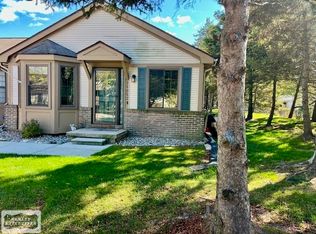
Welcome home! This 2 bedroom, 1 bath home is a hidden gem nestled in a quiet community near access to 94 and all your shopping needs. Custom updates throughout give this home a one-of-a-kind charm. Recent updates consist of newly installed furnace, central air, appliances and countertops. The layout includes large living room with floor-to-ceiling stone fireplace, which opens to recently renovated kitchen/dining space. Newly installed doorwall leads to brand new cedar deck with aluminum rails that provides plenty of room for entertaining. Speaking of entertainment, the basement offers an additional living space, perfect for gatherings. The basement also boasts a separate area for storage and a workspace. Two carport spots complete this move-in ready property that offers both comfort and convenience. idrng
Sold for $200,000
$200,000
25060 Portside Ct #53, Harrison Township, MI 48045
2beds
2,112sqft
Condominium
Built in 1991
-- sqft lot
$-- Zestimate®
$95/sqft
$1,173 Estimated rent
Home value
Not available
Estimated sales range
Not available
$1,173/mo
Zestimate® history
Owner options
List your home for rent
$1,173/mo
Rent Zestimate®
Find your next renter with Zillow Rental Manager. Plus, with online applications, you can quickly screen prospective tenants – for free.
$1,173/mo
Rent Zestimate®
Refinance and save
$1,672/mo
Est. payment
Refinancing to a lower rate could help reduce your monthly payments and save thousands over the life of the loan.
$1,672/mo
Est. payment
Explore your selling options
Work with a Zillow partner agent
Leverage their expertise and Zillow's premium Showcase listings to get your home seen by more buyers.
Get startedList with your own agent
Get your home in front of millions of buyers by listing it on Zillow.
Learn how to do itSell it yourself
Take full control of how buyers see your home on Zillow by listing For Sale by Owner (FSBO).
List your homeWhat's special
Floor-to-ceiling stone fireplaceBrand new cedar deckAluminum railsSeparate area for storageNewly installed furnaceCentral air
Zillow last checked:
Listing updated:
Listed by:
Rosalie Iwig 586-612-5336,
Realty Executives Home Towne Shelby
Bought with:
Shellie Martin, 6501428814
Utica Realty LLC
Source: MiRealSource,MLS#: 50186264 Originating MLS: MiRealSource
Originating MLS: MiRealSourceFacts & features
Interior
Bedrooms & bathrooms
- Bedrooms: 2
- Bathrooms: 1
- Full bathrooms: 1
Rooms
- Room types: Bedroom, Living Room, Shared Bathroom, Dining "L"
Bedroom 1
- Features: Carpet
- Level: Entry
- Area: 143
- Dimensions: 13 x 11
Bedroom 2
- Features: Carpet
- Level: Entry
- Area: 121
- Dimensions: 11 x 11
Bathroom 1
- Features: Ceramic
- Level: Entry
- Area: 56
- Dimensions: 8 x 7
Kitchen
- Features: Wood
- Level: Entry
- Area: 176
- Dimensions: 16 x 11
Living room
- Features: Wood
- Level: Entry
- Area: 300
- Dimensions: 20 x 15
Heating
- Forced Air, Natural Gas
Cooling
- Ceiling Fan(s), Central Air
Appliances
- Included: Dishwasher, Dryer, Range/Oven, Refrigerator, Washer, Gas Water Heater
Features
- Sump Pump
- Flooring: Carpet, Wood, Ceramic Tile
- Basement: Finished,Full,Concrete
- Number of fireplaces: 1
- Fireplace features: Living Room
Interior area
- Total structure area: 2,112
- Total interior livable area: 2,112 sqft
- Finished area above ground: 1,056
- Finished area below ground: 1,056
Property
Parking
- Parking features: Covered, Carport
- Has carport: Yes
Features
- Patio & porch: Deck
- Exterior features: Lawn Sprinkler
- Frontage type: Road
- Frontage length: 0
Details
- Parcel number: 171125481053
- Zoning description: Residential
- Special conditions: Private
Construction
Type & style
- Home type: Condo
- Architectural style: Ranch
- Property subtype: Condominium
Materials
- Aluminum Siding, Brick
- Foundation: Basement, Concrete Perimeter
Condition
- New construction: No
- Year built: 1991
Utilities & green energy
- Sewer: Public Sanitary
- Water: Public
Community & HOA
Community
- Subdivision: Lakeview Village
HOA
- Has HOA: Yes
- Amenities included: Sidewalks
- Services included: Maintenance Grounds, Snow Removal, Trash, Maintenance Structure
- HOA fee: $275 monthly
- HOA name: Metro Property Mgmt
- HOA phone: 586-566-8100
Location
- Region: Harrison Township
Financial & listing details
- Price per square foot: $95/sqft
- Annual tax amount: $1,561
- Date on market: 8/25/2025
- Cumulative days on market: 30 days
- Listing agreement: Exclusive Right to Sell/VR
- Listing terms: Cash,Conventional,FHA,VA Loan
- Road surface type: Paved
Price history
| Date | Event | Price |
|---|---|---|
| 10/2/2025 | Sold | $200,000+0.1%$95/sqft |
Source:  MiRealSource #50186264 Report a problem MiRealSource #50186264 Report a problem | ||
| 9/24/2025 | Pending sale | $199,900$95/sqft |
Source: MiRealSource #50186264 Report a problem | ||
| 8/25/2025 | Listed for sale | $199,900$95/sqft |
Source: MiRealSource #50186264 Report a problem | ||
Public tax history
Tax history is unavailable.
Neighborhood: 48045
Nearby homes
- $159,9002 bd2 ba2k sqft25068 Portside Ct, Harrison Township, MI 48045Sold

- $190,0002 bd1 ba1.8k sqft25052 Portside Ct #55, Harrison Township, MI 48045Sold
- $166,5002 bd1 ba950 sqft25244 Yorktown Ct, Harrison Township, MI 48045Off Market

- $161,2002 bd1 ba964 sqft25200 Cape Ln, Harrison Township, MI 48045Off Market

- $155,7002 bd1 ba994 sqft25016 Portside Ct, Harrison Township, MI 48045Off Market
- $152,0001 bd1 ba994 sqft25112 Dockside Ln, Harrison Township, MI 48045Off Market
- $165,5002 bd2 ba1k sqft25088 Lighthouse Ln, Harrison Township, MI 48045Off Market
- $151,9001 bd1 ba994 sqft25172 Anchor Ln, Harrison Township, MI 48045Off Market
Nearby schools
GreatSchools rating
- 8/10Marie C. Graham Elementary SchoolGrades: PK-5Distance: 1.1 mi
- 5/10L'anse Creuse Middle School - CentralGrades: 6-8Distance: 1.2 mi
- 8/10High SchoolGrades: 9-12Distance: 1.5 mi
Schools provided by the listing agent
- District: L'anse Creuse Public Schools
Source: MiRealSource. This data may not be complete. We recommend contacting the local school district to confirm school assignments for this home.


Get pre-qualified for a loan
At Zillow Home Loans, we can pre-qualify you in as little as 5 minutes with no impact to your credit score.An equal housing lender. NMLS #10287.
- Michigan
- Macomb County
- Harrison Township
- 48045
- 25060 Portside Ct Unit 53
Nearby cities
Nearby zip codes
Other Harrison Township Topics
- Apartments for Rent in 48045
- Houses for Sale in 48045
- Houses for Rent in 48045
- 48045 Real Estate
- Harrison Township Condos
- Houses for Sale in Harrison Township
- Newest Listings in Harrison Township
- Harrison Township Home Values
- Harrison Township Real Estate Agents
- Harrison Township Refinance
- Harrison Township Mortgage Rates
