Welcome to this well-maintained, one-owner 3-bedroom, 2.5-bath home in the established Autumn Subdivision located in desirable West Harlingen. The spacious floor plan features a large great room, formal dining area, and a generous breakfast room. The kitchen offers ample counter space and storage, making it ideal for everyday living and entertaining. The primary suite easily accommodates a king-sized bed and includes a private bath with a jetted garden tub and separate shower. Two additional bedrooms offer comfortable accommodations. The guest bath includes a convenient tub/shower combination. There is an additional half bath, and a spacious laundry room. Outside, enjoy a beautifully shaded backyard with mature trees and multiple seating areas—perfect for relaxing or hosting family and friends. This inviting home is ready for its next owners!
For sale
$278,000
25060 Sendero W, Harlingen, TX 78552
3beds
1,886sqft
Single Family Residence
Built in 1999
0.29 Acres Lot
$281,800 Zestimate®
$147/sqft
$-- HOA
What's special
Spacious floor planFormal dining areaGenerous breakfast roomSpacious laundry roomAdditional half bathLarge great room
- 19 days |
- 657 |
- 42 |
Likely to sell faster than
Zillow last checked:
Listing updated:
Listed by:
Diana Haire 956-367-3311,
COLDWELL BANKER IMPACT PROPERTIES
Source: RGVMLS,MLS#: 29777569
Loading...
Facts & features
Interior
Bedrooms & bathrooms
- Bedrooms: 3
- Bathrooms: 3
- Full bathrooms: 2
- 1/2 bathrooms: 1
Primary bedroom
- Features: Walk-In Closet(s)
Primary bathroom
- Features: Double Vanity, Soaking Tub, Private Commode, Separate Shower
Heating
- Central, Electric
Appliances
- Included: Dishwasher, Dryer, Washer, Electric Water Heater, Water Heater
Features
- Ceiling Fan(s)
- Flooring: Tile
- Windows: Double Pane Windows
Interior area
- Total structure area: 1,886
- Total interior livable area: 1,886 sqft
Video & virtual tour
Property
Parking
- Total spaces: 2
- Parking features: Garage, Attached
- Attached garage spaces: 2
Features
- Levels: One
- Patio & porch: Covered
- Pool features: None
- Has spa: Yes
- Spa features: Bath
- Fencing: Privacy
Lot
- Size: 0.29 Acres
- Features: Curb & Gutter
Details
- Parcel number: 9842010030005000
Construction
Type & style
- Home type: SingleFamily
- Property subtype: Single Family Residence
Materials
- Stucco
- Foundation: Slab
- Roof: Composition
Condition
- Year built: 1999
Utilities & green energy
- Sewer: Public Sewer
- Water: Public, Well
- Utilities for property: Cable Connected
Community & HOA
Community
- Security: Security System, Smoke Detector(s)
- Subdivision: Autumn Wood
HOA
- Has HOA: No
Location
- Region: Harlingen
Financial & listing details
- Price per square foot: $147/sqft
- Tax assessed value: $247,051
- Annual tax amount: $1,104
- Date on market: 6/30/2026
- Listing terms: Cash,Conventional,FHA,VA Loan
- Road surface type: Paved
Estimated market value
$281,800
$268,000 - $296,000
$1,887/mo
Price history
| Date | Event | Price |
|---|---|---|
| 6/30/2026 | Listed for sale | $278,000+910.9%$147/sqft |
Source:  RGVMLS #29777569 Report a problem RGVMLS #29777569 Report a problem | ||
| 5/8/2011 | Listing removed | $27,500$15/sqft |
Source: Vflyer Homes Report a problem | ||
| 4/8/2010 | Listed for sale | $27,500$15/sqft |
Source: Vflyer Report a problem | ||
Public tax history
| Year | Property taxes | Tax assessment |
|---|---|---|
| 2025 | $1,104 -9.4% | $211,482 +10% |
| 2024 | $1,218 -2.5% | $192,256 +10% |
| 2023 | $1,249 -45% | $174,778 +10% |
| 2022 | $2,273 | $158,889 -1% |
| 2021 | -- | $160,492 -1% |
| 2020 | -- | $162,094 -1% |
| 2019 | $2,780 +14.4% | $163,695 -1% |
| 2018 | $2,430 +3.3% | $165,301 +9.5% |
| 2017 | $2,352 +0.3% | $150,893 +3.1% |
| 2016 | $2,344 -11.8% | $146,397 -1.9% |
| 2015 | $2,658 | $149,226 |
| 2014 | $2,658 | $149,226 -0.9% |
| 2013 | -- | $150,593 -0.9% |
| 2012 | -- | $151,962 -0.9% |
| 2011 | -- | $153,329 -0.9% |
| 2010 | -- | $154,696 -3.1% |
| 2009 | -- | $159,637 |
| 2008 | -- | $159,637 |
| 2007 | -- | $159,637 +10.9% |
| 2005 | $2,931 +0.2% | $143,984 |
| 2004 | $2,925 +5.4% | $143,984 +12.8% |
| 2003 | $2,776 +4.1% | $127,654 +4.1% |
| 2002 | $2,667 -0.1% | $122,654 +0% |
| 2001 | $2,671 -1.1% | $122,642 |
| 2000 | $2,702 | -- |
Find assessor info on the county website
Monthly payment
Est. payment
Payment breakdown
Explore the cost of this home by adjusting the details. Changes won't be saved.Climate risks
Neighborhood: 78552
Nearby schools
GreatSchools rating
- 8/10Dr Hesiquio Rodriguez Elementary SchoolGrades: PK-5Distance: 2.3 mi
- 8/10Gutierrez Middle SchoolGrades: 6-8Distance: 1.5 mi
- 4/10Harlingen High SchoolGrades: 9-12Distance: 3.7 mi
Schools provided by the listing agent
- Elementary: Rodriguez
- Middle: Gutierrez
- High: Harlingen
- District: Harlingen C.I.S.D.
Source: RGVMLS. This data may not be complete. We recommend contacting the local school district to confirm school assignments for this home.
- $251,4003 bd2 ba1.9k sqft25145 Sendero W, Harlingen, TX 78552Off Market
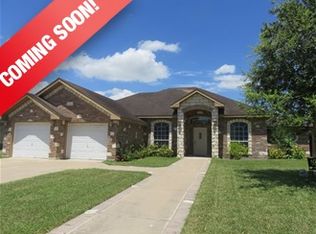
- $381,7004 bd4 ba3.2k sqft25181 Sendero W, Harlingen, TX 78552Off Market

- $282,900-- bd-- ba1.8k sqftSendero East, Harlingen, TX 78552Off Market
- $325,800-- bd-- ba2.6k sqft222 Sendero E, Harlingen, TX 78552Off Market
- $298,500-- bd-- ba2k sqft214 Sendero E, Harlingen, TX 78552Off Market
- $352,5004 bd3 ba2.4k sqft25129 Sendero W, Harlingen, TX 78552Off Market
- $302,2003 bd3 ba2.1k sqft25170 Sendero W, Harlingen, TX 78552Off Market
- $408,9004 bd4 ba3.2k sqft25199 Sendero W, Harlingen, TX 78552Off Market
A local agent can set up tours, give advice and negotiate with sellers.
A local lender can help you make sure your offer is ready when you are.
Similar homes
- $279,0004 bd3 ba2.2k sqft8814 Osprey St, Harlingen, TX 78552For Sale

 MLS ID #29777904, Jonathan Lindley, RE/MAX Platinum. RGVMLS
 - $289,5003 bd2 ba1.9k sqft309 Palm Valley Dr W, Palm Valley, TX 78552For Sale
 MLS ID #29777487, Marcus Phipps, MARCUS PHIPPS REAL ESTATE, LLC. RGVMLS
 - $284,9503 bd2 ba1.6k sqft16675 E Barger Ct, Harlingen, TX 78552For Sale
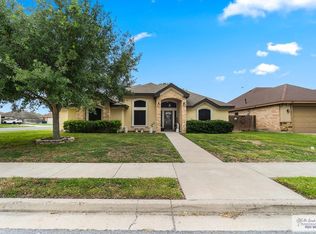 MLS ID #29776295, Arnold Celis, ARNOLD CELIS REALTY, LLC. RGVMLS
 - $239,9003 bd2 ba2.4k sqft5109 Grande Cir, Harlingen, TX 78552For Sale
 MLS ID #29777074, Monica Benavides Team, THE MBTEAM. RGVMLS
 - $220,0002 bd3 ba1.6k sqft4515 Graham Rd Lot 67, Harlingen, TX 78552For SaleMLS ID #29776980, Jacquelyn Wright, MARCUS PHIPPS REAL ESTATE, LLC. RGVMLS
- $240,0003 bd2 ba1.6k sqft23237 McGee Ct, Harlingen, TX 78552For SaleMLS ID #29777773, Michelle De Hoyos, ROCKING K REALTY & AUCTIONS. RGVMLS
- $215,0003 bd2 ba1.7k sqft18483 Primera Rd, Harlingen, TX 78552For SaleMLS ID #29770955, Karina Garcia, COLDWELL BANKER IMPACT PROPERTIES. RGVMLS
- $278,8882 bd2 ba1.2k sqft801 Jack Nicklaus Dr, Palm Valley, TX 78552For SaleMLS ID #29776998, Lenore A. Ayala, Realty One Group, Modern Edge. RGVMLS
- $275,0003 bd2 ba2.1k sqft1114 E Crockett Ave, Harlingen, TX 78550For SaleMLS ID #29776637, Stephanie Green, ROCKING K REALTY & AUCTIONS. RGVMLS
- $253,0004 bd2 ba1.8k sqft1648 Sam Houston Dr, Harlingen, TX 78550For SaleMLS ID #29777746, Michelle De Hoyos, ROCKING K REALTY & AUCTIONS. RGVMLS
- $369,0003 bd3 ba2.5k sqft5842 Acacia, Harlingen, TX 78552For SaleMLS ID #29775362, Annette Baker, COLDWELL BANKER IMPACT PROPERTIES. RGVMLS
- $280,0003 bd3 ba2.4k sqft5503 Brazo Cir, Harlingen, TX 78552For SaleMLS ID #29765087, Debbie Del Bosque, CENTURY 21 JOHNSTON COMPANY. RGVMLS
- $255,0003 bd2 ba1.6k sqft2601 E Mark Cir, Harlingen, TX 78550For SaleMLS ID #29777410, Monica Benavides Team, THE MBTEAM. RGVMLS
- $399,9003 bd3 ba2.5k sqft113 Wild Olive, Harlingen, TX 78552For SaleMLS ID #29766893, Melissa Tice, Palm Breeze Real Estate LLC. RGVMLS
- $349,0003 bd3 ba2.6k sqft23789 Richmond Dr, Harlingen, TX 78552For SaleMLS ID #106409, Karen Cruz, Real. SPIBOR
- $206,0003 bd2 ba1.3k sqft25066 Dracaena Dr, Harlingen, TX 78552For SaleMLS ID #29770212, Yesenia Costilla, KELLER WILLIAMS LRGV. RGVMLS
- $329,9004 bd3 ba2.1k sqft21412 Rusty Ln, Harlingen, TX 78552For SaleMLS ID #29775442, Alexa Ayar, Imperio Real Estate. RGVMLS
- $370,0004 bd2 ba1.9k sqft2826 Olive Wood Dr, Harlingen, TX 78552For SaleMLS ID #106407, Vanessa Alaniz, RE/MAX Elite. SPIBOR
- $415,0003 bd3 ba2.3k sqft2021 Stonehaven Dr, Harlingen, TX 78552For SaleMLS ID #29777450, Annette Baker, COLDWELL BANKER IMPACT PROPERTIES. RGVMLS
- $369,0003 bd2 ba2.2k sqft1609 Weighost Dr, Harlingen, TX 78552For SaleMLS ID #29775684, Diana Martinez-Moon, RE/MAX Platinum. RGVMLS
