Seize the opportunity to own this adorable 3-bedroom home in the sought-after Miller Manor! This beauty boasts a charming curb appeal, a manicured landscape, and a 2-car garage. The interior showcases sizable living spaces with wood-look flooring, vaulted ceilings, arched passageways, plantation shutters, and neutral paint. The impeccable kitchen displays recessed lighting, oak cabinetry, granite countertops, and stainless steel appliances. The airy main bedroom promises a good night's sleep and hosts a walk-in closet and a full bathroom for privacy. The backyard features a cozy covered patio where you can enjoy your morning brew and peaceful evenings, and a nice space for outdoor fun with a grassy area. What's not to love? Make it yours!
Sold for $320,000
$320,000
25060 W WAYLAND Drive, Buckeye, AZ 85326
3beds
1,325sqft
Single Family Residence
Built in 2006
5,527 Square Feet Lot
$308,800 Zestimate®
$242/sqft
$1,751 Estimated rent
Home value
$308,800
$293,000 - $324,000
$1,751/mo
Zestimate® history
Owner options
List your home for rent
$1,751/mo
Rent Zestimate®
Find your next renter with Zillow Rental Manager. Plus, with online applications, you can quickly screen prospective tenants – for free.
$1,751/mo
Rent Zestimate®
Refinance and save
$1,935/mo
Est. payment
Refinancing to a lower rate could help reduce your monthly payments and save thousands over the life of the loan.
$1,935/mo
Est. payment
Explore your selling options
Work with a Zillow partner agent
Leverage their expertise and Zillow's premium Showcase listings to get your home seen by more buyers.
Get startedList with your own agent
Get your home in front of millions of buyers by listing it on Zillow.
Learn how to do itSell it yourself
Take full control of how buyers see your home on Zillow by listing For Sale by Owner (FSBO).
List your homeWhat's special
Sizable living spacesArched passagewaysAiry main bedroomManicured landscapeCharming curb appealRecessed lightingOak cabinetry
Zillow last checked:
Listing updated:
Listed by:
Justin Brossart 602-576-2333,
Keller Williams Realty Phoenix
Bought with:
Samantha Yanez Rojas, SA713352000
West USA Realty
Source: ARMLS,MLS#: 6940636
Facts & features
Interior
Bedrooms & bathrooms
- Bedrooms: 3
- Bathrooms: 2
- Full bathrooms: 2
Heating
- Electric
Cooling
- Central Air, Ceiling Fan(s)
Features
- High Speed Internet, Granite Counters, Eat-in Kitchen, Breakfast Bar, No Interior Steps, Vaulted Ceiling(s), Pantry, Full Bth Master Bdrm
- Flooring: Carpet, Vinyl
- Windows: Double Pane Windows
- Has basement: No
Interior area
- Total structure area: 1,325
- Total interior livable area: 1,325 sqft
Property
Parking
- Total spaces: 6
- Parking features: Garage Door Opener, Direct Access
- Garage spaces: 2
- Uncovered spaces: 4
Accessibility
- Accessibility features: Lever Handles, Bath Lever Faucets
Features
- Stories: 1
- Patio & porch: Covered, Patio
- Spa features: None
- Fencing: Block
- Has view: Yes
- View description: City
Lot
- Size: 5,527 Square Feet
- Features: Desert Front, Gravel/Stone Front, Grass Back
Details
- Parcel number: 50440813
Construction
Type & style
- Home type: SingleFamily
- Architectural style: Ranch
- Property subtype: Single Family Residence
Materials
- Stucco, Wood Frame, Painted
- Roof: Tile
Condition
- Year built: 2006
Details
- Builder name: RICHMOND AMERICAN HOMES
Utilities & green energy
- Sewer: Public Sewer
- Water: City Water
Community & HOA
Community
- Features: Playground, Biking/Walking Path
- Subdivision: MILLER MANOR PHASE 1
HOA
- Has HOA: Yes
- Services included: Maintenance Grounds
- HOA fee: $75 monthly
- HOA name: Miller Manor
- HOA phone: 480-422-0888
Location
- Region: Buckeye
Financial & listing details
- Price per square foot: $242/sqft
- Tax assessed value: $256,300
- Annual tax amount: $949
- Date on market: 10/30/2025
- Cumulative days on market: 82 days
- Listing terms: Cash,Conventional,FHA,VA Loan
- Ownership: Fee Simple
Price history
| Date | Event | Price |
|---|---|---|
| 1/19/2026 | Sold | $320,000$242/sqft |
Source:  ARMLS #6940636 Report a problem ARMLS #6940636 Report a problem | ||
| 12/1/2025 | Price change | $320,000-3%$242/sqft |
Source: ARMLS #6940636 Report a problem | ||
| 10/30/2025 | Listed for sale | $330,000+33.3%$249/sqft |
Source: ARMLS #6940636 Report a problem | ||
| 8/29/2025 | Sold | $247,500+33.1%$187/sqft |
Source: Public Record Report a problem | ||
| 5/4/2018 | Sold | $185,900-1.6%$140/sqft |
Source: ARMLS #5727637 Report a problem | ||
| 3/23/2018 | Price change | $188,900-0.5%$143/sqft |
Source: Maxim Properties Corporation of Arizona #5727637 Report a problem | ||
| 2/23/2018 | Listed for sale | $189,900+80.5%$143/sqft |
Source: Maxim Properties Corporation of Arizona #5727637 Report a problem | ||
| 1/10/2018 | Listing removed | $105,233-24.8%$79/sqft |
Source: Auction.com Report a problem | ||
| 10/18/2017 | Listed for sale | -- |
Source: Auction.com Report a problem | ||
| 2/7/2010 | Listing removed | $139,990$106/sqft |
Source: Richmond American Homes #us1867991 Report a problem | ||
| 2/5/2010 | Price change | $139,990-7.3%$106/sqft |
Source: Richmond American Homes #us1867991 Report a problem | ||
| 1/3/2010 | Price change | $150,990+19.8%$114/sqft |
Source: Richmond American Homes #us1867991 Report a problem | ||
| 11/14/2009 | Price change | $125,990-10%$95/sqft |
Source: Richmond American Homes #us1867991 Report a problem | ||
| 11/1/2009 | Price change | $139,990-7.3%$106/sqft |
Source: Richmond American Homes #us1867991 Report a problem | ||
| 10/26/2009 | Listed for sale | $150,990+39.8%$114/sqft |
Source: Richmond American Homes #us1867991 Report a problem | ||
| 7/20/2009 | Sold | $108,000$82/sqft |
Source: Public Record Report a problem | ||
Public tax history
| Year | Property taxes | Tax assessment |
|---|---|---|
| 2025 | $832 +3.9% | $25,630 -9.7% |
| 2024 | $801 -0.3% | $28,380 +290.4% |
| 2023 | $804 -12.4% | $7,270 -56.3% |
| 2022 | $917 -0.7% | $16,620 +13.2% |
| 2021 | $924 +4.1% | $14,680 +6.1% |
| 2020 | $887 +11% | $13,830 +9.6% |
| 2019 | $800 | $12,620 +12.7% |
| 2018 | $800 -2.8% | $11,200 +20.3% |
| 2017 | $822 +12.1% | $9,310 +1.2% |
| 2016 | $733 -8.6% | $9,200 +12.2% |
| 2015 | $803 | $8,200 +46.4% |
| 2014 | -- | $5,600 +31.5% |
| 2013 | -- | $4,260 -17.6% |
| 2012 | -- | $5,170 -25.8% |
| 2011 | -- | $6,970 -10.8% |
| 2010 | -- | $7,810 -36.6% |
| 2009 | -- | $12,320 +144.4% |
| 2008 | -- | $5,040 +103.2% |
| 2007 | -- | $2,480 |
Find assessor info on the county website
Neighborhood: 85326
Nearby homes
- $308,900-- bd2 ba1.5k sqft25052 W Wayland Dr, Buckeye, AZ 85326Off Market
- $1,9003 bd2 ba1.5k sqft25068 W Wayland Dr, Buckeye, AZ 85326For Rent
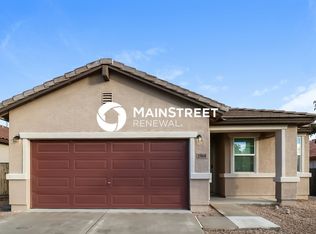
- $324,2003 bd2 ba1.7k sqft25076 W Wayland Dr, Buckeye, AZ 85326Off Market

- $374,1003 bd3 ba2.1k sqft25044 W Wayland Dr, Buckeye, AZ 85326Off Market
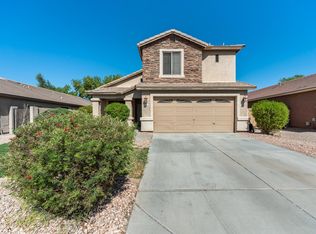
- $312,0004 bd2 ba1.4k sqft25095 W Dove Trl, Buckeye, AZ 85326Off Market
- $337,500-- bd2 ba1.6k sqft25036 W Wayland Dr, Buckeye, AZ 85326Off Market
- $315,0004 bd2 ba1.4k sqft25087 W Dove Trl, Buckeye, AZ 85326Off Market
- $340,4003 bd2 ba1.5k sqft5738 S 250th Dr, Buckeye, AZ 85326Off Market
Nearby schools
GreatSchools rating
- 7/10Steven R. Jasinski Elementary SchoolGrades: PK-8Distance: 0.9 mi
- 5/10Buckeye Union High SchoolGrades: 9-12Distance: 1.7 mi
- 3/10BUHSD Institute of Online LearningGrades: 9-12Distance: 6.1 mi
Schools provided by the listing agent
- Elementary: Steven R. Jasinski Elementary School
- Middle: Steven R. Jasinski Elementary School
- High: Buckeye Union High School
- District: Buckeye Elementary District
Source: ARMLS. This data may not be complete. We recommend contacting the local school district to confirm school assignments for this home.
Get a cash offer in 3 minutes
Find out how much your home could sell for in as little as 3 minutes with a no-obligation cash offer.
Estimated market value
$308,800
Get a cash offer in 3 minutes
Find out how much your home could sell for in as little as 3 minutes with a no-obligation cash offer.
Estimated market value
$308,800
- Arizona
- Maricopa County
- Buckeye
- 85326
- 25060 W WAYLAND Drive
Nearby cities
Nearby neighborhoods
Nearby zip codes
Other Buckeye Topics
