You could OWN THE PRETTIEST HOUSE ON THE BLOCK! Make your way up the winding paver walkway to the inviting & spacious front entrance. The leaded glass custom door (fitted with a retractable screen) beckons you to see more. As you enter the home, you will be welcomed into the great room with smooth ceilings, dual ceiling fans, crown molding, recessed lighting, delightful surround sound and gleaming engineered wood floors that flow throughout the home. The fireplace and sliding door to the patio invite you to see more. You’ll appreciate the perfectly designed kitchen with its stunning custom cabinetry, glass backsplash, pendant lights over the island, six burner gas range and built in 48” refrigerator (check out the supplements for a more comprehensive feature list). The Primary Bedroom features two walk-in closets and a bathroom fit for royalty with a walk-in shower, expansive granite vanity and a built in dressing table. There are two more bedrooms that share a bathroom with shower over the tub and glass enclosure. The third bathroom serves your delighted guests in style. When the owner remodeled, they removed all of the plumbing from the slab and moved it into the attic. They also replaced all the electrical components inside the home. The garage has been outfitted with gleaming white cabinets, a utility sink, a reverse osmosis water filtration system and a 240 amp EV charger for rapid charging. The driveway, front walk, and back patio have lovely pavers. The back patio amenities include a retractable awning, freestanding firepit table and an above ground hot tub. The lush landscaping features a Eureka Lemon, Fuji Apple and a producing avocado tree, sprinklers, retaining walls and planters.- This one won’t last! BE SURE TO WATCH THE VIRTUAL TOUR.
Sold for $1,260,000
Listed by: Village Real Estate Services • Marlene Bridges • Contact: 714-745-2592
Bought with: Home Team Realty
$1,260,000
25062 Ericson Way, Laguna Hills, CA 92653
3beds
1,642sqft
Single Family Residence
Built in 1970
7,540 Square Feet Lot
$1,319,100 Zestimate®
$767/sqft
$4,708 Estimated rent
Home value
$1,319,100
$1.24M - $1.40M
$4,708/mo
Zestimate® history
Owner options
List your home for rent
$4,708/mo
Rent Zestimate®
Find your next renter with Zillow Rental Manager. Plus, with online applications, you can quickly screen prospective tenants – for free.
$4,708/mo
Rent Zestimate®
Refinance and save
$8,002/mo
Est. payment
Refinancing to a lower rate could help reduce your monthly payments and save thousands over the life of the loan.
$8,002/mo
Est. payment
Explore your selling options
Work with a Zillow partner agent
Leverage their expertise and Zillow's premium Showcase listings to get your home seen by more buyers.
Get startedList with your own agent
Get your home in front of millions of buyers by listing it on Zillow.
Learn how to do itSell it yourself
Take full control of how buyers see your home on Zillow by listing For Sale by Owner (FSBO).
List your homeWhat's special
Recessed lightingCrown moldingStunning custom cabinetryExpansive granite vanitySliding doorWalk-in showerDelightful surround sound
Zillow last checked:
Listing updated:
Listed by:
Marlene Bridges DRE #01232928 714-745-2592,
Village Real Estate Services
Bought with:
Paige Tanimoto, DRE #02113724
Home Team Realty
Source: CRMLS,MLS#: PW23170165 Originating MLS: California Regional MLS
Originating MLS: California Regional MLSFacts & features
Interior
Bedrooms & bathrooms
- Bedrooms: 3
- Bathrooms: 3
- Full bathrooms: 1
- 3/4 bathrooms: 1
- 1/2 bathrooms: 1
- Main level bathrooms: 3
- Main level bedrooms: 3
Rooms
- Room types: Bedroom, Great Room, Kitchen, Living Room, Primary Bathroom, Primary Bedroom, Other
Primary bedroom
- Features: Main Level Primary
Bedroom
- Features: All Bedrooms Down
Bedroom
- Features: Bedroom on Main Level
Bathroom
- Features: Bathtub, Remodeled, Tub Shower
Kitchen
- Features: Built-in Trash/Recycling, Granite Counters, Kitchen Island, Remodeled, Self-closing Drawers, Updated Kitchen
Other
- Features: Walk-In Closet(s)
Heating
- Central, Natural Gas, Solar
Cooling
- Central Air, Whole House Fan
Appliances
- Included: Dishwasher, Free-Standing Range, Disposal, Gas Range, Gas Water Heater, Microwave, Refrigerator, Self Cleaning Oven, Water To Refrigerator, Water Heater
- Laundry: Washer Hookup, Electric Dryer Hookup, Gas Dryer Hookup, In Garage
Features
- Breakfast Bar, Block Walls, Ceiling Fan(s), Crown Molding, Granite Counters, Recessed Lighting, Wired for Sound, All Bedrooms Down, Bedroom on Main Level, Main Level Primary, Walk-In Closet(s)
- Flooring: Laminate
- Doors: Panel Doors, Sliding Doors
- Windows: Insulated Windows, Plantation Shutters, Screens, Shutters
- Has fireplace: Yes
- Fireplace features: Gas Starter, Living Room
- Common walls with other units/homes: No Common Walls
Interior area
- Total interior livable area: 1,642 sqft
Property
Parking
- Total spaces: 2
- Parking features: Door-Multi, Direct Access, Driveway Level, Electric Vehicle Charging Station(s), Garage Faces Front, Garage, Garage Door Opener
- Attached garage spaces: 2
Accessibility
- Accessibility features: No Stairs
Features
- Levels: One
- Stories: 1
- Entry location: Ground
- Patio & porch: Concrete, Covered, Front Porch, Patio, See Remarks
- Exterior features: Awning(s), Rain Gutters
- Pool features: None
- Has spa: Yes
- Spa features: Above Ground
- Fencing: Block
- Has view: Yes
- View description: Neighborhood
Lot
- Size: 7,540 Square Feet
- Features: Back Yard, Front Yard, Gentle Sloping, Sprinklers In Rear, Sprinklers In Front, Lawn, Landscaped, Near Park, Sprinklers Timer, Sprinkler System
Details
- Parcel number: 62009215
- Special conditions: Standard
Construction
Type & style
- Home type: SingleFamily
- Architectural style: Cottage
- Property subtype: Single Family Residence
Materials
- Foundation: Slab
- Roof: Shingle
Condition
- Updated/Remodeled,Turnkey
- New construction: No
- Year built: 1970
Utilities & green energy
- Sewer: Public Sewer
- Water: Public
- Utilities for property: Cable Connected, Electricity Connected, Natural Gas Connected, Phone Available, Sewer Connected, Water Connected
Green energy
- Energy efficient items: Water Heater
- Energy generation: Solar
Community & HOA
Community
- Features: Curbs, Gutter(s), Storm Drain(s), Street Lights, Sidewalks, Park
- Security: Smoke Detector(s)
Location
- Region: Laguna Hills
Financial & listing details
- Price per square foot: $767/sqft
- Tax assessed value: $426,773
- Annual tax amount: $4,328
- Date on market: 9/14/2023
- Cumulative days on market: 5 days
- Listing terms: Cash,Cash to New Loan
- Inclusions: Hot Tub and Propane Fire Pit
- Exclusions: Garage Freezer, Washer/Dryer, Patio chairs
- Road surface type: Paved
Price history
| Date | Event | Price |
|---|---|---|
| 11/6/2023 | Sold | $1,260,000+9.6%$767/sqft |
Source:  CRMLS #PW23170165 Report a problem CRMLS #PW23170165 Report a problem | ||
| 10/6/2023 | Pending sale | $1,150,000$700/sqft |
Source: CRMLS #PW23170165 Report a problem | ||
| 9/20/2023 | Contingent | $1,150,000$700/sqft |
Source: CRMLS #PW23170165 Report a problem | ||
| 9/14/2023 | Listed for sale | $1,150,000+130%$700/sqft |
Source: CRMLS #PW23170165 Report a problem | ||
| 11/2/2009 | Sold | $500,000+0%$305/sqft |
Source: Public Record Report a problem | ||
| 9/16/2009 | Price change | $499,900-7.4%$304/sqft |
Source: Coastal Real Estate Solutions #S588132 Report a problem | ||
| 9/6/2009 | Listed for sale | $540,000+96.4%$329/sqft |
Source: Coastal Real Estate Solutions #S588132 Report a problem | ||
| 6/29/1995 | Sold | $275,000+45.9%$167/sqft |
Source: Public Record Report a problem | ||
| 12/16/1994 | Sold | $188,500$115/sqft |
Source: Public Record Report a problem | ||
Public tax history
| Year | Property taxes | Tax assessment |
|---|---|---|
| 2025 | $4,328 -66.6% | $426,773 -66.1% |
| 2024 | $12,956 +270% | $1,260,000 +263.1% |
| 2023 | $3,502 +1.8% | $347,026 +2% |
| 2022 | $3,438 +2.1% | $340,222 +2% |
| 2021 | $3,368 +0.9% | $333,551 +1% |
| 2020 | $3,338 | $330,131 +2% |
| 2019 | $3,338 +2.1% | $323,658 +2% |
| 2018 | $3,270 +4.1% | $317,312 +2% |
| 2017 | $3,142 | $311,091 +2% |
| 2016 | $3,142 +1.7% | $304,992 +1.5% |
| 2015 | $3,089 +3.6% | $300,411 +2% |
| 2014 | $2,983 | $294,527 +0.5% |
| 2013 | -- | $293,196 -25% |
| 2012 | -- | $391,074 +38.8% |
| 2011 | -- | $281,812 +6.4% |
| 2010 | -- | $264,818 +7.7% |
| 2009 | -- | $245,867 +2% |
| 2008 | -- | $241,047 +2% |
| 2007 | -- | $236,321 +2% |
| 2006 | -- | $231,688 +2% |
| 2005 | -- | $227,146 +2% |
| 2004 | -- | $222,693 +1.9% |
| 2003 | -- | $218,612 +2% |
| 2002 | -- | $214,326 +2% |
| 2001 | $2,059 +1.9% | $210,124 +2% |
| 2000 | $2,020 | $206,004 |
Find assessor info on the county website
Neighborhood: 92653
Nearby homes
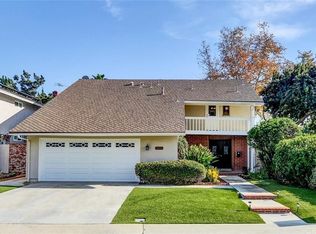
- $1,244,4004 bd3 ba1.9k sqft25362 Costeau St, Laguna Hills, CA 92653Off Market
- $1,236,1004 bd2 ba2.1k sqft25366 Costeau St, Laguna Hills, CA 92653Off Market
- $1,125,9004 bd2 ba1.9k sqft25372 Costeau St, Laguna Hills, CA 92653Off Market
- $1,120,0004 bd1 ba1.6k sqft24951 Overland Dr, Laguna Hills, CA 92653Off Market
- $1,209,5004 bd2 ba1.9k sqft24941 Overland Dr, Laguna Hills, CA 92653Off Market
- $1,321,6003 bd2 ba2.1k sqft25342 Costeau St, Laguna Hills, CA 92653Off Market
- $1,357,9004 bd3 ba2k sqft25376 Costeau St, Laguna Hills, CA 92653Off Market
- $1,156,3003 bd2 ba1.4k sqft25365 Costeau St, Laguna Hills, CA 92653Off Market
Nearby schools
GreatSchools rating
- 9/10Valencia Elementary SchoolGrades: K-6Distance: 0.6 mi
- 8/10La Paz Intermediate SchoolGrades: 7-8Distance: 1.1 mi
- 8/10Laguna Hills High SchoolGrades: 9-12Distance: 1.1 mi
Get a cash offer in 3 minutes
Find out how much your home could sell for in as little as 3 minutes with a no-obligation cash offer.
Estimated market value
$1,319,100
Get a cash offer in 3 minutes
Find out how much your home could sell for in as little as 3 minutes with a no-obligation cash offer.
Estimated market value
$1,319,100
- California
- Orange County
- Laguna Hills
- 92653
- 25062 Ericson Way
Nearby cities
Nearby zip codes
Other Laguna Hills Topics
