Skip main navigation
Closed
  • $598,000

    25062 Thornberry Dr, Plainfield, IL 60544

    5beds
    3,413sqft
    Single Family Residence
    Built in 2014
    0.26 Acres Lot
    $598,000 Zestimate®
    $175/sqft
    $4,299 Estimated rent

    Home value

    $598,000

    $568,000 - $628,000

    $4,299/mo

    Zestimate® history
    Loading
    Loading...

    Owner options

    List your home for rent

    $4,299/mo

    Rent Zestimate®

    Find your next renter with Zillow Rental Manager. Plus, with online applications, you can quickly screen prospective tenants – for free.

    Learn more

    $4,299/mo

    Rent Zestimate®

    Refinance and save

    $5,025/mo

    Est. payment

    Refinancing to a lower rate could help reduce your monthly payments and save thousands over the life of the loan.

    See today's rates

    $5,025/mo

    Est. payment

    Explore your selling options

    Work with a Zillow partner agent

    Leverage their expertise and Zillow's premium Showcase listings to get your home seen by more buyers.

    Get started

    List with your own agent

    Get your home in front of millions of buyers by listing it on Zillow.

    Learn how to do it

    Sell it yourself

    Take full control of how buyers see your home on Zillow by listing For Sale by Owner (FSBO).

    List your home

    What's special

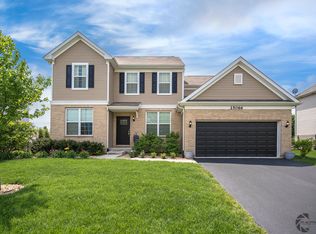
    THIS IS A DEFINITE 10!! PRISTINE, ELEGANT & CHIC Home in Dayfield Subdivision Plainfield!! You'll fall in love when you enter this Stunning Well-Maintained Home with Loads of Updates!! Over 3400 square feet of Grand Living space will take your breath AWAY!! 5 Bedrooms, 2.5 baths, Loft, Finished Basement with 4 Car Garage!! Open the door to an Inviting & Welcoming Foyer with Wainscoting, Hardwood flooring and Upgraded Wide Trim! Main level features Formal Dining Room with Unique chandelier, Den with Stunning French doors, Powder room, Huge Gourmet Kitchen with High End SS Appliances, Custom Cabinetry, Large Walk-In Pantry, New Quartz Countertops, Custom Tile Backsplash, Large Island, Crown Molding, Butler Pantry with custom cabinetry and Quartz countertops, Tech/Bump-Out room off kitchen can be utilized as a 2nd office, e-learning or in a variety of different ways to suit your lifestyle, Recessed lighting, Custom chandeliers over island, Large Eat-In tablespace overlooking Cozy & Warm Family Room with New carpeting and an abundance of natural light!! 2nd level features Lovely Owner's Suite with Private Spa offering Oversized tiled shower with glass doors & transom window, Raised vanity with double sinks, Water closet, Neutral ceramic tile flooring and Massive Walk-In Closet (14X7)!! 3 Additional Spacious bedrooms with Walk-In closets, Hall bathroom shared with 2nd bedroom, Laundry room equipped with washer & dryer and wall shelving. 4 Car Garage, perfect to store a boat, toys or any additional storage space needed, Mud room located off the garage with built-in sitting bench, coat & shoe rack and an additional coat/storage closet. Covered Front Porch and Professionally Landscaped!! AMAZING Finished Basement recently painted with newer carpeting and wired for surround sound where you can enjoy your favorite movie or listen to your music, 5th bedroom is located in the basement with exercise room or however you would like to convert. Relax and entertain your guests in a picturesque secluded backyard with mature tress and evergreens, Fully fenced (wrought iron), Gazebo and Stamped concrete patio!! This Wonderful Community offers access to a walking/bike trail, pond and playgrounds nearby!! Minutes from Downtown Plainfield where you can enjoy Fabulous Dining & Shopping with Acclaimed Plainfield Schools!! Come view all the BEAUTY & CHARM this WONDERFUL Home Has!! Love it, See it, Buy it!! Please follow ALL CDC COVID-19 Guidelines when visiting!! Start YOUR MEMORIES HERE!!

    This property is not currently displayed as for sale or rent on Zillow. This may be different from what's on other websites or public sources.

    Zillow last checked:

    Listing updated:

    Listed by:

    Amy Smith, ABR,PSA 815-557-4102,

    RE/MAX Ultimate Professionals

    Bought with:

    Paul Baker

    Platinum Partners Realtors

    Source: MRED as distributed by MLS GRID,MLS#: 10982154MLS Logo

    Facts & features

    Interior

    Bedrooms & bathrooms
    • Bedrooms: 5
    • Bathrooms: 3
    • Full bathrooms: 2
    • 1/2 bathrooms: 1
    Rooms
    • Room types: Bedroom 5, Office, Loft, Recreation Room, Bonus Room, Exercise Room, Mud Room, Walk In Closet
    Primary bedroom
    • Features: Flooring (Carpet), Window Treatments (Blinds, Curtains/Drapes), Bathroom (Full)
    • Level: Second
    • Area: 270 Square Feet
    • Dimensions: 18X15
    Bedroom 2
    • Features: Flooring (Carpet), Window Treatments (Blinds)
    • Level: Second
    • Area: 234 Square Feet
    • Dimensions: 18X13
    Bedroom 3
    • Features: Flooring (Carpet), Window Treatments (Blinds, Curtains/Drapes)
    • Level: Second
    • Area: 156 Square Feet
    • Dimensions: 13X12
    Bedroom 4
    • Features: Flooring (Carpet), Window Treatments (Blinds, Curtains/Drapes)
    • Level: Second
    • Area: 156 Square Feet
    • Dimensions: 13X12
    Bedroom 5
    • Features: Flooring (Carpet)
    • Level: Basement
    • Area: 195 Square Feet
    • Dimensions: 15X13
    Bonus room
    • Features: Flooring (Hardwood)
    • Level: Main
    • Area: 84 Square Feet
    • Dimensions: 12X7
    Dining room
    • Features: Flooring (Hardwood), Window Treatments (Blinds)
    • Level: Main
    • Area: 180 Square Feet
    • Dimensions: 15X12
    Exercise room
    • Features: Flooring (Wood Laminate)
    • Level: Basement
    • Area: 108 Square Feet
    • Dimensions: 12X9
    Family room
    • Features: Flooring (Carpet), Window Treatments (Blinds, Curtains/Drapes)
    • Level: Main
    • Area: 357 Square Feet
    • Dimensions: 21X17
    Kitchen
    • Features: Kitchen (Eating Area-Breakfast Bar, Eating Area-Table Space, Island, Pantry-Butler, Pantry-Closet), Flooring (Hardwood), Window Treatments (Blinds, Curtains/Drapes)
    • Level: Main
    • Area: 456 Square Feet
    • Dimensions: 24X19
    Laundry
    • Features: Flooring (Ceramic Tile)
    • Level: Second
    • Area: 54 Square Feet
    • Dimensions: 9X6
    Loft
    • Features: Flooring (Hardwood), Window Treatments (Blinds)
    • Level: Second
    • Area: 256 Square Feet
    • Dimensions: 16X16
    Mud room
    • Features: Flooring (Ceramic Tile)
    • Level: Main
    • Area: 45 Square Feet
    • Dimensions: 9X5
    Office
    • Features: Flooring (Hardwood), Window Treatments (Blinds, Curtains/Drapes)
    • Level: Main
    • Area: 120 Square Feet
    • Dimensions: 12X10
    Recreation room
    • Features: Flooring (Carpet)
    • Level: Basement
    • Area: 972 Square Feet
    • Dimensions: 36X27
    Walk in closet
    • Features: Flooring (Carpet)
    • Level: Second
    • Area: 98 Square Feet
    • Dimensions: 14X7
    Heating
    • Natural Gas, Forced Air
    Cooling
    • Central Air
    Appliances
    • Included: Range, Microwave, Dishwasher, Refrigerator, Washer, Dryer, Disposal, Stainless Steel Appliance(s), Humidifier
    • Laundry: Upper Level, Gas Dryer Hookup, Electric Dryer Hookup, In Unit
    Features
    • Walk-In Closet(s), High Ceilings, Open Floorplan, Separate Dining Room
    • Flooring: Hardwood, Laminate
    • Windows: Screens
    • Basement: Finished,Full
    Interior area
    • Total structure area: 1,400
    • Total interior livable area: 3,413 sqft
    • Finished area below ground: 1,400

    Property

    Parking
    • Total spaces: 4
    • Parking features: Asphalt, Garage Door Opener, Tandem, On Site, Garage Owned, Attached, Garage
    • Attached garage spaces: 4
    • Has uncovered spaces: Yes
    Accessibility
    • Accessibility features: No Disability Access
    Features
    • Stories: 2
    • Patio & porch: Porch, Patio
    • Fencing: Fenced
    Lot
    • Size: 0.26 Acres
    • Dimensions: 42X39X150X80X142
    • Features: Landscaped
    Details
    • Additional structures: Gazebo
    • Parcel number: 0603054080090000
    • Special conditions: None
    • Other equipment: Ceiling Fan(s), Sump Pump, Backup Sump Pump;, Radon Mitigation System

    Construction

    Type & style
    • Home type: SingleFamily
    • Property subtype: Single Family Residence
    Materials
    • Vinyl Siding, Brick
    • Foundation: Concrete Perimeter
    • Roof: Asphalt
    Condition
    • New construction: No
    • Year built: 2014

    Utilities & green energy

    • Electric: 200+ Amp Service
    • Sewer: Public Sewer
    • Water: Lake Michigan

    Community & HOA

    Community
    • Features: Park, Lake, Curbs, Sidewalks, Street Lights, Street Paved
    • Security: Carbon Monoxide Detector(s)
    • Subdivision: Dayfield
    HOA
    • Has HOA: Yes
    • Services included: Insurance
    • HOA fee: $680 annually
    Location
    • Region: Plainfield

    Financial & listing details

    • Price per square foot: $175/sqft
    • Annual tax amount: $9,902
    • Date on market: 11/13/2021
    • Listing terms: Conventional
    • Ownership: Fee Simple w/ HO Assn.

    Price history

    DateEventPrice
    3/23/2021Sold$450,000+1.4%$132/sqft
    Source: MRED as distributed by MLS GRID #10982154 Report a problem
    2/7/2021Contingent$444,000$130/sqft
    Source: MRED as distributed by MLS GRID #10982154 Report a problem
    2/5/2021Listed for sale$444,000$130/sqft
    Source: MRED as distributed by MLS GRID #10982154 Report a problem
    1/31/2021Contingent$444,000$130/sqft
    Source: MRED as distributed by MLS GRID #10982154 Report a problem
    1/29/2021Listed for sale$444,000+21.6%$130/sqft
    Source: MRED as distributed by MLS GRID #10982154 Report a problem
    7/10/2017Sold$365,000$107/sqft
    Source: MRED as distributed by MLS GRID #09569204 Report a problem

    Public tax history

    Tax history is unavailable.

    Neighborhood: 60544

    Nearby schools

    GreatSchools rating
    Schools provided by the listing agent
    • Elementary: Lincoln Elementary School
    • Middle: Ira Jones Middle School
    • High: Plainfield North High School
    • District: 202

    Source: MRED as distributed by MLS GRID. This data may not be complete. We recommend contacting the local school district to confirm school assignments for this home.

    Get a cash offer in 3 minutes
    Find out how much your home could sell for in as little as 3 minutes with a no-obligation cash offer.
    Estimated market value
    $598,000
    Get a cash offer in 3 minutes
    Find out how much your home could sell for in as little as 3 minutes with a no-obligation cash offer.
    Estimated market value
    $598,000