Country living with modern updates just minutes from town! Through no fault of its own, this beautifully cared for 4-bedroom, 3-bath rural home/hobby farm is on the market! This move-in ready home, nestled on 9.69 acres, offers the perfect blend of peaceful country living with convenient access to Fergus Falls amenities. In a great location, it is just a quick 10-minute drive to town and offers easy interstate access to Fargo in approximately 50 minutes. This home has seen extensive recent improvements, giving peace of mind for years to come, including new roof (2019), heat pump/central air (2020), new furnace (2024), whole house dehumidifier (2024), new attic insulation (2023), foundation reinforced with transferable lifetime warranty (2024), and basement waterproofed and insulated (2024). Additional exterior features include low-maintenance steel siding and vinyl windows, adding efficiency, durability, and ease of upkeep. Inside, you’ll appreciate the many thoughtful updates, including a new range, new dishwasher, newer refrigerator, newer garbage disposal, updated flooring in many rooms, and a stunning fireplace feature in the living room. The kitchen offers excellent function and charm with a convenient butler’s pantry for added storage and prep space. Just off the main living area, a cozy den with a wood stove creates the perfect place to relax and unwind. The functional layout includes main floor laundry, along with one main floor bedroom and bathroom for added convenience. Upstairs, you’ll find three spacious bedrooms, including a bedroom with ensuite bath, plus an additional upper-level bathroom to comfortably serve the remaining bedrooms. For hobby farmers, pet lovers, or anyone craving outdoor space, this property is ready to go with a fenced area complete with dog door, a newly fenced approximately 3-acre pasture, and three chicken coops. Chickens, ducks, and goats may even stay with the property if desired by the buyer! If you’ve been dreaming of acreage, updates, and country charm without sacrificing convenience, this is a property you won’t want to miss. Schedule your private showing today!
Closed
$389,000
25063 179th Ave, Fergus Falls, MN 56537
4beds
2,560sqft
Single Family
Built in 1868
9.69 Acres Lot
$382,300 Zestimate®
$152/sqft
$2,155 Estimated rent
Home value
$382,300
$363,000 - $401,000
$2,155/mo
Zestimate® history
Owner options
List your home for rent
$2,155/mo
Rent Zestimate®
Find your next renter with Zillow Rental Manager. Plus, with online applications, you can quickly screen prospective tenants – for free.
$2,155/mo
Rent Zestimate®
Refinance and save
$2,334/mo
Est. payment
Refinancing to a lower rate could help reduce your monthly payments and save thousands over the life of the loan.
$2,334/mo
Est. payment
Explore your selling options
Work with a Zillow partner agent
Leverage their expertise and Zillow's premium Showcase listings to get your home seen by more buyers.
Get startedList with your own agent
Get your home in front of millions of buyers by listing it on Zillow.
Learn how to do itSell it yourself
Take full control of how buyers see your home on Zillow by listing For Sale by Owner (FSBO).
List your homeWhat's special
Zillow last checked:
Listing updated:
Listed by:
Lynette Bjorgaard 218-205-6947,
Trilogy Real Estate
Bought with:
Christopher Leigh
Vision Realty
Source: NorthstarMLS as distributed by MLS GRID,MLS#: 7060663
Facts & features
Interior
Bedrooms & bathrooms
- Bedrooms: 4
- Bathrooms: 3
- Full bathrooms: 1
- 3/4 bathrooms: 2
Bedroom
- Level: Main
Bedroom 2
- Level: Upper
Bedroom 3
- Level: Upper
Bedroom 4
- Level: Upper
Bathroom
- Level: Main
Bathroom
- Level: Upper
Bathroom
- Level: Upper
Bonus room
- Level: Main
Den
- Level: Main
Kitchen
- Level: Main
Laundry
- Level: Main
Living room
- Level: Main
Mud room
- Level: Main
Other
- Level: Main
Heating
- Baseboard, Forced Air, Fireplace(s), Wood Stove
Cooling
- Central Air, Heat Pump
Appliances
- Included: Dishwasher, Disposal, Range, Refrigerator
- Laundry: Electric Dryer Hookup, Laundry Room, Main Level, Washer Hookup
Features
- Basement: Block,Partial,Storage Space,Sump Basket,Sump Pump,Unfinished
- Number of fireplaces: 1
- Fireplace features: Free Standing, Living Room, Wood Burning Stove
Interior area
- Total structure area: 3,761
- Total interior livable area: 2,560 sqft
- Finished area above ground: 2,560
- Finished area below ground: 0
Property
Parking
- Total spaces: 2
- Parking features: Detached Garage, Gravel, Asphalt, Electric, Storage
- Garage spaces: 2
- Details: Garage Dimensions (28 x 36)
Accessibility
- Accessibility features: None
Features
- Levels: One and One Half
- Stories: 1.5
- Patio & porch: Front Porch
- Exterior features: Kennel/Dog Run
- Fencing: Wire
Lot
- Size: 9.69 Acres
- Dimensions: 9.69 acres
- Features: Irregular Lot, Suitable for Horses, Tree Coverage - Medium
Details
- Additional structures: Garage(s), Chicken Coop/Barn, Hen House, Lean-To, Silo
- Foundation area: 1201
- Parcel number: 26000170104003
- Zoning description: Residential-Single Family
Construction
Type & style
- Home type: SingleFamily
- Property subtype: Single Family
Materials
- Roof: Age 8 Years or Less,Asphalt
Condition
- New construction: No
- Year built: 1868
Utilities & green energy
- Electric: Circuit Breakers, 200+ Amp Service, Power Company: Lake Region Electric Co-op
- Gas: Electric, Propane, Wood
- Sewer: Private Sewer, Septic System Compliant - Yes, Tank with Drainage Field
- Water: Drilled, Well
Community & HOA
HOA
- Has HOA: No
Location
- Region: Fergus Falls
Financial & listing details
- Price per square foot: $152/sqft
- Tax assessed value: $235,800
- Annual tax amount: $1,497
- Date on market: 4/28/2026
- Cumulative days on market: 84 days
Price history
| Date | Event | Price |
|---|---|---|
| 7/21/2026 | Sold | $389,000$152/sqft |
Source:  NorthstarMLS as distributed by MLS GRID #7060663 Report a problem NorthstarMLS as distributed by MLS GRID #7060663 Report a problem | ||
| 4/28/2026 | Listed for sale | $389,000+85.2%$152/sqft |
Source: NorthstarMLS as distributed by MLS GRID #7060663 Report a problem | ||
| 9/5/2019 | Sold | $210,000-6.7%$82/sqft |
Source: NorthstarMLS as distributed by MLS GRID #6062689 Report a problem | ||
| 6/10/2019 | Pending sale | $225,000$88/sqft |
Source: Mohagen Real Estate, Inc. #20-26950 Report a problem | ||
| 6/5/2019 | Listed for sale | $225,000$88/sqft |
Source: Mohagen Real Estate, Inc. #20-26950 Report a problem | ||
Public tax history
| Year | Property taxes | Tax assessment |
|---|---|---|
| 2025 | $1,453 +5.9% | $235,800 +5.6% |
| 2024 | $1,372 -0.7% | $223,300 +27.2% |
| 2023 | $1,382 +4.9% | $175,600 +8.9% |
| 2022 | $1,318 +5.6% | $161,300 |
| 2021 | $1,248 +43.8% | -- |
| 2020 | $868 +24.2% | $156,000 +39.3% |
| 2018 | $699 -25.3% | $112,000 +14.2% |
| 2017 | $936 -7.1% | $98,100 -3.2% |
| 2016 | $1,008 | $101,300 |
| 2015 | $1,008 +31.9% | -- |
| 2014 | $764 | $99,500 |
| 2013 | -- | -- |
| 2012 | -- | -- |
| 2011 | $638 +7.1% | -- |
| 2010 | $596 | -- |
Find assessor info on the county website
Neighborhood: 56537
Nearby homes
- $35,5002.53 AcresLOT 2 179th Ave, Fergus Falls, MN 56537Lot/Land
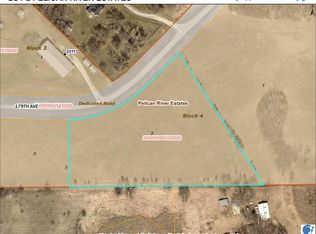
- $45,5008.529 AcresLOT 1 179th Ave, Fergus Falls, MN 56537Lot/Land

- $38,5003.08 AcresLOT 10 County Road 88, Fergus Falls, MN 56537Sold
- $76,1002.5 Acres25117 179th Ave, Fergus Falls, MN 56537Off Market

- $--19.63 Acres25577 County Highway 88, Fergus Falls, MN 56537Off Market
- $261,800-- bd-- ba-- sqft25466 179th Ave, Fergus Falls, MN 56537Off Market
- $25,0001.22 AcresLOT 1 County Road 88, Fergus Falls, MN 56537Sold
- $35,5002.54 AcresLOT 3 179th Ave, Fergus Falls, MN 56537Lot/Land
Nearby schools
GreatSchools rating
- NAMcKinley Elementary SchoolGrades: 1-3Distance: 3.5 mi
- NAShared Time SchoolGrades: K-12Distance: 3.9 mi
- 8/10Kennedy High SchoolGrades: 9-12Distance: 3.9 mi


Get pre-qualified for a loan
At Zillow Home Loans, we can pre-qualify you in as little as 5 minutes with no impact to your credit score.An equal housing lender. NMLS #10287.
Sell for more on Zillow
Get a Zillow Showcase℠ listing at no additional cost and you could sell for .
$382,300
2% more
+$7,646
With Zillow Showcase(estimated)
$389,946
- Minnesota
- Otter Tail County
- Fergus Falls
- 56537
- 25063 179th Ave
Nearby cities
Nearby zip codes
Other Fergus Falls Topics
