Just Picture Perfect! Welcome to Harvest Glen! This stunning, meticulously maintained home in the highly sought-after Harvest Glen subdivision is the one you have been waiting for! Situated on an oversized tree-lined lot, this exceptional residence offers 5 bedrooms, 4 full bathrooms, a second-floor loft, a first-floor in-law suite, a finished basement, and a 3-car garage, along with over $130,000 in recent upgrades. From the moment you step inside, you'll be impressed by the dramatic volume ceilings, formal living and dining rooms, and elegant dual staircases featuring wrought-iron balusters. The oversized family room serves as the heart of the home and is highlighted by a cozy gas fireplace, making it the perfect gathering space for family and friends. The chef's dream kitchen has been beautifully updated and features quartz countertops, stainless steel appliances, a custom-designed range hood, farmhouse sink, custom soft-close cabinetry, center island with seating, and a spacious eat-in area. Gorgeous hand-scraped hickory hardwood floors flow throughout the main level. The first-floor laundry room is complete with a custom mudroom hall tree offering coat hooks and upper and lower storage. A desirable first-floor bedroom and full bath provide the perfect in-law arrangement or guest suite. The luxurious primary suite is a true retreat, featuring a remodeled spa-like bathroom with a steam shower and an incredible custom 12' x 10' walk-in closet. The second floor also includes a spacious loft, two additional generously sized bedrooms, and a full hall bath. The finished basement is a true showstopper, offering a media area, recreation space, dry bar with microwave and beverage refrigerator, a fifth bedroom, and a full bathroom-providing endless possibilities for entertaining, working from home, or accommodating guests. Step outside and enjoy your own private backyard oasis featuring a huge brick paver patio with a built-in fire pit, professionally landscaped grounds, mature trees, a storage shed, garden area, and convenient water and electric service extended to the shed. The extensive list of recent improvements provides tremendous value and peace of mind, including newer windows (2021), a new roof (2021), front door (2019), furnace (2019), oversized brick paver patio (2023), water heater (2025), custom blinds (2022), double oven (2021), and the beautifully finished basement completed in 2017. These updates, combined with the home's exceptional care and attention to detail, make this truly a move-in-ready opportunity. Located within highly acclaimed Plainfield School District 202, serving Walker's Grove Elementary School, Ira Jones Middle School, and Plainfield North High School. Rarely does a home offering this much space, quality, and value become available. Don't miss your opportunity to own this incredible Harvest Glen residence. Schedule your private showing today. Welcome Home!
Active
Price cut: $26.4K (6/28)
$649,000
25063 Brett St, Plainfield, IL 60544
5beds
2,860sqft
Single Family Residence
Built in 1999
0.37 Acres Lot
$-- Zestimate®
$227/sqft
$20/mo HOA
What's special
First-floor in-law suiteCozy gas fireplaceProfessionally landscaped groundsFarmhouse sinkSecond-floor loftSpacious loftFinished basement
- --
- on Zillow |
- 1,111
- views |
- 39
- saves |
Zillow last checked:
Listed by:
Jeff Stainer 630-865-8530,
RE/MAX Action
Source: MRED as distributed by MLS GRID,MLS#: 12680169
Facts & features
Interior
Bedrooms & bathrooms
- Bedrooms: 5
- Bathrooms: 4
- Full bathrooms: 4
Rooms
- Room types: Loft, Media Room, Recreation Room, Bedroom 5
Primary bedroom
- Features: Flooring (Carpet), Window Treatments (Blinds), Bathroom (Full)
- Level: Second
- Area: 300 Square Feet
- Dimensions: 20X15
Bedroom 2
- Features: Flooring (Hardwood), Window Treatments (Blinds)
- Level: Second
- Area: 156 Square Feet
- Dimensions: 13X12
Bedroom 3
- Features: Flooring (Carpet), Window Treatments (Curtains/Drapes)
- Level: Second
- Area: 156 Square Feet
- Dimensions: 13X12
Bedroom 4
- Features: Flooring (Hardwood), Window Treatments (Blinds)
- Level: Main
- Area: 120 Square Feet
- Dimensions: 12X10
Bedroom 5
- Features: Flooring (Porcelain Tile)
- Level: Basement
- Area: 120 Square Feet
- Dimensions: 10X12
Bar entertainment
- Features: Flooring (Porcelain Tile)
- Level: Basement
- Area: 120 Square Feet
- Dimensions: 10X12
Dining room
- Features: Flooring (Hardwood), Window Treatments (Blinds)
- Level: Main
- Area: 180 Square Feet
- Dimensions: 12X15
Family room
- Features: Flooring (Hardwood), Window Treatments (Blinds)
- Level: Main
- Area: 330 Square Feet
- Dimensions: 22X15
Kitchen
- Features: Kitchen (Eating Area-Breakfast Bar, Eating Area-Table Space, Island), Flooring (Hardwood), Window Treatments (Blinds)
- Level: Main
- Area: 368 Square Feet
- Dimensions: 23X16
Laundry
- Features: Flooring (Porcelain Tile)
- Level: Main
- Area: 70 Square Feet
- Dimensions: 7X10
Living room
- Features: Flooring (Hardwood), Window Treatments (Blinds)
- Level: Main
- Area: 256 Square Feet
- Dimensions: 16X16
Loft
- Features: Flooring (Carpet), Window Treatments (Curtains/Drapes)
- Level: Second
- Area: 153 Square Feet
- Dimensions: 17X9
Media room
- Features: Flooring (Porcelain Tile)
- Level: Basement
- Area: 192 Square Feet
- Dimensions: 12X16
Recreation room
- Features: Flooring (Porcelain Tile)
- Level: Basement
- Area: 156 Square Feet
- Dimensions: 12X13
Heating
- Natural Gas
Cooling
- Central Air
Appliances
- Included: Double Oven, Dishwasher, Refrigerator, Disposal, Stainless Steel Appliance(s), Humidifier
- Laundry: Gas Dryer Hookup, In Unit
Features
- Cathedral Ceiling(s), 1st Floor Bedroom, In-Law Floorplan
- Flooring: Hardwood, Laminate
- Windows: Skylight(s)
- Basement: Finished,Full
- Number of fireplaces: 1
- Fireplace features: Gas Log, Gas Starter, Family Room
Interior area
- Total structure area: 580
- Total interior livable area: 2,860 sqft
- Finished area below ground: 580
Property
Parking
- Total spaces: 3
- Parking features: Asphalt, Garage Door Opener, Yes, Garage Owned, Attached, Garage
- Attached garage spaces: 3
- Has uncovered spaces: Yes
Accessibility
- Accessibility features: No Disability Access
Features
- Stories: 2
- Patio & porch: Patio
Lot
- Size: 0.37 Acres
- Dimensions: 248X78X208X87
Details
- Additional structures: Shed(s)
- Parcel number: 0603052110030000
- Special conditions: None
- Other equipment: Ceiling Fan(s), Sump Pump, Backup Sump Pump;
Construction
Type & style
- Home type: SingleFamily
- Architectural style: Traditional
- Property subtype: Single Family Residence
Materials
- Aluminum Siding, Brick
- Roof: Asphalt
Condition
- New construction: No
- Year built: 1999
Utilities & green energy
- Sewer: Public Sewer
- Water: Public
Community & HOA
Community
- Features: Park, Curbs, Sidewalks, Street Lights, Street Paved
- Subdivision: Harvest Glen
HOA
- Has HOA: Yes
- Services included: None
- HOA fee: $245 annually
Location
- Region: Plainfield
Financial & listing details
- Price per square foot: $227/sqft
- Annual tax amount: $11,335
- Ownership: Fee Simple
Estimated market value
Not available
Estimated sales range
Not available
Not available
Price history
| Date | Event | Price |
|---|---|---|
| 6/28/2026 | Price change | $649,000-3.9%$227/sqft |
Source:  MRED as distributed by MLS GRID #12680169 Report a problem MRED as distributed by MLS GRID #12680169 Report a problem | ||
| 6/17/2026 | Listed for sale | $675,422+99.2%$236/sqft |
Source: MRED as distributed by MLS GRID #12680169 Report a problem | ||
| 1/15/2015 | Sold | $339,000+24.2%$119/sqft |
Source: MRED as distributed by MLS GRID #08792958 Report a problem | ||
| 3/15/2013 | Sold | $273,000$95/sqft |
Source: MRED as distributed by MLS GRID #08217113 Report a problem | ||
Public tax history
Tax history is unavailable.
Monthly payment
Est. payment
Payment breakdown
Explore the cost of this home by adjusting the details. Changes won't be saved.Climate risks
Neighborhood: 60544
Nearby schools
GreatSchools rating
- 9/10Walkers Grove Elementary SchoolGrades: K-5Distance: 0.4 mi
- 7/10Richard Ira Jones Middle SchoolGrades: 6-8Distance: 2 mi
- 9/10Plainfield North High SchoolGrades: 9-12Distance: 2.2 mi
Schools provided by the listing agent
- Elementary: Walkers Grove Elementary School
- Middle: Ira Jones Middle School
- High: Plainfield North High School
- District: 202
Source: MRED as distributed by MLS GRID. This data may not be complete. We recommend contacting the local school district to confirm school assignments for this home.
- $598,7004 bd3 ba2.8k sqft25063 W Brett St, Plainfield, IL 60544Off Market
- $573,2004 bd3 ba3.8k sqft13701 Marigold Rd, Plainfield, IL 60544Off Market
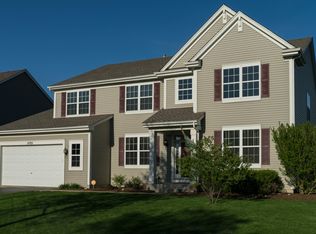
- $578,5004 bd3 ba3.8k sqft13701 S Marigold Rd, Plainfield, IL 60544Off Market
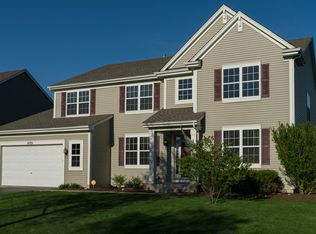
- $522,1004 bd3 ba2.9k sqft25057 W Brett St, Plainfield, IL 60544Off Market
- $564,2004 bd3 ba2.9k sqft13637 Marigold Rd, Plainfield, IL 60544Off Market
- $545,1004 bd2 ba2.9k sqft13637 S Marigold Rd, Plainfield, IL 60544Off Market
- $506,9004 bd3 ba2.4k sqft13709 Marigold Rd, Plainfield, IL 60544Off Market
- $491,5004 bd3 ba2.4k sqft13709 S Marigold Rd, Plainfield, IL 60544Off Market
A local agent can set up tours, give advice and negotiate with sellers.
Similar homes
- $649,0005 bd5 ba3.6k sqft390 Bloomfield Cir E, Oswego, IL 60543New
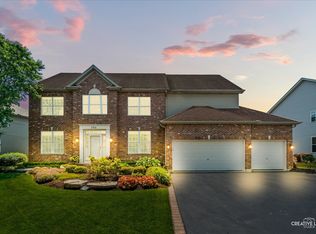 MLS ID #12707293, Kimberly Grant, CSC, john greene, Realtor. MRED as distributed by MLS GRID
 - $599,7004 bd3 ba3k sqft15235 Hamlin St, Plainfield, IL 60544Active
 MLS ID #12664857, Leticia Tassone, Compass. MRED as distributed by MLS GRID
 - $630,0004 bd3 ba2.9k sqft26643 Lindengate Cir, Plainfield, IL 60585Active
 MLS ID #12682722, Sandy Connolly, Keller Williams Infinity. MRED as distributed by MLS GRID
 - $534,9004 bd3 ba2.8k sqft25102 Presidential Ave, Plainfield, IL 60544Active
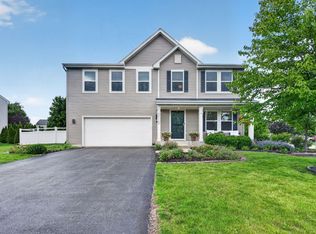 MLS ID #12687949, Francine Caliendo, RE/MAX of Naperville. MRED as distributed by MLS GRID
 - $579,0005 bd3 ba3.8k sqft2154 Muirfield Trl, Bolingbrook, IL 60490NewMLS ID #12707325, Kimberly Brown-Lewis, Redfin Corporation. MRED as distributed by MLS GRID
- $559,0005 bd4 ba2.9k sqft318 Winthrop Dr, Oswego, IL 60543NewMLS ID #12707286, Kimberly Grant, CSC, john greene, Realtor. MRED as distributed by MLS GRID
- $550,0004 bd3 ba2.3k sqft25543 W Gateway Cir, Plainfield, IL 60585Price ChangeMLS ID #12638269, Kevin Dahm, Baird & Warner. MRED as distributed by MLS GRID
- $699,0006 bd5 ba3.5k sqft13500 Arborview Cir, Plainfield, IL 60585ActiveMLS ID #12610616, Michael Knecht, Compass. MRED as distributed by MLS GRID
- $685,0004 bd3 ba3.1k sqft2324 Snapdragon Rd, Naperville, IL 60564ActiveMLS ID #12637301, Adam Stary, eXp Realty. MRED as distributed by MLS GRID
- $680,0004 bd4 ba3.6k sqft2494 Adamsway Dr, Aurora, IL 60502ActiveMLS ID #12700034, Jennifer Drohan, Keller Williams Infinity. MRED as distributed by MLS GRID
- $599,9005 bd3 ba3.2k sqft2297 Deerpath Rd, Bolingbrook, IL 60490ActiveMLS ID #12659719, Randi Quigley, eXp Realty. MRED as distributed by MLS GRID
- $649,9004 bd3 ba2.9k sqft1483 Pebblestone Cv, Wheaton, IL 60189NewMLS ID #12700562, Eric Logan, C-RET, Realty Executives Premier Illinois. MRED as distributed by MLS GRID
- $599,9003 bd4 ba2k sqft28 Tomahawk Trl, Oswego, IL 60543ActiveMLS ID #12689960, Sharon Kennedy, RE/MAX of Naperville. MRED as distributed by MLS GRID
- $635,0004 bd3 ba3.1k sqft2471 Warwick Ct, Aurora, IL 60503ActiveMLS ID #12665743, Lynn Martner-Hollingsworth, ABR,CSC, Keller Williams Innovate - Aurora. MRED as distributed by MLS GRID
- $589,0004 bd3 ba2.6k sqft816 Bonnie Brae Ln, Bolingbrook, IL 60440Price ChangeMLS ID #12707028, Kimberly Brown-Lewis, Redfin Corporation. MRED as distributed by MLS GRID
- $574,9005 bd4 ba4k sqft115 Pineridge Dr, Oswego, IL 60543ActiveMLS ID #12706784, Kendra Schultz, Baird & Warner. MRED as distributed by MLS GRID
- $685,0004 bd3 ba3.1k sqft2760 Castlewood Ct, Aurora, IL 60504ActiveMLS ID #12699412, Jennifer Drohan, Keller Williams Infinity. MRED as distributed by MLS GRID
- $899,9005 bd5 ba3.1k sqft26009 W Stewart Ridge Dr, Plainfield, IL 60585ActiveMLS ID #12694520, Steve Hasselbeck, Coldwell Banker Realty. MRED as distributed by MLS GRID
- $750,0005 bd6 ba3.6k sqft11S514 Webster Ln, Naperville, IL 60564Price ChangeMLS ID #12692638, Jared Gordon, Baird & Warner. MRED as distributed by MLS GRID
- $749,0004 bd5 ba2.9k sqft2518 Adamsway Dr, Aurora, IL 60502NewMLS ID #12706814, Sairavi Suribhotla, Keller Williams Infinity. MRED as distributed by MLS GRID
