Skip main navigation
Sold
  • Price Unknown

    25063 W 98th Pl, Lenexa, KS 66227

    4beds
    3,029sqft
    Villa
    Built in ----
    7,800 Square Feet Lot
    $760,600 Zestimate®
    $--/sqft
    $3,790 Estimated rent

    Home value

    $760,600

    $707,000 - $814,000

    $3,790/mo

    Zestimate® history
    Loading
    Loading...

    Owner options

    List your home for rent

    $3,790/mo

    Rent Zestimate®

    Find your next renter with Zillow Rental Manager. Plus, with online applications, you can quickly screen prospective tenants – for free.

    Learn more

    $3,790/mo

    Rent Zestimate®

    Refinance and save

    $195/mo

    Est. payment

    Refinancing to a lower rate could help reduce your monthly payments and save thousands over the life of the loan.

    See today's rates

    $195/mo

    Est. payment

    Explore your selling options

    Work with a Zillow partner agent

    Leverage their expertise and Zillow's premium Showcase listings to get your home seen by more buyers.

    Get started

    List with your own agent

    Get your home in front of millions of buyers by listing it on Zillow.

    Learn how to do it

    Sell it yourself

    Take full control of how buyers see your home on Zillow by listing For Sale by Owner (FSBO).

    List your home

    What's special

    Stunning free standing tubTreed lotHardwood floorsOpen conceptCovered patioBeautiful viewLarge walk-in shower
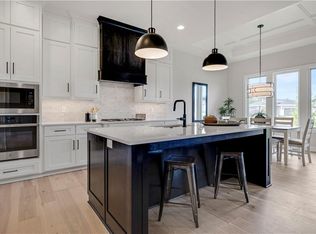
    HUGE PRICE REDUCTION OF $22,500!! Popular Chesapeake 11.5 Silver by Hilmann Home Building is sure to impress. Situated on a treed lot with beautiful view you are sure to see some wildlife. The stunning double doors greets you. Upon entering you will find hardwood floors, walls of windows, extensive trim work and so much more. This popular floor plan is open concept with primary on the main level, along with a 2nd bedroom/office on the main. Stunning fireplace with stone is the focal point of the great room. Large kitchen island with granite is the perfect spot for gatherings. The kitchen offers an abundance of custom cabinetry, pantry w/coffee bar, granite tops, soft close drawers, s/s appliances and so much more. This kitchen is a chef's delight. The primary offers access to the covered patio where you can have your morning coffee, enjoying the views or relax in the evening. A stunning free standing tub and large walk-in shower makes this primary ensuite amazing. Large vanity with double bowl sinks and best of all two closets. Don't forget about the finished lower level. Large family room with stone fireplace, game table area, 2 additional bedrooms with a full bath and an amazing bar area. Perfect for entertaining. Don't miss out on this one. Still time to make selections and make this your perfect home. Canyon Creek offers maintenance provided - for $195 per month, no more mowing, weeding, edging, snow removal, sprinklers ready for spring and summer. Now you can do with your time what you please. Come out and take a look. You won't want to leave. ** Pictures are of model home not actual home***

    Zillow last checked:

    Listing updated:

    Listed by:

    Debbie Sinclair 816-419-1994,

    Prime Development Land Co LLC

    Bought with:

    Becky Loboda, SP00228357

    Compass Realty Group

    Source: Heartland MLS as distributed by MLS GRID,MLS#: 2519432MLS Logo

    Facts & features

    Interior

    Bedrooms & bathrooms
    • Bedrooms: 4
    • Bathrooms: 3
    • Full bathrooms: 3
    Primary bedroom
    • Features: All Carpet, Walk-In Closet(s)
    • Level: Main
    Bedroom 2
    • Features: All Carpet
    • Level: Main
    Bedroom 3
    • Features: All Carpet
    • Level: Lower
    Bedroom 4
    • Features: All Carpet
    • Level: Lower
    Primary bathroom
    • Features: Ceramic Tiles, Quartz Counter, Separate Shower And Tub
    • Level: Main
    Bathroom 2
    • Features: Ceramic Tiles
    • Level: Main
    Bathroom 3
    • Features: Shower Only
    • Level: Lower
    Bathroom 4
    • Features: Shower Only
    • Level: Lower
    Breakfast room
    • Level: Main
    Family room
    • Features: All Carpet, Fireplace
    • Level: Lower
    Great room
    • Features: Fireplace
    • Level: Main
    Kitchen
    • Features: Kitchen Island, Pantry
    • Level: Main
    Recreation room
    • Features: All Carpet
    • Level: Lower
    Heating
    • Forced Air
    Cooling
    • Electric
    Appliances
    • Included: Cooktop, Dishwasher, Disposal, Humidifier, Microwave, Gas Range, Stainless Steel Appliance(s)
    • Laundry: Laundry Room, Main Level
    Features
    • Ceiling Fan(s), Custom Cabinets, Kitchen Island, Painted Cabinets, Pantry, Walk-In Closet(s), Wet Bar
    • Flooring: Carpet, Ceramic Tile, Wood
    • Windows: Thermal Windows
    • Basement: Basement BR,Concrete,Egress Window(s),Finished,Sump Pump
    • Number of fireplaces: 2
    • Fireplace features: Great Room, Other
    Interior area
    • Total structure area: 3,029
    • Total interior livable area: 3,029 sqft
    • Finished area above ground: 1,846
    • Finished area below ground: 1,183

    Property

    Parking
    • Total spaces: 3
    • Parking features: Attached, Built-In, Garage Faces Front
    • Attached garage spaces: 3
    Lot
    • Size: 7,800 Square Feet
    • Features: City Lot, Level
    Details
    • Parcel number: IP086400000018

    Construction

    Type & style
    • Home type: SingleFamily
    • Architectural style: Traditional
    • Property subtype: Villa
    Materials
    • Stone Trim, Stucco & Frame
    • Roof: Composition
    Condition
    • Under Construction
    • New construction: Yes
    Details
    • Builder model: Chesapeake II.5 Silver
    • Builder name: Hilmann Homes

    Utilities & green energy

    • Sewer: Public Sewer
    • Water: Public
    Green energy
    • Energy efficient items: Appliances, Thermostat
    • Water conservation: Low-Flow Fixtures

    Community & HOA

    Community
    • Subdivision: Canyon Creek Forest
    HOA
    • Has HOA: Yes
    • Amenities included: Trail(s)
    • Services included: Maintenance Grounds, Snow Removal
    • HOA fee: $195 monthly
    Location
    • Region: Lenexa

    Financial & listing details

    • Tax assessed value: $383,100
    • Annual tax amount: $9,876
    • Date on market: 11/11/2024
    • Listing terms: Cash,Conventional
    • Ownership: Private

    Price history

    DateEventPrice
    1/12/2026Sold--
    Source: Heartland MLS as distributed by MLS GRID #2519432 Report a problem
    10/17/2025Pending sale$749,950$248/sqft
    Source: Heartland MLS as distributed by MLS GRID #2519432 Report a problem
    10/14/2025Price change$749,950+3.1%$248/sqft
    Source: Heartland MLS as distributed by MLS GRID #2519432 Report a problem
    1/28/2025Price change$727,450-3%$240/sqft
    Source: Heartland MLS as distributed by MLS GRID #2519432 Report a problem
    11/11/2024Listed for sale$749,950$248/sqft
    Source: Heartland MLS as distributed by MLS GRID #2519432 Report a problem

    Public tax history

    YearProperty taxesTax assessment
    2025$5,299 +220%$44,057 +257.1%
    2024$1,656 -0.7%$12,336
    2023$1,668 +168.6%$12,336 +219.4%
    2022$621 $3,862
    Find assessor info on the county website

    Neighborhood: 66227

    Nearby schools

    GreatSchools rating
    Schools provided by the listing agent
    • Elementary: Canyon Creek
    • Middle: Prairie Trail
    • High: Olathe Northwest

    Source: Heartland MLS as distributed by MLS GRID. This data may not be complete. We recommend contacting the local school district to confirm school assignments for this home.

    Get a cash offer in 3 minutes
    Find out how much your home could sell for in as little as 3 minutes with a no-obligation cash offer.
    Estimated market value
    $760,600
    Get a cash offer in 3 minutes
    Find out how much your home could sell for in as little as 3 minutes with a no-obligation cash offer.
    Estimated market value
    $760,600