Skip main navigation
Sold for $93,000
  • $93,000

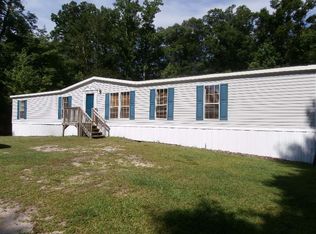
    25064 Us 264, Pantego, NC 27860

    3beds
    1,320sqft
    Manufactured Home
    Built in 2003
    0.47 Acres Lot
    $109,100 Zestimate®
    $70/sqft
    $1,221 Estimated rent

    Home value

    $109,100

    Estimated sales range

    Not available

    $1,221/mo

    Zestimate® history
    Loading
    Loading...

    Owner options

    List your home for rent

    $1,221/mo

    Rent Zestimate®

    Find your next renter with Zillow Rental Manager. Plus, with online applications, you can quickly screen prospective tenants – for free.

    Learn more

    $1,221/mo

    Rent Zestimate®

    Refinance and save

    $447/mo

    Est. payment

    Refinancing to a lower rate could help reduce your monthly payments and save thousands over the life of the loan.

    See today's rates

    $447/mo

    Est. payment

    Explore your selling options

    Work with a Zillow partner agent

    Leverage their expertise and Zillow's premium Showcase listings to get your home seen by more buyers.

    Get started

    List with your own agent

    Get your home in front of millions of buyers by listing it on Zillow.

    Learn how to do it

    Sell it yourself

    Take full control of how buyers see your home on Zillow by listing For Sale by Owner (FSBO).

    List your home

    What's special

    Charming Country Retreat in Pantego, NC Nestled in the serene countryside of Pantego, NC, this inviting property at 25064 US 264 is the perfect blend of tranquility and convenience. This spacious home offers 3 bedrooms, 2 bathrooms, and sits on a generous plot of land, providing ample space for outdoor activities and relaxation. Key Features: Cozy living area with plenty of natural light Master suite with an en-suite bathroom Large backyard perfect for gardening or entertaining Ample driveway parking Located just minutes from local amenities and schools, this home is ideal for families, retirees, or anyone looking to enjoy the peace of country living with easy access to town. Don't miss this opportunity to own a slice of North Carolina's beautiful countryside!

    Zillow last checked:

    Listing updated:

    Listed by:

    Doug Blackman 252-944-6556,

    Whitley Realty Team LLC

    Bought with:

    Dalton Nicholson, 214353

    CAROLINA EAGLE REAL ESTATE,LLC

    Source: Hive MLS,MLS#: 100469237MLS LogoOriginating MLS: Coastal Plains Association of Realtors

    Facts & features

    Interior

    Bedrooms & bathrooms
    • Bedrooms: 3
    • Bathrooms: 2
    • Full bathrooms: 2
    Primary bedroom
    • Level: Primary Living Area
    Dining room
    • Features: Combination
    Heating
    • Heat Pump, Space Heater, Electric
    Cooling
    • Central Air
    Appliances
    • Included: Electric Oven, Built-In Microwave, Refrigerator, Dishwasher
    • Laundry: Dryer Hookup, Washer Hookup, In Kitchen
    Features
    • Master Downstairs, Walk-in Closet(s), Ceiling Fan(s), Blinds/Shades, Walk-In Closet(s)
    • Flooring: Carpet, Vinyl
    • Basement: None
    • Attic: None
    • Has fireplace: No
    • Fireplace features: None
    Interior area
    • Total structure area: 1,320
    • Total interior livable area: 1,320 sqft

    Property

    Parking
    • Total spaces: 2
    • Parking features: Gravel, On Site
    • Uncovered spaces: 2
    Accessibility
    • Accessibility features: None
    Features
    • Levels: One
    • Stories: 1
    • Patio & porch: Deck
    • Exterior features: None
    • Pool features: None
    • Fencing: None
    • Waterfront features: None
    Lot
    • Size: 0.47 Acres
    • Dimensions: 103' x 99' x 31' x 135' x 80' x 134'
    • Features: Open Lot
    Details
    • Parcel number: 31558
    • Zoning: Residential
    • Special conditions: Standard

    Construction

    Type & style
    • Home type: MobileManufactured
    • Property subtype: Manufactured Home
    Materials
    • Vinyl Siding
    • Foundation: Brick/Mortar, Permanent
    • Roof: Shingle
    Condition
    • New construction: No
    • Year built: 2003

    Utilities & green energy

    • Sewer: Pump Station, Public Sewer
    • Utilities for property: Sewer Available, Sewer Connected, Water Connected
    Green energy
    • Green verification: None

    Community & HOA

    Community
    • Subdivision: Not In Subdivision
    HOA
    • Has HOA: No
    • Amenities included: None
    Location
    • Region: Pantego

    Financial & listing details

    • Price per square foot: $70/sqft
    • Tax assessed value: $43,238
    • Annual tax amount: $313
    • Date on market: 9/23/2025
    • Cumulative days on market: 24 days
    • Listing agreement: Exclusive Right To Sell
    • Listing terms: Cash,Conventional

    Price history

    DateEventPrice
    11/26/2024Sold$93,000-7%$70/sqft
    Source: Hive MLS #100469237 Report a problem
    10/27/2024Contingent$100,000$76/sqft
    Source: Hive MLS #100469237 Report a problem
    10/3/2024Listed for sale$100,000+42.9%$76/sqft
    Source: Hive MLS #100469237 Report a problem
    7/10/2024Sold$70,000-12.5%$53/sqft
    Source: Hive MLS #100446119 Report a problem
    6/17/2024Pending sale$80,000$61/sqft
    Source: Hive MLS #100446119 Report a problem
    6/9/2024Price change$80,000-38.5%$61/sqft
    Source: Hive MLS #100446119 Report a problem
    5/23/2024Listed for sale$130,000$98/sqft
    Source: Hive MLS #100446119 Report a problem

    Public tax history

    YearProperty taxesTax assessment
    2025$468 +49%$85,690 +98.2%
    2024$314 +1.4%$43,238
    2023$310 +14.6%$43,238
    2022$270 -43.7%$43,238
    2021$480 +0.1%$43,238
    2020$479 +2.1%$43,238
    2019$469 $43,238
    2018-- $43,238 -20.5%
    2017-- $54,400
    2016-- $54,400
    2015-- --
    2014$421 --
    2013$421 $54,400
    2011-- --
    2010-- --
    Find assessor info on the county website

    Neighborhood: 27860

    Nearby schools

    GreatSchools rating
    Schools provided by the listing agent
    • Elementary: Northeast Elementary School
    • Middle: Northeast Elementary
    • High: Northside High School

    Source: Hive MLS. This data may not be complete. We recommend contacting the local school district to confirm school assignments for this home.