Skip main navigation
Closed
  • $1,790,000

    25065 Bentgrass Way, Shorewood, MN 55331

    5beds
    6,246sqft
    Single Family Residence
    Built in 2018
    0.37 Acres Lot
    $1,949,000 Zestimate®
    $287/sqft
    $6,547 Estimated rent

    Home value

    $1,949,000

    $1.83M - $2.07M

    $6,547/mo

    Zestimate® history
    Loading
    Loading...

    Owner options

    List your home for rent

    $6,547/mo

    Rent Zestimate®

    Find your next renter with Zillow Rental Manager. Plus, with online applications, you can quickly screen prospective tenants – for free.

    Learn more

    $6,547/mo

    Rent Zestimate®

    Refinance and save

    $11,845/mo

    Est. payment

    Refinancing to a lower rate could help reduce your monthly payments and save thousands over the life of the loan.

    See today's rates

    $11,845/mo

    Est. payment

    Explore your selling options

    Work with a Zillow partner agent

    Leverage their expertise and Zillow's premium Showcase listings to get your home seen by more buyers.

    Get started

    List with your own agent

    Get your home in front of millions of buyers by listing it on Zillow.

    Learn how to do it

    Sell it yourself

    Take full control of how buyers see your home on Zillow by listing For Sale by Owner (FSBO).

    List your home

    What's special

    Sport courtSpacious primary suiteGuest bedroomEndless nature viewsCustom built - insJunior suitesHigh - end appliances
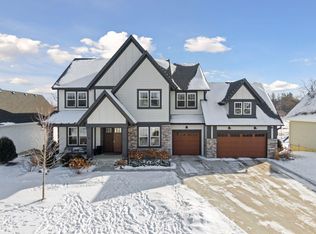
    Gorgeous like-new home in sought-after Minnetonka Country Club! Enjoy the open floorplan with walls of windows showcasing endless nature views; gourmet kitchen with high-end appliances, walk-in pantry and sliding doors that open to the large deck, ideal for entertaining! The upper-level features four bedrooms including the spacious primary suite with spa-like bath; two junior suites and additional guest bedroom. Spacious walkout lower-level featuring a family room with game area, exercise area, guest bedroom and sport court. Additional features including formal and informal dining rooms; main-level office with custom built-ins and barn door; laundry room + bonus room on the upper level. Walking path throughout the neighborhood, bike to Lake Minnetonka and all the amenities Excelsior has to offer! Premier Minnetonka School District. Truly a must-see!

    Zillow last checked:

    Listing updated:

    Listed by:

    Jeffrey J Dewing 612-597-0424,

    Coldwell Banker Realty

    Bought with:

    Sarah E Polovitz

    Compass

    Al Anderson

    Source: NorthstarMLS as distributed by MLS GRID,MLS#: 6523068MLS Logo

    Facts & features

    Interior

    Bedrooms & bathrooms
    • Bedrooms: 5
    • Bathrooms: 6
    • Full bathrooms: 5
    • 1/2 bathrooms: 1
    Bedroom
    • Level: Upper
    • Area: 270 Square Feet
    • Dimensions: 18 x 15
    Bedroom 2
    • Level: Upper
    • Area: 132 Square Feet
    • Dimensions: 12 x 11
    Bedroom 3
    • Level: Upper
    • Area: 144 Square Feet
    • Dimensions: 12 x 12
    Bedroom 4
    • Level: Upper
    • Area: 132 Square Feet
    • Dimensions: 12 x 11
    Bedroom 5
    • Level: Lower
    • Area: 180 Square Feet
    • Dimensions: 15 x 12
    Other
    • Level: Lower
    • Area: 525 Square Feet
    • Dimensions: 35 x 15
    Other
    • Level: Lower
    • Area: 560 Square Feet
    • Dimensions: 28 x 20
    Bonus room
    • Level: Upper
    • Area: 180 Square Feet
    • Dimensions: 15 x 12
    Dining room
    • Level: Main
    • Area: 192 Square Feet
    • Dimensions: 16 x 12
    Exercise room
    • Level: Lower
    • Area: 192 Square Feet
    • Dimensions: 16 x 12
    Family room
    • Level: Main
    • Area: 272 Square Feet
    • Dimensions: 17 x 16
    Family room
    • Level: Lower
    • Area: 288 Square Feet
    • Dimensions: 18 x 16
    Informal dining room
    • Level: Main
    • Area: 180 Square Feet
    • Dimensions: 15 x 12
    Kitchen
    • Level: Main
    • Area: 288 Square Feet
    • Dimensions: 18 x 16
    Office
    • Level: Main
    • Area: 154 Square Feet
    • Dimensions: 14 x 11
    Heating
    • Forced Air
    Cooling
    • Central Air
    Appliances
    • Included: Air-To-Air Exchanger, Dishwasher, Disposal, Humidifier, Refrigerator, Stainless Steel Appliance(s), Washer, Water Softener Owned
    • Laundry: Laundry Room, Upper Level
    Features
    • Basement: Drain Tiled,Finished,Full,Concrete,Sump Pump,Walk-Out Access
    • Number of fireplaces: 1
    • Fireplace features: Family Room, Gas
    Interior area
    • Total structure area: 6,246
    • Total interior livable area: 6,246 sqft
    • Finished area above ground: 3,996
    • Finished area below ground: 2,250

    Property

    Parking
    • Total spaces: 3
    • Parking features: Attached, Concrete, Garage Door Opener
    • Attached garage spaces: 3
    • Has uncovered spaces: Yes
    Accessibility
    • Accessibility features: None
    Features
    • Levels: Two
    • Stories: 2
    • Patio & porch: Deck
    • Fencing: Invisible
    Lot
    • Size: 0.37 Acres
    Details
    • Foundation area: 2603
    • Parcel number: 3311723310032
    • Zoning description: Residential-Single Family

    Construction

    Type & style
    • Home type: SingleFamily
    • Property subtype: Single Family Residence
    Materials
    • Roof: Age 8 Years or Less
    Condition
    • New construction: No
    • Year built: 2018

    Utilities & green energy

    • Gas: Natural Gas
    • Sewer: City Sewer/Connected
    • Water: City Water/Connected

    Community & HOA

    Community
    • Subdivision: Minnetonka Country Club
    HOA
    • Has HOA: Yes
    • Services included: Other, Professional Mgmt, Sanitation
    • HOA fee: $244 quarterly
    • HOA name: Associa
    • HOA phone: 763-225-6400
    Location
    • Region: Shorewood

    Financial & listing details

    • Price per square foot: $287/sqft
    • Tax assessed value: $1,749,700
    • Annual tax amount: $17,925
    • Date on market: 4/23/2024
    • Cumulative days on market: 14 days
    • Road surface type: Paved

    Price history

    DateEventPrice
    6/13/2024Sold$1,790,000-1.9%$287/sqft
    Source: NorthstarMLS as distributed by MLS GRID #6523068 Report a problem
    5/9/2024Pending sale$1,824,900$292/sqft
    Source: NorthstarMLS as distributed by MLS GRID #6523068 Report a problem
    4/25/2024Listed for sale$1,824,900+60.7%$292/sqft
    Source: NorthstarMLS as distributed by MLS GRID #6523068 Report a problem
    4/8/2019Sold$1,135,939$182/sqft
    Source: NorthstarMLS as distributed by MLS GRID #5202784 Report a problem

    Public tax history

    YearProperty taxesTax assessment
    2025$21,744 +21.3%$1,749,700 +6.4%
    2024$17,925 +8.3%$1,645,100 +15.1%
    2023$16,550 +9.6%$1,429,900 +9.2%
    2022$15,097 +1.9%$1,310,000 +21.6%
    2021$14,814 +85.2%$1,077,000 +2.6%
    2020$7,999 -46%$1,050,000 +81.5%
    2019$14,814 +85.2%$578,400 +291.6%
    2018$7,999 $147,700
    Find assessor info on the county website

    Neighborhood: 55331

    Nearby schools

    GreatSchools rating
    Get a cash offer in 3 minutes
    Find out how much your home could sell for in as little as 3 minutes with a no-obligation cash offer.
    Estimated market value
    $1,949,000
    Get a cash offer in 3 minutes
    Find out how much your home could sell for in as little as 3 minutes with a no-obligation cash offer.
    Estimated market value
    $1,949,000