VERY DESIRABLE WOODCREEK PARK SUB! WILL BE UP TO CITY CODE! WALK TO SCHOOLS, PARKS, LIBRARY, COMMUNITY CENTER + RESTAURANTS! ENJOY THE EXTRA PRIVACY/TRANQUILITY W/THIS HOMES PREMIUM LOT W/NO NEIGHBORS DIRECTLY BEHIND YOU AS YOU RELAX ON THE LG (383 SQ FT) MULTI-LEVEL DECK OVERLOOKING TREES/OPEN GRASS AREA + THE KIDS WILL LOVE THE BRAND NEW (6/2026) ABOVE GROUND POOL! 3 CAR ATT SIDE ENTRY GARAGE! CONV. 1ST FLR LAUNDRY W/FOLDING COUNTER! GREAT OPPORTUNITY TO OWN THIS ABSOLUTELY SPECTACULAR, NEAT & CLEAN, COMPLETELY. UPDATED/REMODELED SPACIOUS 3128 SQ FT (NOT COUNTING THE GREAT FOR ENTERTAINING+EXTRA LIV. SPACE NICELY PROF FIN BSMNT (OWENS CORNING)W/AN OAK WET BAR OVERLOOKING THE REC RM AREA W/REC LTS) 4 BR, 3.5 UPDATED BATHS (ALL W/UPGRADED HEATED+BIDET TOILET SEATS) (LUXURIOUS PRIMARY ENSUITE W/CATH CEIL, B.I. BAY WINDOW, 2 W.I. CLOSETS W/ORGANIZERS+PRIV. BATH W/HAND PAINTED CER TILE FLR, VANITY W/DBL SINKS, RELAXING JET TUB+W.I. SHOWER) BRICK HM W/TOO MANY CUSTOM FEATURES/UPGRADES TO LIST THEM ALL! BEAUT PREMIUM REAL HD.WD. FLOORING THUR-OUT MAIN LEVEL! 2 STORY FOYER W/DBL FRENCH DOORS TO DEN/OFFICE W/CATH CEILING*LIV RM W/OPEN CONCEPT TO DIN RM W/B.I. BAY WINDOW*FAM RM W/COZY GAS F.P. + OPEN CONCEPT TO THE BEAUT GOURMET REMOD EAT-IN K.T. W/ELEGANT GRANITE COUNTERS W/ST.STEEL U/M SINK, LOTS OF RAISED PANEL CAB’S, HANDY CENTER ISLAND, CUSTOM CER TILE + GLASS BK.SPLASH, ALL PREMIUM ST.STEEL APPL STAY (NEW (2024) SMART REFRIG + THERE IS A B.I. DBL SMART OVEN W/CONVECTION+AIR FRY-BOTH W/WI-FI APP!), 5 BURNER GAS COOKTOP W/EXT. VENT EXHAUST FAN, PANTRY, LAZY SUSAN, UNDER CAB LED ACCENT LIGHTING, NICE COFFEE BAR/BUFFET SERVING AREA W/CAB’S ABOVE+BELOW, DELUXE CUSTOM LIGHT FIXTURES, CROWN MOLDING ON CAB’S + A D.WALL TO THE DECK! BEAUT PREMIUM HD.WD. STYLE PLANK FLOORING THRU-OUT UPPER LEVEL! LG CLOSETS + CEIL FANS IN ALL BR’S*SPRINK SYS TO KEEP YOUR LAWN NICE & GREEN*UPDATED LANDSCAPING W/SOLAR LIGHTS+JAPANESE MAPLE*NEWER HI-EFFIC FURNACE*CENTRAL AIR*NEWER(2021)75 GALLON WATER HEATER SO YOU’LL NEVER RUN OUT OF HOT WATER
Pending
Price cut: $10K (7/10)
$489,900
25065 Maxwell Ln, Flat Rock, MI 48134
4beds
4,428sqft
Single Family Residence
Built in 2000
9,147 Square Feet Lot
$485,300 Zestimate®
$111/sqft
$22/mo HOA
What's special
- 34 days |
- 1,232 |
- 70 |
Likely to sell faster than
Zillow last checked:
Listing updated:
Listed by:
Harry Cassidy 313-383-4400,
Real Estate Unlimited, Inc 313-383-4400
Source: Realcomp II,MLS#: 20261045964
Facts & features
Interior
Bedrooms & bathrooms
- Bedrooms: 4
- Bathrooms: 4
- Full bathrooms: 3
- 1/2 bathrooms: 1
Primary bedroom
- Level: Second
- Area: 247
- Dimensions: 19 X 13
Bedroom
- Level: Second
- Area: 195
- Dimensions: 15 X 13
Bedroom
- Level: Second
- Area: 196
- Dimensions: 14 X 14
Bedroom
- Level: Second
- Area: 100
- Dimensions: 10 X 10
Primary bathroom
- Level: Second
Other
- Level: Basement
Other
- Level: Second
Other
- Level: Entry
Dining room
- Level: Entry
- Area: 168
- Dimensions: 14 X 12
Family room
- Level: Entry
- Area: 400
- Dimensions: 20 X 20
Kitchen
- Level: Entry
- Area: 260
- Dimensions: 20 X 13
Laundry
- Level: Entry
- Area: 64
- Dimensions: 8 X 8
Library
- Level: Entry
- Area: 144
- Dimensions: 12 X 12
Living room
- Level: Entry
- Area: 168
- Dimensions: 14 X 12
Heating
- Forced Air, High Efficiency Sealed Combustion, Natural Gas
Cooling
- Central Air
Appliances
- Included: Built In Electric Oven, Built In Gas Range, Convection Oven, Dishwasher, Disposal, Double Oven, Dryer, Free Standing Refrigerator, Gas Cooktop, Humidifier, Microwave, Stainless Steel Appliances, Vented Exhaust Fan, Washer
- Laundry: Laundry Room
Features
- High Speed Internet, Jetted Tub, Programmable Thermostat, Wet Bar
- Basement: Finished
- Has fireplace: Yes
- Fireplace features: Family Room, Gas
Interior area
- Total interior livable area: 4,428 sqft
- Finished area above ground: 3,128
- Finished area below ground: 1,300
Property
Parking
- Total spaces: 3
- Parking features: Three Car Garage, Attached, Direct Access, Electricityin Garage, Garage Door Opener, Side Entrance
- Garage spaces: 3
Features
- Levels: Two
- Stories: 2
- Entry location: GroundLevel
- Patio & porch: Covered, Deck, Porch
- Exterior features: Lighting
- Pool features: Above Ground
Lot
- Size: 9,147 Square Feet
- Dimensions: 75 x 120
- Features: Sprinklers
Details
- Parcel number: 58097020013000
- Special conditions: Short Sale No,Standard
Construction
Type & style
- Home type: SingleFamily
- Architectural style: Colonial
- Property subtype: Single Family Residence
Materials
- Brick, Vinyl Siding
- Foundation: Basement, Poured, Sump Pump
Condition
- New construction: No
- Year built: 2000
- Major remodel year: 2020
Utilities & green energy
- Sewer: Public Sewer
- Water: Public
Community & HOA
Community
- Subdivision: WOODCREEK PARK SUB 1
HOA
- Has HOA: Yes
- HOA fee: $260 annually
- HOA phone: 248-586-9700
Location
- Region: Flat Rock
Financial & listing details
- Price per square foot: $111/sqft
- Tax assessed value: $221,600
- Date on market: 6/19/2026
- Cumulative days on market: 34 days
- Listing agreement: Exclusive Right To Sell
- Listing terms: Cash,Conventional,FHA,Va Loan
- Exclusions: Exclusion(s) Exist
Estimated market value
$485,300
$461,000 - $510,000
$3,987/mo
Price history
| Date | Event | Price |
|---|---|---|
| 7/15/2026 | Pending sale | $489,900$111/sqft |
Source:  Realcomp II #20261045964 Report a problem Realcomp II #20261045964 Report a problem | ||
| 7/10/2026 | Price change | $489,900-2%$111/sqft |
Source: Realcomp II #20261045964 Report a problem | ||
| 6/19/2026 | Listed for sale | $499,900+12.3%$113/sqft |
Source: Realcomp II #20261045964 Report a problem | ||
| 8/15/2022 | Sold | $445,000+4.7%$100/sqft |
Source: Realcomp II #20221002231 Report a problem | ||
| 6/29/2022 | Pending sale | $424,900$96/sqft |
Source: Realcomp II #20221002231 Report a problem | ||
| 6/22/2022 | Listed for sale | $424,900+60.3%$96/sqft |
Source: Realcomp II #20221002231 Report a problem | ||
| 8/3/2007 | Sold | $265,000-10.3%$60/sqft |
Source:  MiRealSource #765762 Report a problem MiRealSource #765762 Report a problem | ||
| 7/11/2006 | Sold | $295,486$67/sqft |
Source: Public Record Report a problem | ||
Public tax history
| Year | Property taxes | Tax assessment |
|---|---|---|
| 2025 | -- | $221,600 +14.7% |
| 2024 | -- | $193,200 +14.4% |
| 2023 | -- | $168,900 +2.8% |
| 2022 | -- | $164,300 +3.7% |
| 2021 | -- | $158,500 |
| 2020 | $5,960 +7.5% | $158,500 +6.6% |
| 2019 | $5,546 | $148,700 +0.8% |
| 2018 | $5,546 | $147,500 +11.3% |
| 2017 | -- | $132,500 +6% |
| 2016 | $3,756 | $125,000 +2.6% |
| 2015 | $3,756 -61.7% | $121,800 +21.1% |
| 2013 | $9,810 +161.2% | $100,600 +5% |
| 2012 | $3,756 | $95,800 -9.6% |
| 2010 | -- | $106,000 -12.8% |
| 2009 | -- | $121,600 -15.4% |
| 2008 | -- | $143,700 -24.8% |
| 2007 | -- | $191,200 |
| 2005 | $5,227 +15% | $191,200 +13.5% |
| 2002 | $4,543 | $168,400 +1238.3% |
| 2001 | -- | $12,583 |
Find assessor info on the county website
Monthly payment
Est. payment
Payment breakdown
Explore the cost of this home by adjusting the details. Changes won't be saved.Climate risks
Neighborhood: 48134
Nearby schools
GreatSchools rating
- NAEthel C. Bobcean Elementary SchoolGrades: PK-2Distance: 0.4 mi
- 5/10Thomas Simpson Middle SchoolGrades: 6-8Distance: 0.7 mi
- 8/10Flat Rock Community High SchoolGrades: 9-12Distance: 0.3 mi
- $408,0004 bd3 ba2.3k sqft25049 Maxwell Ln, Flat Rock, MI 48134Off Market

- $450,0004 bd4 ba3.6k sqft28477 Pondside Ct, Flat Rock, MI 48134Sold
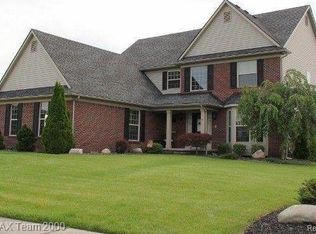
- $431,600-- bd2 ba2.6k sqft28525 Pondside Ct, Flat Rock, MI 48134Off Market
- $454,8004 bd3 ba2.5k sqft25033 Maxwell Ln, Flat Rock, MI 48134Off Market
- $439,300-- bd2 ba2.4k sqft25076 Maxwell Ln, Flat Rock, MI 48134Off Market
- $428,200-- bd2 ba2.5k sqft28537 Pondside Ct, Flat Rock, MI 48134Off Market
- $432,200-- bd2 ba2.5k sqft25060 Maxwell Ln, Flat Rock, MI 48134Off Market
- $344,100-- bd-- ba-- sqftMaxwell Park, Flat Rock, MI 48134Off Market
A local agent can set up tours, give advice and negotiate with sellers.
Similar homes
- $476,0004 bd3 ba2.7k sqft25663 Pond View Dr, New Boston, MI 48164For Sale

 MLS ID #20261055428, Jeffrey A Menzer, RE/MAX Moves. Realcomp II
 - $449,9004 bd3 ba2.6k sqft24224 Konarska Dr, Flat Rock, MI 48134For Sale
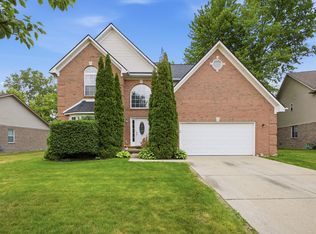
 MLS ID #26027700, Angela Swanson, Key Realty One LLC. MichRIC
 - $529,9003 bd4 ba3.6k sqft23930 Montague Dr, Brownstown, MI 48134For Sale

 MLS ID #50213866, Brandon Monaghan, Key Realty One LLC in Monroe. MiRealSource
 - $489,0004 bd3 ba2.4k sqft27178 John Dr, New Boston, MI 48164For Sale
 MLS ID #20261031250, Connie J Speer, RE/MAX Masters. Realcomp II
 - $399,9004 bd3 ba3.2k sqft27533 Winchester Ter, Trenton, MI 48183For SaleMLS ID #20261046691, Jeffrey A Daniel, Real Estate Unlimited, Inc. Realcomp II
- $389,9004 bd3 ba2.2k sqft15927 Petros Dr, Brownstown, MI 48173For SaleMLS ID #20261056147, Melissa Begley, Downriver Homes LLC. Realcomp II
- $435,0003 bd3 ba2.2k sqft27078 Brookview Ct, Brownstown, MI 48134For SaleNextHome
- $540,0003 bd3 ba2.7k sqft27118 Walloon Way, Brownstown, MI 48134For SaleMLS ID #26016406, Barbara Astor, OTW Realty, LLC. MichRIC
- $439,9004 bd3 ba3.1k sqft23312 E Fairway Dr, Woodhaven, MI 48183For SaleMLS ID #20261044911, Robert C Struk, Century 21 Curran & Oberski. Realcomp II
- $509,0004 bd3 ba3.4k sqft26060 Hidden Ln, Grosse Ile, MI 48138For SaleMLS ID #20261037386, Michael Procissi, Power House Group Realty. Realcomp II
- $499,0002 bd3 ba2.5k sqft2495 N Custer Rd, Monroe, MI 48162For SaleMLS ID #20261056605, Alison Cancilliari, Real Estate One-Trenton. Realcomp II
- $490,0006 bd4 ba4.6k sqft19580 Parke Ln, Grosse Ile, MI 48138For SaleMLS ID #20261008260, Michael Perna, EXP Realty The Perna Team. Realcomp II
- $540,0003 bd3 ba3.7k sqft38575 Barth St, Romulus, MI 48174For SaleMLS ID #20261053176, Rebecca Montroy, Elite Realty. Realcomp II
- $519,0004 bd4 ba4.1k sqft47721 Goff Ct, Canton, MI 48188For SaleMLS ID #20261039839, Jack Liang, AutoCity Realty LLC. Realcomp II
- $484,9004 bd4 ba3.3k sqft762 Valmont Dr, Monroe, MI 48162For SaleMLS ID #50209233, Victoria Camaj, Providence Properties, Realty & Management. MiRealSource
- $419,9003 bd3 ba2.9k sqft29561 S Pine Grove Dr, New Boston, MI 48164For SaleMLS ID #20261051577, Christina Gennari, KW Domain. Realcomp II
- $574,9004 bd3 ba4k sqft8488 Annette Ave, Grosse Ile, MI 48138For SaleMLS ID #20261049933, Ronnie Ahmad, Keller Williams Legacy. Realcomp II
- $529,9003 bd3 ba3.3k sqft28800 Sibley Rd, Romulus, MI 48174For SaleMLS ID #20261021987, Linda L Leporowski, Keller Williams Advantage. Realcomp II
- $500,0004 bd3 ba3.6k sqft15156 Oak Valley Ln, Monroe, MI 48161For SaleMLS ID #20261047668, Jamie Proper, Real Broker, LLC. Realcomp II
- $509,9004 bd3 ba3.1k sqft21170 Outer Dr, Dearborn, MI 48124For SaleMLS ID #20261044389, Jeffrey A Daniel, Real Estate Unlimited, Inc. Realcomp II
