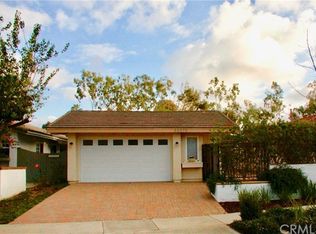
This stunning single-level detached residence in Laguna Hills offers the perfect blend of luxury and comfort. Set on a private, pie-shaped lot in a highly sought-after area, this exceptional home provides a resort-like environment ideal for both relaxation and entertaining.
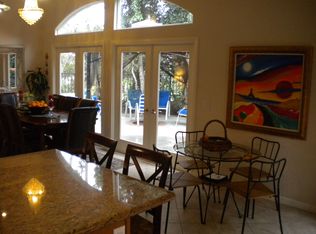
Inside, the home boasts an abundance of natural light thanks to 3 French door sets that expand the living space into the hardscaped exterior. Beautiful seascape-colored vinyl flooring flows throughout, complementing vaulted ceilings in the dining room, living room, and primary suite. Thoughtful details include custom built-ins in the closets, an epoxy-coated garage floor, ample cabinetry for extra storage and an updated fireplace with birchwood ceramic logs. LED recessed lighting and remote-controlled ceiling fans enhance comfort and convenience throughout.
The expansive backyard features two artificial turf putting greens, a large side patio lounge area, and stamped concrete areas with elevated spaces for outdoor dining and lounging by the fireplace. Custom lighting illuminates the backyard in a warm, resort-style glow, creating an inviting atmosphere for evening gatherings or peaceful relaxation.
Ideally located for families, this home is close to top-rated schools, Memorial Care Saddleback Medical Center, trails and offers easy freeway access. With low HOA fees and access to community pool and Spa, this property is perfect for those seeking both luxury and convenience. Schedule your private tour today!
Sold for $1,205,000
Listed by: Preferred Homes Real Estate • Jesse Madison • Contact: 949-306-8416
Bought with: Marterra Real Estate
$1,205,000
25065 Sunset Pl W, Laguna Hills, CA 92653
3beds
1,303sqft
Single Family Residence
Built in 1977
5,940 Square Feet Lot
$1,222,500 Zestimate®
$925/sqft
$4,617 Estimated rent
Home value
$1,222,500
$1.12M - $1.33M
$4,617/mo
Zestimate® history
Owner options
List your home for rent
$4,617/mo
Rent Zestimate®
Find your next renter with Zillow Rental Manager. Plus, with online applications, you can quickly screen prospective tenants – for free.
$4,617/mo
Rent Zestimate®
Refinance and save
$7,718/mo
Est. payment
Refinancing to a lower rate could help reduce your monthly payments and save thousands over the life of the loan.
$7,718/mo
Est. payment
Explore your selling options
Work with a Zillow partner agent
Leverage their expertise and Zillow's premium Showcase listings to get your home seen by more buyers.
Get startedList with your own agent
Get your home in front of millions of buyers by listing it on Zillow.
Learn how to do itSell it yourself
Take full control of how buyers see your home on Zillow by listing For Sale by Owner (FSBO).
List your homeWhat's special
Abundance of natural lightPie shaped lotEpoxy flooringHigh ceilingsSpacious built in cabinetryOutdoor fireplacesRecessed lighting
Zillow last checked:
Listing updated:
Listed by:
Jesse Madison DRE #01366391 949-306-8416,
Preferred Homes Real Estate
Bought with:
Christine Morgan, DRE #01839037
Marterra Real Estate
Source: CRMLS,MLS#: OC25151912 Originating MLS: California Regional MLS
Originating MLS: California Regional MLSFacts & features
Interior
Bedrooms & bathrooms
- Bedrooms: 3
- Bathrooms: 2
- Full bathrooms: 1
- 3/4 bathrooms: 1
- Main level bathrooms: 2
- Main level bedrooms: 3
Rooms
- Room types: Bedroom, Living Room, Primary Bedroom, Other, Dining Room
Primary bedroom
- Features: Main Level Primary
Bedroom
- Features: All Bedrooms Down
Bedroom
- Features: Bedroom on Main Level
Bathroom
- Features: Bathtub, Dual Sinks, Granite Counters, Tub Shower, Upgraded
Kitchen
- Features: Quartz Counters
Other
- Features: Walk-In Closet(s)
Heating
- Forced Air
Cooling
- Central Air
Appliances
- Included: Gas Cooktop, Gas Oven, Gas Water Heater, Microwave, Refrigerator
- Laundry: In Garage
Features
- Ceiling Fan(s), Separate/Formal Dining Room, High Ceilings, Quartz Counters, Recessed Lighting, All Bedrooms Down, Bedroom on Main Level, Main Level Primary, Walk-In Closet(s)
- Flooring: Laminate
- Doors: French Doors, Mirrored Closet Door(s)
- Has fireplace: Yes
- Fireplace features: Living Room
- Common walls with other units/homes: No Common Walls
Interior area
- Total interior livable area: 1,303 sqft
- Finished area below ground: 0
Property
Parking
- Total spaces: 4
- Parking features: Driveway, Garage
- Attached garage spaces: 2
- Uncovered spaces: 2
Accessibility
- Accessibility features: No Stairs
Features
- Levels: One
- Stories: 1
- Entry location: 1
- Patio & porch: Enclosed, Front Porch
- Exterior features: Lighting
- Pool features: In Ground, Association
- Has spa: Yes
- Spa features: Association
- Fencing: Stucco Wall
- Has view: Yes
- View description: Neighborhood, Trees/Woods
Lot
- Size: 5,940 Square Feet
- Features: Back Yard, Front Yard, Sprinklers In Front, Yard
Details
- Parcel number: 62034232
- Special conditions: Standard
Construction
Type & style
- Home type: SingleFamily
- Architectural style: Ranch
- Property subtype: Single Family Residence
Materials
- Stucco
- Foundation: Slab
- Roof: Spanish Tile
Condition
- Turnkey
- New construction: No
- Year built: 1977
Utilities & green energy
- Electric: Electricity - On Property
- Sewer: Public Sewer
- Water: Public
- Utilities for property: Electricity Connected, Natural Gas Connected, Sewer Connected, Water Connected
Community & HOA
Community
- Features: Curbs, Park, Suburban, Sidewalks
- Subdivision: Sunset Place (Pud) (Sp)
HOA
- Has HOA: Yes
- Amenities included: Pool
- HOA fee: $133 monthly
- HOA name: Sunset Place
- HOA phone: 949-249-3399
Location
- Region: Laguna Hills
Financial & listing details
- Price per square foot: $925/sqft
- Tax assessed value: $1,220,389
- Annual tax amount: $12,476
- Date on market: 7/7/2025
- Cumulative days on market: 38 days
- Listing terms: Cash,Cash to New Loan
- Exclusions: personal items
- Road surface type: Paved
Price history
| Date | Event | Price |
|---|---|---|
| 9/9/2025 | Sold | $1,205,000-1.6%$925/sqft |
Source:  CRMLS #OC25151912 Report a problem CRMLS #OC25151912 Report a problem | ||
| 8/14/2025 | Pending sale | $1,225,000$940/sqft |
Source: CRMLS #OC25151912 Report a problem | ||
| 8/3/2025 | Listed for sale | $1,225,000$940/sqft |
Source: CRMLS #OC25151912 Report a problem | ||
| 7/26/2025 | Contingent | $1,225,000$940/sqft |
Source: CRMLS #OC25151912 Report a problem | ||
| 7/8/2025 | Listed for sale | $1,225,000+6.5%$940/sqft |
Source: CRMLS #OC25151912 Report a problem | ||
| 3/2/2022 | Sold | $1,150,000+16.3%$883/sqft |
Source: Public Record Report a problem | ||
| 2/4/2022 | Pending sale | $989,000$759/sqft |
Source: CRMLS #OC22016702 Report a problem | ||
| 1/27/2022 | Listed for sale | $989,000+72%$759/sqft |
Source: CRMLS #OC22016702 Report a problem | ||
| 10/31/2014 | Sold | $575,000-2.5%$441/sqft |
Source: Public Record Report a problem | ||
| 9/8/2014 | Listed for sale | $589,900+0.8%$453/sqft |
Source: RealtyZoom #SW14192979 Report a problem | ||
| 10/30/2011 | Listing removed | $2,400$2/sqft |
Source: Steve Wetherbee\\Wethergage Management Report a problem | ||
| 10/21/2011 | Listed for rent | $2,400$2/sqft |
Source: Steve Wetherbee\\Wethergage Management Report a problem | ||
| 6/14/2007 | Sold | $585,000-8.6%$449/sqft |
Source: Public Record Report a problem | ||
| 9/30/2005 | Sold | $640,000+56.9%$491/sqft |
Source: Public Record Report a problem | ||
| 5/29/2003 | Sold | $408,000+140%$313/sqft |
Source: Public Record Report a problem | ||
| 8/5/1997 | Sold | $170,000$130/sqft |
Source: Public Record Report a problem | ||
Public tax history
| Year | Property taxes | Tax assessment |
|---|---|---|
| 2025 | $12,476 +1.9% | $1,220,389 +2% |
| 2024 | $12,248 +2.4% | $1,196,460 +2% |
| 2023 | $11,959 -8.9% | $1,173,000 +80.1% |
| 2022 | $13,128 +99.9% | $651,201 +2% |
| 2021 | $6,567 +0.9% | $638,433 +1% |
| 2020 | $6,508 | $631,887 +2% |
| 2019 | $6,508 +2% | $619,498 +2% |
| 2018 | $6,379 +4% | $607,351 +2% |
| 2017 | $6,135 | $595,443 +2% |
| 2016 | $6,135 +1.7% | $583,768 +1.5% |
| 2015 | $6,034 +23.7% | $575,000 +22% |
| 2014 | $4,879 | $471,350 +4.5% |
| 2013 | -- | $451,000 |
| 2012 | -- | $451,000 |
| 2011 | -- | $451,000 |
| 2010 | -- | $451,000 +6.1% |
| 2009 | -- | $425,000 -30.4% |
| 2008 | -- | $610,500 -7.9% |
| 2007 | -- | $662,898 +2% |
| 2006 | -- | $649,900 +53.3% |
| 2005 | -- | $423,929 +2% |
| 2004 | -- | $415,617 +121.8% |
| 2003 | -- | $187,421 +2% |
| 2002 | -- | $183,747 +2% |
| 2001 | $1,819 +1.8% | $180,145 +2% |
| 2000 | $1,786 | $176,613 |
Find assessor info on the county website
Neighborhood: 92653
Nearby homes
- $4,2503 bd2 ba1.3k sqft25071 Sunset Pl W, Laguna Hills, CA 92653For Rent

- $1,417,2003 bd3 ba1.7k sqft25061 Sunset Pl W, Laguna Hills, CA 92653Off Market
- $971,1002 bd1 ba1.1k sqft25075 Sunset Pl W, Laguna Hills, CA 92653Off Market
- $1,341,7004 bd3 ba1.9k sqft25055 Sunset Pl W, Laguna Hills, CA 92653Off Market
- $1,102,0003 bd2 ba1.3k sqft25051 Sunset Pl W, Laguna Hills, CA 92653Off Market
- $1,079,0003 bd2 ba1.3k sqft25081 Sunset Pl W, Laguna Hills, CA 92653Off Market
- $1,099,9003 bd2 ba1.3k sqft25045 Sunset Pl W, Laguna Hills, CA 92653Off Market
- $1,079,2003 bd2 ba1.3k sqft25085 Sunset Pl W, Laguna Hills, CA 92653Off Market
Nearby schools
GreatSchools rating
- 6/10Lomarena Elementary SchoolGrades: K-6Distance: 0.5 mi
- 5/10Los Alisos Intermediate SchoolGrades: 7-8Distance: 1.4 mi
- 8/10Laguna Hills High SchoolGrades: 9-12Distance: 0.4 mi
Schools provided by the listing agent
- Elementary: Lomarena
- Middle: Los Alisos
- High: Laguna Hills
Source: CRMLS. This data may not be complete. We recommend contacting the local school district to confirm school assignments for this home.
Get a cash offer in 3 minutes
Find out how much your home could sell for in as little as 3 minutes with a no-obligation cash offer.
Estimated market value
$1,222,500
Get a cash offer in 3 minutes
Find out how much your home could sell for in as little as 3 minutes with a no-obligation cash offer.
Estimated market value
$1,222,500
- California
- Orange County
- Laguna Hills
- 92653
- 25065 Sunset Pl W
Nearby cities
Nearby zip codes
Other Laguna Hills Topics
