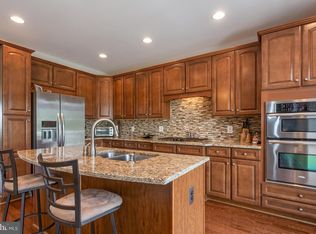
SELLER HAS REQUESTED AN OFFER DEADLINE OF 2PM MONDAY JULY 14TH. PREFER CLOSING ASAP WITH 3 WEEK RENT BACK. Gorgeous Updated End Unit Backing to Trees in a Fantastic Location! Welcome to this beautifully updated end-unit townhome in the highly desirable Statshire Crossing at Dulles Farms, offering full access to the exceptional amenities of all four Dulles Farms communities. Ideally located near the dog park, tot lot, pool, and fitness center—everything you need is close by! Inside, you’ll love the gourmet kitchen, thoughtfully renovated with a new extended island, leathered granite countertops, ceramic tile backsplash, and upgraded stainless steel appliances, including a Thermador 5-burner downdraft cooktop, double wall ovens, under-counter microwave drawer, and a spacious 4-door refrigerator. The Kitchen updates were completed in 2021. The kitchen flows seamlessly into the bright family room, which includes a wall-mounted TV and access to the large composite deck, complete with a gas line for grilling—perfect for entertaining or relaxing outdoors. The main level features elegant hardwood flooring in the living and dining rooms, enhanced by crown molding and chair rail accents, adding timeless charm to the formal spaces. A convenient powder room is also located off the living room. Upstairs, the luxurious primary suite includes a tray ceiling with recessed lighting, a ceiling fan, and a custom sliding barn door leading to a renovated en-suite bathroom. Enjoy dual rectangular undermount sinks, a granite vanity top, and an oversized ceramic tile shower with glass door, built-in bench, and shelving. The Barn Door, Vanity top, sinks and shower door were all completed in 2021. Two additional bedrooms each feature vaulted ceilings, recessed lighting, and ceiling fans. A stylish guest bath with ceramic tile and a convenient upper-level laundry area with Samsung washer and dryer round out the upper floor. The walkout lower level is filled with natural light from three above-ground windows and includes a gas fireplace with wood mantel, a powder room, and access to the oversized garage with built-in storage space and overhead racks—offering excellent functionality and flexibility. All Carpeting in the home was just replaced along with many freshly painted areas. Other updates include a new roof in 2018, Washer (2022) and Dryer (2024) and Updated Kohler Toilets. This home combines modern comfort, thoughtful upgrades, and a premier location near top-tier amenities—all nestled against a serene backdrop of trees.
Sold for $695,000
$695,000
25066 Croxley Green Sq, Aldie, VA 20105
3beds
2,404sqft
Townhouse
Built in 2011
2,614 Square Feet Lot
$706,600 Zestimate®
$289/sqft
$3,330 Estimated rent
Home value
$706,600
$671,000 - $742,000
$3,330/mo
Zestimate® history
Owner options
List your home for rent
$3,330/mo
Rent Zestimate®
Find your next renter with Zillow Rental Manager. Plus, with online applications, you can quickly screen prospective tenants – for free.
$3,330/mo
Rent Zestimate®
Refinance and save
$4,380/mo
Est. payment
Refinancing to a lower rate could help reduce your monthly payments and save thousands over the life of the loan.
$4,380/mo
Est. payment
Explore your selling options
Work with a Zillow partner agent
Leverage their expertise and Zillow's premium Showcase listings to get your home seen by more buyers.
Get startedList with your own agent
Get your home in front of millions of buyers by listing it on Zillow.
Learn how to do itSell it yourself
Take full control of how buyers see your home on Zillow by listing For Sale by Owner (FSBO).
List your homeWhat's special
Gas fireplaceStylish guest bathBright family roomRecessed lightingOversized ceramic tile showerRenovated en-suite bathroomNew extended island
Zillow last checked:
Listing updated:
Listed by:
Peggy Oremland 703-850-9633,
Samson Properties
Bought with:
Sreekanth Challa, 0225240480
Samson Properties
Source: Bright MLS,MLS#: VALO2101734
Facts & features
Interior
Bedrooms & bathrooms
- Bedrooms: 3
- Bathrooms: 4
- Full bathrooms: 2
- 1/2 bathrooms: 2
- Main level bathrooms: 1
Rooms
- Room types: Living Room, Dining Room, Primary Bedroom, Bedroom 2, Bedroom 3, Kitchen, Family Room, Foyer, Recreation Room
Primary bedroom
- Features: Flooring - Carpet, Attached Bathroom, Ceiling Fan(s), Recessed Lighting, Walk-In Closet(s), Window Treatments
- Level: Upper
Bedroom 2
- Features: Flooring - Carpet, Recessed Lighting, Cathedral/Vaulted Ceiling, Ceiling Fan(s)
- Level: Upper
Bedroom 3
- Features: Cathedral/Vaulted Ceiling, Ceiling Fan(s), Flooring - Carpet, Recessed Lighting
- Level: Upper
Dining room
- Features: Flooring - HardWood, Crown Molding, Chair Rail, Lighting - Ceiling
- Level: Main
Family room
- Features: Flooring - HardWood, Ceiling Fan(s), Recessed Lighting
- Level: Main
Foyer
- Features: Flooring - HardWood, Recessed Lighting, Crown Molding
- Level: Main
Kitchen
- Features: Flooring - HardWood, Breakfast Bar, Granite Counters, Kitchen Island, Kitchen - Gas Cooking, Recessed Lighting, Pantry
- Level: Main
Living room
- Features: Flooring - HardWood, Crown Molding
- Level: Main
Recreation room
- Features: Fireplace - Gas, Flooring - Carpet
- Level: Lower
Heating
- Forced Air, Humidity Control, Natural Gas
Cooling
- Ceiling Fan(s), Central Air, Electric
Appliances
- Included: Down Draft, Cooktop, Microwave, Dishwasher, Disposal, Dryer, Humidifier, Ice Maker, Double Oven, Oven, Refrigerator, Stainless Steel Appliance(s), Washer, Water Heater, Gas Water Heater
- Laundry: Upper Level
Features
- Bathroom - Walk-In Shower, Ceiling Fan(s), Chair Railings, Crown Molding, Family Room Off Kitchen, Open Floorplan, Formal/Separate Dining Room, Kitchen - Gourmet, Kitchen Island, Pantry, Primary Bath(s), Recessed Lighting, Upgraded Countertops, Walk-In Closet(s)
- Flooring: Ceramic Tile, Hardwood, Carpet, Wood
- Doors: Sliding Glass
- Windows: Double Pane Windows, Screens, Transom, Vinyl Clad, Window Treatments
- Basement: Full,English,Finished,Garage Access,Heated,Interior Entry,Sump Pump,Windows
- Number of fireplaces: 1
- Fireplace features: Gas/Propane
Interior area
- Total structure area: 2,404
- Total interior livable area: 2,404 sqft
- Finished area above ground: 2,404
Property
Parking
- Total spaces: 4
- Parking features: Garage Faces Rear, Garage Door Opener, Driveway, Attached
- Attached garage spaces: 2
- Uncovered spaces: 2
- Details: Garage Sqft: 396
Accessibility
- Accessibility features: None
Features
- Levels: Three
- Stories: 3
- Patio & porch: Deck
- Exterior features: Sidewalks
- Pool features: Community
- Has view: Yes
- View description: Trees/Woods
Lot
- Size: 2,614 Square Feet
- Features: Backs to Trees, Corner Lot, Corner Lot/Unit
Details
- Additional structures: Above Grade
- Parcel number: 248296075000
- Zoning: PDH4
- Special conditions: Standard
Construction
Type & style
- Home type: Townhouse
- Architectural style: Colonial
- Property subtype: Townhouse
Materials
- Brick, Brick Front, Vinyl Siding
- Foundation: Slab
Condition
- Excellent
- New construction: No
- Year built: 2011
Details
- Builder model: Granville
- Builder name: Winchester Homes
Utilities & green energy
- Electric: 200+ Amp Service
- Sewer: Public Sewer
- Water: Public
- Utilities for property: Electricity Available, Natural Gas Available, Phone Available, Sewer Available, Water Available, Fiber Optic
Community & HOA
Community
- Subdivision: Stratshire Crossing
HOA
- Has HOA: Yes
- Amenities included: Clubhouse, Jogging Path, Basketball Court, Pool, Fitness Center, Tennis Court(s), Tot Lots/Playground, Dog Park
- Services included: Common Area Maintenance, Management, Pool(s), Recreation Facility, Reserve Funds, Trash
- HOA fee: $131 monthly
- HOA name: STRATSHIRE CROSSING
Location
- Region: Aldie
Financial & listing details
- Price per square foot: $289/sqft
- Tax assessed value: $674,920
- Annual tax amount: $5,537
- Date on market: 7/11/2025
- Listing agreement: Exclusive Right To Sell
- Ownership: Fee Simple
Price history
| Date | Event | Price |
|---|---|---|
| 8/11/2025 | Sold | $695,000-0.7%$289/sqft |
Source:  Bright MLS #VALO2101734 Report a problem Bright MLS #VALO2101734 Report a problem | ||
| 8/9/2025 | Pending sale | $700,000$291/sqft |
Source: Bright MLS #VALO2101734 Report a problem | ||
| 7/15/2025 | Contingent | $700,000$291/sqft |
Source: Bright MLS #VALO2101734 Report a problem | ||
| 7/11/2025 | Listed for sale | $700,000+59.1%$291/sqft |
Source: Bright MLS #VALO2101734 Report a problem | ||
| 2/8/2018 | Sold | $440,000$183/sqft |
Source: Public Record Report a problem | ||
| 12/14/2017 | Listed for sale | $440,000+6%$183/sqft |
Source: Keller Williams Realty/Lee Beaver & Assoc. #1004301943 Report a problem | ||
| 12/16/2015 | Sold | $415,000-4.6%$173/sqft |
Source: Public Record Report a problem | ||
| 11/12/2015 | Pending sale | $434,900$181/sqft |
Source: Keller Williams Realty #LO8766799 Report a problem | ||
| 10/7/2015 | Listed for sale | $434,900+21.9%$181/sqft |
Source: Keller Williams Realty #LO8766799 Report a problem | ||
| 3/29/2012 | Sold | $356,700$148/sqft |
Source: Public Record Report a problem | ||
Public tax history
| Year | Property taxes | Tax assessment |
|---|---|---|
| 2025 | $5,433 -1.9% | $674,920 +5.4% |
| 2024 | $5,538 +6.5% | $640,180 +7.8% |
| 2023 | $5,199 -1% | $594,120 +0.7% |
| 2022 | $5,250 +7.7% | $589,920 +18.6% |
| 2021 | $4,875 +3.5% | $497,430 +9.3% |
| 2020 | $4,710 | $455,040 +4.8% |
| 2019 | $4,710 +3.2% | $434,320 +3.3% |
| 2018 | $4,563 -1.4% | $420,570 +2.2% |
| 2017 | $4,630 +6.3% | $411,570 +2.2% |
| 2016 | $4,354 | $402,720 +57.9% |
| 2015 | $4,354 -0.6% | $255,100 -2.2% |
| 2014 | $4,380 +4.5% | $260,740 +13.7% |
| 2013 | $4,191 | $229,300 |
| 2012 | -- | -- |
Find assessor info on the county website
Neighborhood: 20105
Nearby homes
- $685,7003 bd4 ba2.3k sqft41670 Saint Albans Ter, Aldie, VA 20105Off Market
- $595,7003 bd2 ba2k sqft41672 Saint Albans Ter, Aldie, VA 20105Off Market
- $572,5003 bd2 ba2k sqft25069 Croxley Green Sq, Aldie, VA 20105Off Market
- $689,7003 bd4 ba2.4k sqft25071 Croxley Green Sq, Aldie, VA 20105Off Market
- $697,1003 bd3 ba2.4k sqft25065 Croxley Green Sq, Aldie, VA 20105Off Market
- $665,3003 bd3 ba2.3k sqft41674 Saint Albans Ter, Aldie, VA 20105Off Market
- $650,0003 bd4 ba2.3k sqft25067 Croxley Green Sq, Aldie, VA 20105Sold
- $576,3003 bd2 ba2k sqft41676 Saint Albans Ter, Aldie, VA 20105Off Market
Nearby schools
GreatSchools rating
- 9/10Goshen Post ElementaryGrades: PK-5Distance: 0.3 mi
- 8/10Mercer Middle SchoolGrades: 6-8Distance: 0.9 mi
- 9/10John Champe High SchoolGrades: 9-12Distance: 0.6 mi
Schools provided by the listing agent
- Elementary: Goshen Post
- High: John Champe
- District: Loudoun County Public Schools
Source: Bright MLS. This data may not be complete. We recommend contacting the local school district to confirm school assignments for this home.
Get a cash offer in 3 minutes
Find out how much your home could sell for in as little as 3 minutes with a no-obligation cash offer.
Estimated market value
$706,600
Get a cash offer in 3 minutes
Find out how much your home could sell for in as little as 3 minutes with a no-obligation cash offer.
Estimated market value
$706,600
- Virginia
- Loudoun County
- Aldie
- 20105
- 25066 Croxley Green Sq
Nearby cities
Nearby zip codes
Other Aldie Topics
