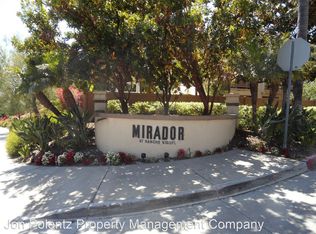
Gorgeous, upgraded, and private home in the highly sought-after Mirador community of Rancho Niguel! Situated on a quiet, peaceful cul-de-sac, this light and bright home features a spacious living room with soaring vaulted ceilings and an abundance of natural light! The upgraded kitchen boasts granite countertops, gas cooktop, newer dishwasher, and serene views of the greenbelt maintained by the association. Step out onto the private balcony, which includes a roomy storage closet—perfect for relaxing or barbeque and entertaining. The spacious primary suite on the main floor offers sliding doors to the private patio, walk-in closet, and a remodeled bathroom with dual vanities! Another main floor bedroom/office includes an adjacent half bath, while the upstairs third bedroom is bright and features its own fully remodeled bathroom! The unit plumbing was re-piped with PEX by “Repipe Specialists” in 2019 with a Lifetime Warranty. Newer air conditioning and furnace were installed in 2021. Additional highlights include: an indoor laundry closet, newer HVAC system with smart thermostat, remodeled bathrooms, electric vehicle charger, epoxy flooring in the garage, recessed lighting throughout the home with smart remote-control plugs, gas fireplace in the living room, 5-inch baseboards, Ring doorbell, and custom ceiling fans in the living room! TRASH & WATER are paid for by the HOA and are included in the monthly HOA fee, along with exterior maintenance, roof, termite coverage, structural insurance, and all amenities. Enjoy the convenience of an attached garage with direct home access, plus a covered carport right in front of the unit and ample guest parking nearby—which is a rare find in this price range! Community offers well-maintained landscape, and beautiful pool & spa. Easy access to toll roads and major highways—perfect for a smooth daily commute. Close to top-rated schools, Rancho Niguel shopping center, restaurants, and entertainment. This ONE HAS IT ALL AND IS PRICED TO SELL!
Sold for $878,000
Listed by: First Team Real Estate • Parnaz Nasibi • Contact: parnaznasibi@firstteam.com
Bought with: Keller Williams Realty
Tax assessed value
$878,000
25066 El Carrizo, Laguna Niguel, CA 92677
3beds
1,337sqft
Condominium
Built in 1989
-- sqft lot
$882,000 Zestimate®
$657/sqft
$4,406 Estimated rent
Home value
$882,000
$811,000 - $961,000
$4,406/mo
Zestimate® history
Owner options
List your home for rent
$4,406/mo
Rent Zestimate®
Find your next renter with Zillow Rental Manager. Plus, with online applications, you can quickly screen prospective tenants – for free.
$4,406/mo
Rent Zestimate®
Refinance and save
$6,040/mo
Est. payment
Refinancing to a lower rate could help reduce your monthly payments and save thousands over the life of the loan.
$6,040/mo
Est. payment
Explore your selling options
Work with a Zillow partner agent
Leverage their expertise and Zillow's premium Showcase listings to get your home seen by more buyers.
Get startedList with your own agent
Get your home in front of millions of buyers by listing it on Zillow.
Learn how to do itSell it yourself
Take full control of how buyers see your home on Zillow by listing For Sale by Owner (FSBO).
List your homeWhat's special
Zillow last checked:
Listing updated:
Listed by:
Parnaz Nasibi DRE #01934369 parnaznasibi@firstteam.com,
First Team Real Estate
Bought with:
Sahar Cyrus, DRE #01878844
Keller Williams Realty
Source: CRMLS,MLS#: OC25129381 Originating MLS: California Regional MLS
Originating MLS: California Regional MLSFacts & features
Interior
Bedrooms & bathrooms
- Bedrooms: 3
- Bathrooms: 3
- Full bathrooms: 2
- 1/2 bathrooms: 1
- Main level bathrooms: 1
- Main level bedrooms: 2
Rooms
- Room types: Bedroom, Kitchen, Laundry, Living Room, Primary Bathroom, Dining Room
Bedroom
- Features: Bedroom on Main Level
Bathroom
- Features: Bathroom Exhaust Fan, Dual Sinks, Enclosed Toilet, Full Bath on Main Level, Granite Counters, Separate Shower, Vanity
Kitchen
- Features: Granite Counters
Heating
- Central, Fireplace(s)
Cooling
- Central Air
Appliances
- Included: Dishwasher, Gas Range, Microwave, Refrigerator
- Laundry: Inside, Laundry Room
Features
- Balcony, Ceiling Fan(s), Cathedral Ceiling(s), Separate/Formal Dining Room, Granite Counters, High Ceilings, Open Floorplan, Quartz Counters, Stone Counters, Recessed Lighting, Bedroom on Main Level
- Flooring: Carpet, Tile
- Doors: Sliding Doors
- Has fireplace: Yes
- Fireplace features: Living Room
- Common walls with other units/homes: 2+ Common Walls
Interior area
- Total interior livable area: 1,337 sqft
Property
Parking
- Total spaces: 2
- Parking features: Carport, Direct Access, Garage Faces Front, Garage, Private, One Space
- Attached garage spaces: 1
- Carport spaces: 1
- Covered spaces: 2
Accessibility
- Accessibility features: Parking
Features
- Levels: Two
- Stories: 2
- Entry location: 1
- Patio & porch: Open, Patio
- Pool features: Community, Association
- Has spa: Yes
- Spa features: Association, Community
- Fencing: Good Condition
- Has view: Yes
- View description: Park/Greenbelt, Neighborhood
Lot
- Size: 2.46 Acres
- Features: Cul-De-Sac, Greenbelt
Details
- Additional structures: Storage
- Parcel number: 93340181
- Special conditions: Standard
Construction
Type & style
- Home type: Condo
- Architectural style: Contemporary
- Property subtype: Condominium
- Attached to another structure: Yes
Materials
- Drywall, Stucco
- Foundation: Slab
- Roof: Tile
Condition
- Updated/Remodeled
- New construction: No
- Year built: 1989
Utilities & green energy
- Electric: 220 Volts
- Sewer: Public Sewer
- Water: Public
- Utilities for property: Cable Available, Electricity Connected, Phone Connected, Sewer Connected, Water Connected
Community & HOA
Community
- Features: Sidewalks, Pool
- Security: Carbon Monoxide Detector(s), Smoke Detector(s)
- Subdivision: Mirador (Rn) (Rmi)
HOA
- Has HOA: Yes
- Amenities included: Pool, Spa/Hot Tub
- HOA fee: $498 monthly
- HOA name: Mirador
- HOA phone: 888-882-0588
- Second HOA fee: $38 monthly
- Second HOA name: Rancho Nigule
- Second HOA phone: 800-232-7517
Location
- Region: Laguna Niguel
Financial & listing details
- Price per square foot: $657/sqft
- Tax assessed value: $878,000
- Date on market: 6/11/2025
- Cumulative days on market: 18 days
- Listing terms: Cash,Cash to New Loan,Conventional
- Inclusions: Refrigerator, dishwasher, Electric car charger, Ring door bell, chandelier
- Exclusions: Staging items
- Road surface type: Paved
Price history
| Date | Event | Price |
|---|---|---|
| 7/25/2025 | Sold | $878,000-0.6%$657/sqft |
Source:  CRMLS #OC25129381 Report a problem CRMLS #OC25129381 Report a problem | ||
| 7/18/2025 | Pending sale | $883,000$660/sqft |
Source: CRMLS #OC25129381 Report a problem | ||
| 7/1/2025 | Contingent | $883,000$660/sqft |
Source: CRMLS #OC25129381 Report a problem | ||
| 6/12/2025 | Listed for sale | $883,000+123.5%$660/sqft |
Source: CRMLS #OC25129381 Report a problem | ||
| 12/23/2013 | Sold | $395,000+27.4%$295/sqft |
Source: Agent Provided Report a problem | ||
| 11/13/2008 | Sold | $310,000-16.3%$232/sqft |
Source: Public Record Report a problem | ||
| 5/23/2008 | Listing removed | $370,500$277/sqft |
Source: ERA #p627480 Report a problem | ||
| 3/19/2008 | Listed for sale | $370,500-11.8%$277/sqft |
Source: ERA #p627480 Report a problem | ||
| 2/20/2008 | Sold | $420,000-14.1%$314/sqft |
Source: Public Record Report a problem | ||
| 5/3/2006 | Sold | $489,000+177.8%$366/sqft |
Source: Public Record Report a problem | ||
| 9/4/1998 | Sold | $176,000$132/sqft |
Source: Public Record Report a problem | ||
Public tax history
| Year | Property taxes | Tax assessment |
|---|---|---|
| 2026 | -- | $878,000 +81.3% |
| 2025 | $4,898 +1.7% | $484,211 +2% |
| 2024 | $4,816 +2.1% | $474,717 +2% |
| 2023 | $4,716 +1.9% | $465,409 +2% |
| 2022 | $4,626 +2% | $456,284 +2% |
| 2021 | $4,537 +1% | $447,338 +1% |
| 2020 | $4,492 | $442,752 +2% |
| 2019 | $4,492 +2% | $434,071 +2% |
| 2018 | $4,404 +4% | $425,560 +2% |
| 2017 | $4,235 | $417,216 +2% |
| 2016 | $4,235 +1.9% | $409,036 +1.5% |
| 2015 | $4,154 +3.5% | $402,892 +2% |
| 2014 | $4,013 | $395,000 +21.8% |
| 2013 | -- | $324,179 +2% |
| 2012 | -- | $317,823 +2% |
| 2011 | -- | $311,592 +0.8% |
| 2010 | -- | $309,264 -0.2% |
| 2009 | -- | $310,000 -22% |
| 2008 | -- | $397,500 -20.3% |
| 2007 | -- | $498,780 +147% |
| 2006 | -- | $201,902 +2% |
| 2005 | -- | $197,944 +2% |
| 2004 | -- | $194,063 +1.9% |
| 2003 | -- | $190,507 +2% |
| 2002 | -- | $186,772 +2% |
| 2001 | $1,800 +1.9% | $183,110 +2% |
| 2000 | $1,766 | $179,520 |
Find assessor info on the county website
Neighborhood: 92677
Nearby homes
- $845,0003 bd2 ba1.3k sqft25021 La Mangusta, Laguna Niguel, CA 92677Off Market
- $585,2002 bd2 ba820 sqft25025 La Mangusta, Laguna Niguel, CA 92677Off Market

- $712,8002 bd2 ba1k sqft25023 La Mangusta, Laguna Niguel, CA 92677Off Market
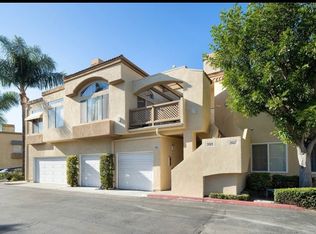
- $904,6003 bd3 ba1.4k sqft25027 La Mangusta, Laguna Niguel, CA 92677Off Market
- $662,5002 bd2 ba939 sqft25031 La Mangusta, Laguna Niguel, CA 92677Off Market
- $722,6001 bd2 ba1.2k sqft25035 La Mangusta, Laguna Niguel, CA 92677Off Market
- $862,0003 bd2 ba1.3k sqft25037 La Mangusta, Laguna Niguel, CA 92677Off Market
- $570,2002 bd2 ba850 sqft25033 La Mangusta, Laguna Niguel, CA 92677Off Market
- $905,4003 bd3 ba1.3k sqft25041 La Mangusta, Laguna Niguel, CA 92677Off Market
Nearby schools
GreatSchools rating
- 9/10Marian Bergeson Elementary SchoolGrades: K-5Distance: 0.3 mi
- 9/10Aliso Viejo Middle SchoolGrades: 6-8Distance: 2.1 mi
- 10/10Aliso Niguel High SchoolGrades: 9-12Distance: 1.6 mi
Schools provided by the listing agent
- Elementary: Marian Bergeson
- Middle: Aliso Viejo
- High: Aliso Niguel
Source: CRMLS. This data may not be complete. We recommend contacting the local school district to confirm school assignments for this home.
Get a cash offer in 3 minutes
Find out how much your home could sell for in as little as 3 minutes with a no-obligation cash offer.
Estimated market value
$882,000
Get a cash offer in 3 minutes
Find out how much your home could sell for in as little as 3 minutes with a no-obligation cash offer.
Estimated market value
$882,000
- California
- Orange County
- Laguna Niguel
- 92677
- 25066 El Carrizo
Nearby cities
Nearby zip codes
Other Laguna Niguel Topics
