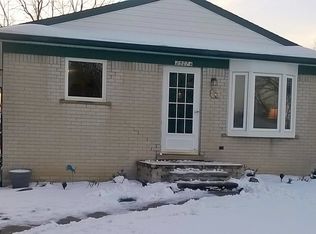
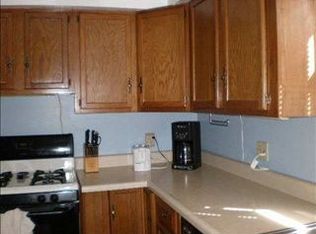
PRICE REDUCED! Sellers have found a home and are motivated to move on!! OPEN HOUSE THIS WEEKEND. Step into this beautifully updated 4-bedroom home, featuring a fully remodeled kitchen and bath. Fantastic wood floors flow throughout the main living area and bedrooms. This home offers ample space for family, guests, or a home office. The updated kitchen features (included) stainless steel appliances (2021) and a beautiful backsplash. There is nothing to do but move in! Furnace and A/C were replaced in 2025, Roof 2021, hot water tank 2023. All new gutters and an egress window were added to the basement in 2022 giving this home added square footage. There is a full bathroom in the basement as well as a bedroom and living area. Step into the back yard to enjoy the unique and stylish patio with a covered gazebo. This home is located close to shopping and expressways. Gibraltar School District. Ring camera and TV mounts are excluded. Don't wait! This home will not last long! Sale contingent on sellers finding a home of their choice (they have found one and they are under contract!) There is a cat in the home. Please DO NOT let him out. Seller is providing C of O from the city.
Sold for $265,000
$265,000
25066 Maywood St, Woodhaven, MI 48183
4beds
1,623sqft
Single Family Residence
Built in 1967
5,227 Square Feet Lot
$272,600 Zestimate®
$163/sqft
$2,037 Estimated rent
Home value
$272,600
$248,000 - $300,000
$2,037/mo
Zestimate® history
Owner options
List your home for rent
$2,037/mo
Rent Zestimate®
Find your next renter with Zillow Rental Manager. Plus, with online applications, you can quickly screen prospective tenants – for free.
$2,037/mo
Rent Zestimate®
Refinance and save
$1,851/mo
Est. payment
Refinancing to a lower rate could help reduce your monthly payments and save thousands over the life of the loan.
$1,851/mo
Est. payment
Explore your selling options
Work with a Zillow partner agent
Leverage their expertise and Zillow's premium Showcase listings to get your home seen by more buyers.
Get startedList with your own agent
Get your home in front of millions of buyers by listing it on Zillow.
Learn how to do itSell it yourself
Take full control of how buyers see your home on Zillow by listing For Sale by Owner (FSBO).
List your homeWhat's special
All new guttersUpdated kitchenBeautiful backsplash
Zillow last checked:
Listing updated:
Listed by:
Mary Lambrix 734-783-0900,
RE/MAX Masters
Bought with:
Michelle Heinzerling, 6501434497
Century 21 Curran & Oberski
Source: Realcomp II,MLS#: 20251050696
Facts & features
Interior
Bedrooms & bathrooms
- Bedrooms: 4
- Bathrooms: 2
- Full bathrooms: 2
Primary bedroom
- Level: Entry
- Area: 132
- Dimensions: 12 X 11
Bedroom
- Level: Entry
- Area: 132
- Dimensions: 12 X 11
Bedroom
- Level: Entry
- Area: 90
- Dimensions: 10 X 9
Bedroom
- Level: Basement
- Area: 120
- Dimensions: 12 X 10
Other
- Level: Entry
- Area: 40
- Dimensions: 8 X 5
Other
- Level: Basement
- Area: 30
- Dimensions: 6 X 5
Kitchen
- Level: Entry
- Area: 170
- Dimensions: 17 X 10
Living room
- Level: Entry
- Area: 195
- Dimensions: 15 X 13
Heating
- Forced Air, Natural Gas
Features
- Basement: Partially Finished
- Has fireplace: No
Interior area
- Total interior livable area: 1,623 sqft
- Finished area above ground: 1,063
- Finished area below ground: 560
Property
Parking
- Total spaces: 2
- Parking features: Two Car Garage, Detached
- Garage spaces: 2
Features
- Levels: One
- Stories: 1
- Entry location: GroundLevel
- Pool features: None
Lot
- Size: 5,227 Square Feet
- Dimensions: 40 x 135
Details
- Parcel number: 59073010015000
- Special conditions: Short Sale No,Standard
Construction
Type & style
- Home type: SingleFamily
- Architectural style: Ranch
- Property subtype: Single Family Residence
Materials
- Brick, Vinyl Siding
- Foundation: Basement, Poured
Condition
- New construction: No
- Year built: 1967
Utilities & green energy
- Sewer: Public Sewer
- Water: Other
Community & HOA
HOA
- Has HOA: No
Location
- Region: Woodhaven
Financial & listing details
- Price per square foot: $163/sqft
- Tax assessed value: $69,626
- Annual tax amount: $3,645
- Date on market: 11/2/2025
- Cumulative days on market: 16 days
- Listing agreement: Exclusive Right To Sell
- Listing terms: Cash,Conventional,FHA,Va Loan
- Exclusions: Exclusion(s) Do Not Exist
Price history
| Date | Event | Price |
|---|---|---|
| 12/15/2025 | Sold | $265,000$163/sqft |
Source:  Realcomp II #20251050696 Report a problem Realcomp II #20251050696 Report a problem | ||
| 11/17/2025 | Pending sale | $265,000$163/sqft |
Source: Realcomp II #20251050696 Report a problem | ||
| 11/11/2025 | Price change | $265,000-1.9%$163/sqft |
Source: Realcomp II #20251050696 Report a problem | ||
| 11/2/2025 | Listed for sale | $270,000+77.7%$166/sqft |
Source: Realcomp II #20251050696 Report a problem | ||
| 6/26/2020 | Sold | $151,900+1.3%$94/sqft |
Source: Public Record Report a problem | ||
| 5/6/2020 | Listed for sale | $149,900$92/sqft |
Source: Benchmark Real Estate Services #2200023339 Report a problem | ||
| 5/6/2020 | Pending sale | $149,900$92/sqft |
Source: Benchmark Real Estate Services #2200023339 Report a problem | ||
| 3/21/2020 | Listed for sale | $149,900+7.1%$92/sqft |
Source: Benchmark Real Estate Services #2200023339 Report a problem | ||
| 12/29/2018 | Listing removed | $140,000$86/sqft |
Source: Benchmark Real Estate Services #218104663 Report a problem | ||
| 10/25/2018 | Listed for sale | $140,000+15.7%$86/sqft |
Source: Benchmark Real Estate Services #218104663 Report a problem | ||
| 1/28/2004 | Sold | $121,050-30.4%$75/sqft |
Source: Public Record Report a problem | ||
| 1/28/2003 | Sold | $173,856+14.8%$107/sqft |
Source: Public Record Report a problem | ||
| 8/22/2001 | Sold | $151,500$93/sqft |
Source: Public Record Report a problem | ||
Public tax history
| Year | Property taxes | Tax assessment |
|---|---|---|
| 2025 | -- | $82,200 +12.4% |
| 2024 | -- | $73,100 +13.2% |
| 2023 | -- | $64,600 +8.9% |
| 2022 | -- | $59,300 +4.4% |
| 2021 | -- | $56,800 |
| 2020 | $2,349 +6.7% | $56,800 |
| 2019 | $2,200 | $56,800 +10.1% |
| 2018 | $2,200 +1.1% | $51,600 -4.8% |
| 2017 | $2,176 | $54,200 +4.8% |
| 2016 | $2,176 +25.7% | $51,700 +7.3% |
| 2015 | $1,732 -56.6% | $48,200 +11.1% |
| 2013 | $3,994 +130.6% | $43,400 +12.7% |
| 2012 | $1,732 | $38,500 -15.8% |
| 2010 | -- | $45,700 -12.3% |
| 2009 | -- | $52,100 -14.3% |
| 2008 | -- | $60,800 -11% |
| 2007 | -- | $68,300 +4.4% |
| 2005 | $2,346 | $65,400 +2.5% |
| 2003 | -- | $63,800 +56.5% |
| 2001 | -- | $40,773 +3.2% |
| 2000 | -- | $39,509 |
Find assessor info on the county website
Neighborhood: 48183
Nearby homes
- $201,1003 bd2 ba1k sqft25074 Maywood St, Woodhaven, MI 48183Off Market
- $267,400-- bd1 ba1.1k sqft25058 Maywood St, Woodhaven, MI 48183Off Market
- $172,6002 bd1 ba791 sqft25084 Maywood St, Woodhaven, MI 48183Off Market
- $221,200-- bd1 ba1k sqft25061 Montebello Dr, Woodhaven, MI 48183Off Market
- $156,1002 bd1 ba1k sqft25042 Maywood St, Woodhaven, MI 48183Off Market
- $297,6003 bd1 ba1.6k sqft25075 Montebello Dr, Woodhaven, MI 48183Off Market
- $275,000-- bd1 ba1.6k sqft25049 Montebello Dr, Woodhaven, MI 48183Off Market
- $250,800-- bd1 ba1.2k sqft25087 Montebello Dr, Woodhaven, MI 48183Off Market
Nearby schools
GreatSchools rating
- 7/10Frank E. Weiss Elementary SchoolGrades: PK-5Distance: 1.2 mi
- 5/10Shumate Middle SchoolGrades: 6-8Distance: 2.8 mi
- 6/10Oscar A. Carlson High SchoolGrades: 9-12Distance: 2.8 mi
Get a cash offer in 3 minutes
Find out how much your home could sell for in as little as 3 minutes with a no-obligation cash offer.
Estimated market value
$272,600
Get a cash offer in 3 minutes
Find out how much your home could sell for in as little as 3 minutes with a no-obligation cash offer.
Estimated market value
$272,600
- Michigan
- Wayne County
- Woodhaven
- 48183
- 25066 Maywood St
Nearby cities
Nearby zip codes
Other Woodhaven Topics
