Sweeping canyon views in the hills of Hayward's Fairview District! Flooded with natural light throughout, this beautifully maintained townhouse features 3BR and 2.5 baths within 1,365 sf of living space. Step into an intimate entrance hall adjacent to the kitchen featuring a breakfast bar, corian countertops, and stainless steel appliances capped by an inverted tray ceiling and recessed lighting. The spacious living and dining area, heated with a gas fireplace, flows out onto a large deck over-looking open space below. A laundry closet and half bath complete the downstairs. Upstairs, for maximum privacy, are 3 bedrooms including an expansive primary suite adjacent to an outdoor balcony, and 2 baths. Fresh paint throughout. A/C and central forced air. Single car garage with extra storage. The huge crawl space underneath has potential to be converted to living space. Complex pool. New landscape project recently completed on the property grounds. Monthly HOA dues of $534 include water, sewer and common area insurance. Convenient access to shopping, dining and Highway 580. Minutes to Cal State East Bay. Worth a visit!
Sold for $698,000
$698,000
25067 Oakridge Ct, Hayward, CA 94541
3beds
1,365sqft
Townhouse, Residential
Built in 1973
1,800 Square Feet Lot
$706,400 Zestimate®
$511/sqft
$3,555 Estimated rent
Home value
$706,400
$636,000 - $784,000
$3,555/mo
Zestimate® history
Owner options
List your home for rent
$3,555/mo
Rent Zestimate®
Find your next renter with Zillow Rental Manager. Plus, with online applications, you can quickly screen prospective tenants – for free.
$3,555/mo
Rent Zestimate®
Refinance and save
$5,063/mo
Est. payment
Refinancing to a lower rate could help reduce your monthly payments and save thousands over the life of the loan.
$5,063/mo
Est. payment
Explore your selling options
Work with a Zillow partner agent
Leverage their expertise and Zillow's premium Showcase listings to get your home seen by more buyers.
Get startedList with your own agent
Get your home in front of millions of buyers by listing it on Zillow.
Learn how to do itSell it yourself
Take full control of how buyers see your home on Zillow by listing For Sale by Owner (FSBO).
List your homeWhat's special
Complex poolGas fireplaceOutdoor balconyExpansive primary suiteFresh paint throughoutIntimate entrance hallInverted tray ceiling
Zillow last checked:
Listing updated:
Listed by:
Denise Cronan 01370041 650-307-2240,
Cronan Real Estate Services, Inc. 650-307-2240
Bought with:
Justin Estillore, 02123519
Kinetic Real Estate
Source: MLSListings Inc,MLS#: ML82030589
Facts & features
Interior
Bedrooms & bathrooms
- Bedrooms: 3
- Bathrooms: 3
- Full bathrooms: 2
- 1/2 bathrooms: 1
Bedroom
- Features: PrimarySuiteRetreat
Bathroom
- Features: PrimaryStallShowers, ShoweroverTub1, SolidSurface, Tile, HalfonGroundFloor
Dining room
- Features: BreakfastBar, DiningAreainLivingRoom
Family room
- Features: NoFamilyRoom
Kitchen
- Features: Countertop_Synthetic
Heating
- Central Forced Air Gas
Cooling
- Central Air
Appliances
- Included: Electric Cooktop, Dishwasher, Freezer, Disposal, Microwave, Oven/Range, Refrigerator, Washer/Dryer
Features
- Vaulted Ceiling(s)
- Flooring: Carpet, Hardwood, Laminate, Tile
- Number of fireplaces: 1
- Fireplace features: Gas, Insert, Living Room
- Common walls with other units/homes: End Unit
Interior area
- Total structure area: 1,365
- Total interior livable area: 1,365 sqft
Property
Parking
- Total spaces: 1
- Parking features: Attached
- Attached garage spaces: 1
Accessibility
- Accessibility features: Parking
Features
- Stories: 2
- Patio & porch: Deck
- Pool features: Fenced, Heated, In Ground
- Fencing: None
- Has view: Yes
- View description: Canyon, Greenbelt, Hills
Lot
- Size: 1,800 Square Feet
Details
- Parcel number: 425140020
- Zoning: R-T
- Special conditions: Standard
Construction
Type & style
- Home type: Townhouse
- Architectural style: Contemporary
- Property subtype: Townhouse, Residential
Materials
- Foundation: Concrete Perimeter
- Roof: Composition
Condition
- New construction: No
- Year built: 1973
Utilities & green energy
- Gas: PublicUtilities
- Sewer: Public Sewer
- Water: Public
- Utilities for property: Public Utilities, Water Public
Community & HOA
HOA
- Has HOA: Yes
- HOA fee: $534 monthly
Location
- Region: Hayward
Financial & listing details
- Price per square foot: $511/sqft
- Tax assessed value: $189,306
- Date on market: 1/8/2026
- Listing agreement: ExclusiveRightToSell
- Listing terms: CashorConventionalLoan
Price history
| Date | Event | Price |
|---|---|---|
| 2/23/2026 | Sold | $698,000$511/sqft |
Source:  MLSListings Inc #ML82030589 Report a problem MLSListings Inc #ML82030589 Report a problem | ||
| 2/6/2026 | Pending sale | $698,000$511/sqft |
Source: MLSListings Inc #ML82030589 Report a problem | ||
| 1/26/2026 | Contingent | $698,000$511/sqft |
Source: MLSListings Inc #ML82030589 Report a problem | ||
| 1/8/2026 | Listed for sale | $698,000$511/sqft |
Source: MLSListings Inc #ML82030589 Report a problem | ||
Public tax history
| Year | Property taxes | Tax assessment |
|---|---|---|
| 2025 | -- | $189,306 +2% |
| 2024 | $2,493 +1.5% | $185,595 +2% |
| 2023 | $2,456 +1.9% | $181,956 +2% |
| 2022 | $2,411 +0.9% | $178,389 +2% |
| 2021 | $2,390 +1% | $174,891 +1% |
| 2020 | $2,365 -0.6% | $173,097 +2% |
| 2019 | $2,380 +8.2% | $169,704 +2% |
| 2018 | $2,199 | $166,377 +2% |
| 2017 | $2,199 +6.9% | $163,115 +2% |
| 2016 | $2,058 +6.8% | $159,917 +1.5% |
| 2015 | $1,927 | $157,515 +2% |
| 2014 | $1,927 | $154,430 +0.5% |
| 2013 | -- | $153,733 +2% |
| 2012 | -- | $150,719 +2% |
| 2011 | -- | $147,765 +0.8% |
| 2010 | -- | $146,662 -0.2% |
| 2009 | -- | $147,010 +2% |
| 2008 | -- | $144,128 +2% |
| 2007 | -- | $141,303 +2% |
| 2006 | -- | $138,533 +2% |
| 2005 | -- | $135,817 +2% |
| 2004 | -- | $133,155 +1.9% |
| 2003 | -- | $130,715 +2% |
| 2002 | -- | $128,151 +2% |
| 2001 | $1,342 | $125,639 |
Find assessor info on the county website
Neighborhood: Hayward Highland
Nearby homes
- $630,4003 bd2 ba1.3k sqft25063 Oakridge Ct, Hayward, CA 94541Off Market
- $700,4003 bd3 ba1.3k sqft25071 Oakridge Ct, Hayward, CA 94541Off Market
- $681,3003 bd3 ba1.4k sqft25059 Oakridge Ct, Hayward, CA 94541Off Market
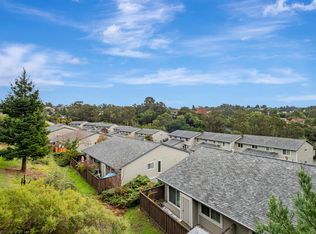
- $660,7003 bd3 ba1.4k sqft25075 Oakridge Ct, Hayward, CA 94541Off Market
- $710,0003 bd3 ba1.3k sqft25055 Oakridge Ct, Hayward, CA 94541Sold
- $648,3003 bd2 ba1.3k sqft25079 Oakridge Ct, Hayward, CA 94541Off Market
- $698,4003 bd3 ba1.4k sqft25051 Oakridge Ct, Hayward, CA 94541Off Market
- $669,0002 bd2 ba1.2k sqft25084 Vista Greens Ct, Hayward, CA 94541For Sale
Nearby schools
GreatSchools rating
- 5/10East Avenue Elementary SchoolGrades: K-6Distance: 0.3 mi
- 4/10Bret Harte Middle SchoolGrades: 7-8Distance: 1.2 mi
- 5/10Hayward High SchoolGrades: 9-12Distance: 0.7 mi
Schools provided by the listing agent
- District: HaywardUnified
Source: MLSListings Inc. This data may not be complete. We recommend contacting the local school district to confirm school assignments for this home.
Get a cash offer in 3 minutes
Find out how much your home could sell for in as little as 3 minutes with a no-obligation cash offer.
Estimated market value
$706,400
Get a cash offer in 3 minutes
Find out how much your home could sell for in as little as 3 minutes with a no-obligation cash offer.
Estimated market value
$706,400
- California
- Alameda County
- Hayward
- 94541
- Hayward Highland
- 25067 Oakridge Ct
Nearby cities
Nearby neighborhoods
Nearby zip codes
Other Hayward Topics
