Skip main navigation
Off market
  • $2,148,200

    25067 Ridge Oak Dr, Bonita Springs, FL 34134

    5beds
    3,855sqft
    SingleFamily
    Built in 2000
    0.68 Acres Lot
    $2,148,200 Zestimate®
    $557/sqft
    $7,170 Estimated rent

    Home value

    $2,148,200

    $1.89M - $2.45M

    $7,170/mo

    Zestimate® history
    Loading
    Loading...

    Owner options

    List your home for rent

    $7,170/mo

    Rent Zestimate®

    Find your next renter with Zillow Rental Manager. Plus, with online applications, you can quickly screen prospective tenants – for free.

    Learn more

    $7,170/mo

    Rent Zestimate®

    Refinance and save

    $14,220/mo

    Est. payment

    Refinancing to a lower rate could help reduce your monthly payments and save thousands over the life of the loan.

    See today's rates

    $14,220/mo

    Est. payment

    Explore your selling options

    Work with a Zillow partner agent

    Leverage their expertise and Zillow's premium Showcase listings to get your home seen by more buyers.

    Get started

    List with your own agent

    Get your home in front of millions of buyers by listing it on Zillow.

    Learn how to do it

    Sell it yourself

    Take full control of how buyers see your home on Zillow by listing For Sale by Owner (FSBO).

    List your home

    What's special

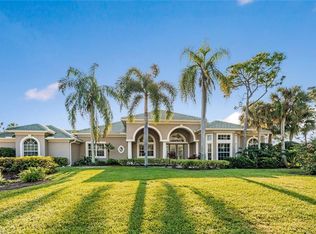
    H801 - Located in The Ridge of Pelican Landing, you must see this unique estate home with grand features that begin at the circle driveway, porte cochere, and custom-designed, arched wooden front doors. With 3,855 sq. ft, this Wyman Stokes home offers 5 bedrooms, each with its own private bathroom, hand-finished maple floors, cabinetry and beams in the great room and kitchen, fireplace, and a private gallery between the master bedroom and office with an intimate courtyard. Other features include a metal shingle roof (with 50-year warranty), new kitchen appliances, a completely outfitted, spacious laundry room and pantry and a separate guest cabana currently being used as an exercise room. The lanai (1,700 sq. ft) boasts a gorgeous, heated pool/spa and large outdoor kitchen with gas grill. Situated on over a 1/2-acre lot, there is also a large, landscaped back yard. *PLEASE NOTE: NO IN-PERSON SHOWINGS AT THIS TIME DUE TO COVID. PLEASE SEE LINKS TO EXTENSIVE PHOTOS, VIDEO, 3-D MATTERPORT TOUR AND FLOOR PLAN.

    This property is off market, which means it's not currently listed for sale or rent on Zillow. This may be different from what's available on other websites or public sources.
    Facts & features

    Interior

    Bedrooms & bathrooms
    • Bedrooms: 5
    • Bathrooms: 5
    • Full bathrooms: 5
    Heating
    • Forced air
    Cooling
    • Central
    Appliances
    • Included: Dishwasher, Dryer, Microwave, Refrigerator, Washer
    Features
    • Built-In Cabinets, Cable Prewire, Laundry Tub, Pantry, Volume Ceiling, Walk-In Closet, Window Coverings, Fireplace, Tray Ceiling, Closet Cabinets, French Doors, High Speed Available, Zero/Corner Door Sliders
    • Flooring: Tile, Carpet, Hardwood
    • Has fireplace: Yes
    Interior area
    • Total interior livable area: 3,855 sqft

    Property

    Parking
    • Total spaces: 3
    • Parking features: Garage - Attached
    Features
    • Exterior features: Stucco
    • Has spa: Yes
    Lot
    • Size: 0.68 Acres
    Details
    • Parcel number: 214725B1018000090

    Construction

    Type & style
    • Home type: SingleFamily
    Materials
    • Roof: Metal
    Condition
    • Year built: 2000

    Utilities & green energy

    • Sewer: Central

    Community & neighborhood

    Community
    • Community features: Fitness Center, On Site Laundry Available
    Location
    • Region: Bonita Springs

    HOA & financial

    HOA
    • Has HOA: Yes
    • HOA fee: $193 monthly

    Other

    Other facts
    • Additional Rooms: Great Room, Guest Bath, Guest Room, Laundry in Residence, Screened Lanai/Porch, Exercise, Atrium
    • Amenities: Beach Access, Bike And Jog Path, Fishing Pier, Private Beach Pavilion, Sidewalk, Streetlight, Tennis Court, Bocce Court, Play Area, Fitness Center Attended, Golf Course, Internet Access, Community Boat Ramp, Pickleball
    • Bedroom Desc: Split Bedrooms, First Floor Bedroom
    • Community Type: Gated, Golf Course, Tennis
    • Construction: Concrete Block
    • Cooling: Central Electric, Ceiling Fans
    • Dining Description: Breakfast Bar, Breakfast Room, Dining - Living
    • Equipment: Auto Garage Door, Dishwasher, Disposal, Dryer, Microwave, Refrigerator/Icemaker, Self Cleaning Oven, Wall Oven, Washer, Central Vacuum, Double Oven, Grill - Gas, Cooktop - Electric, Refrigerator/Freezer
    • Exterior Finish: Stucco
    • Furnished Desc: Unfurnished
    • Garage Desc: Attached
    • Heat: Central Electric
    • HOA Desc: Mandatory
    • Interior Features: Built-In Cabinets, Cable Prewire, Laundry Tub, Pantry, Volume Ceiling, Walk-In Closet, Window Coverings, Fireplace, Tray Ceiling, Closet Cabinets, French Doors, High Speed Available, Zero/Corner Door Sliders
    • Kitchen Description: Island, Walk-In Pantry
    • Maintenance: Cable, Street Lights, Street Maintenance, Internet/WiFi Access
    • Management: Professional
    • Master Bath Description: Dual Sinks, Jetted Tub, Separate Tub And Shower
    • Master HOA Fee Freq: Annually
    • Parking: Circle Drive, Driveway Paved
    • Pets: Limits
    • Restrictions: No RV, No Commercial
    • Sewer: Central
    • Table: Residential
    • View: Wooded Area, Landscaped Area
    • Water: Central, Filter
    • Windows: Sliding, Single Hung
    • Flooring: Carpet, Tile, Wood
    • Irrigation: Lake/Canal
    • Rear Exposure: S
    • Storm Protection: Shutters Electric, Shutters - Manual
    • Exterior Features: Built In Grill, Outdoor Kitchen, Sprinkler Auto
    • Lot Desc: Cul-De-Sac
    • Private Pool Desc: Below Ground, Concrete, Equipment Stays, Heated Electric
    • Private Spa Desc: Below Ground, Concrete, Equipment Stays, Screened, Heated Electric, Pool Integrated
    • Roof: Metal
    • Building Desc: 1 Story/Ranch
    • Development: PELICAN LANDING
    • Floor Plan Type: Split Bedrooms, Great Room
    • Last Status: Active
    • Boat Access: Boat Ramp
    • Last Change Type: Pending
    • Road: Private Road, Paved Road, Cul-De-Sac

    Price history

    DateEventPrice
    10/1/2021Sold$1,304,000+0.4%$338/sqft
    Source: Public Record Report a problem
    1/19/2021Pending sale$1,299,000$337/sqft
    Source: Coconut Coast Realtors #221002802 Report a problem
    1/15/2021Listed for sale$1,299,000$337/sqft
    Source: John R. Wood Properties #221002802 Report a problem

    Public tax history

    YearProperty taxesTax assessment
    2025$18,582 +3.5%$1,397,968 +2.9%
    2024$17,947 +2.1%$1,358,569 +3%
    2023$17,575 +1.5%$1,318,999 +3%
    2022$17,317 +31.5%$1,280,582 +39.1%
    2021$13,171 -1.4%$920,312 +1.4%
    2020$13,362 -4.8%$907,606 -7.9%
    2019$14,033 $985,131 +5.8%
    2018$14,033 -0.2%$931,100 +2.1%
    2017$14,060 +0%$911,949 -5.8%
    2016$14,054 +0.2%$967,772 +3.4%
    2015$14,031 -3.9%$936,229 +4.6%
    2014$14,596 -1.1%$894,743 +1.4%
    2013$14,756 +4.4%$882,739 -1.7%
    2012$14,136 +1.2%$898,355 +1%
    2011$13,975 +0.4%$889,655 +5.1%
    2010$13,922 +7.1%$846,644 -25%
    2009$13,002 +5.2%$1,128,330 -0.5%
    2007$12,358 -1.1%$1,134,330 +2.8%
    2006$12,496 -8.6%$1,103,210 +39.1%
    2004$13,673 -1.9%$793,230 -0.8%
    2003$13,943 +0.6%$799,240 +17.8%
    2002$13,854 $678,650 +324.2%
    2000-- $160,000

    Find assessor info on the county website

    Neighborhood: 34134

    Nearby schools

    GreatSchools rating
    Sell for more on Zillow
    Get a Zillow Showcase℠ listing at no additional cost and you could sell for .
    $2,148,200
    2% more
    +$42,964
    With Zillow Showcase(estimated)
    $2,191,164