Welcome to this beautifully updated, move-in ready end-unit townhome in Laguna Niguel’s coveted Mirador community. Framed by a lush wraparound yard, the home immediately invites outdoor living—mature fruit trees, tropical landscaping, and thoughtfully designed seating areas create a private garden retreat that feels both tranquil and indulgent.
Inside, natural light fills the thoughtfully upgraded interior, where the kitchen flows seamlessly into the dining and living areas—perfect for everyday life and effortless entertaining. Crisp quartz countertops, a marble tile backsplash, soft-close cabinetry, and an expanded layout elevate the heart of the home. The living room offers peaceful yard views, a slate-framed gas fireplace, and clean lines thanks to custom wall-concealed TV wiring.
A flexible downstairs bedroom—ideal for guests, a home office, or a true third bedroom—overlooks the garden and sits adjacent to a full bath with a frameless glass shower and marble-style porcelain tile, blending coastal charm with contemporary elegance.
Upstairs, the primary suite features soaring ceilings, dual closets including a walk-in, and a dual-sink vanity with granite counters and coordinated tile finishes. The secondary suite offers comfort and style with plantation shutters, a ceiling fan, and a chic ensuite bath with quartz counters and designer details.
Upgrades throughout include Simonton dual-pane windows, wood-look flooring, LED recessed lighting, high-efficiency toilets, plantation shutters, and a newer HVAC system with booster fans for enhanced upstairs climate control.
The professionally designed wraparound yard is both serene and smart. Meyer lemon, tangelo, passionfruit, fig, apricot, plum, olive, and loquat trees surround multiple seating zones, while a smart B-hyve irrigation system automates watering for pots, planters, and even fountains—luxury living with ease.
The attached two-car garage offers washer/dryer hookups, custom cabinetry, a deep utility sink, and generous storage.
The HOA covers water, trash, exterior maintenance, roof, termite coverage, structural insurance, and access to the community pool and spa—providing peace of mind and simplifying everyday living.
Residents enjoy close proximity to award-winning schools, hiking trails, premier golf, dining, and world-class beaches. From sunlit mornings in the garden to golden hour walks along the coast, this is Laguna Niguel living at its finest. Welcome home.
Sold for $975,000
Listed by: Berkshire Hathaway HomeService • Kristina Nagel • Contact: 949.482.0073
Bought with: Compass
Tax assessed value
$975,000
25068 El Carrizo, Laguna Niguel, CA 92677
3beds
1,342sqft
Townhouse
Built in 1989
-- sqft lot
$983,400 Zestimate®
$727/sqft
$4,032 Estimated rent
Home value
$983,400
$905,000 - $1.07M
$4,032/mo
Zestimate® history
Owner options
List your home for rent
$4,032/mo
Rent Zestimate®
Find your next renter with Zillow Rental Manager. Plus, with online applications, you can quickly screen prospective tenants – for free.
$4,032/mo
Rent Zestimate®
Refinance and save
$6,636/mo
Est. payment
Refinancing to a lower rate could help reduce your monthly payments and save thousands over the life of the loan.
$6,636/mo
Est. payment
Explore your selling options
Work with a Zillow partner agent
Leverage their expertise and Zillow's premium Showcase listings to get your home seen by more buyers.
Get startedList with your own agent
Get your home in front of millions of buyers by listing it on Zillow.
Learn how to do itSell it yourself
Take full control of how buyers see your home on Zillow by listing For Sale by Owner (FSBO).
List your homeWhat's special
Zillow last checked:
Listing updated:
Listed by:
Kristina Nagel DRE #02044103 949.482.0073,
Berkshire Hathaway HomeService
Bought with:
Brad Lindgren, DRE #01088853
Compass
Source: CRMLS,MLS#: OC25174262 Originating MLS: California Regional MLS
Originating MLS: California Regional MLSFacts & features
Interior
Bedrooms & bathrooms
- Bedrooms: 3
- Bathrooms: 3
- Full bathrooms: 3
- Main level bathrooms: 1
- Main level bedrooms: 1
Rooms
- Room types: Bedroom, Great Room, Laundry, Living Room, Primary Bathroom, Primary Bedroom, Other, Dining Room
Bedroom
- Features: Bedroom on Main Level
Bathroom
- Features: Bathtub, Dual Sinks, Enclosed Toilet, Granite Counters, Quartz Counters, Remodeled, Separate Shower, Tub Shower, Walk-In Shower
Kitchen
- Features: Quartz Counters
Other
- Features: Walk-In Closet(s)
Heating
- Central, High Efficiency, Zoned
Cooling
- Central Air, High Efficiency, Zoned
Appliances
- Included: Dishwasher, Disposal, Gas Oven, Gas Range, Microwave, Refrigerator, Water Heater
- Laundry: Washer Hookup, Gas Dryer Hookup, In Garage
Features
- Breakfast Bar, Balcony, Ceiling Fan(s), Cathedral Ceiling(s), Separate/Formal Dining Room, High Ceilings, Open Floorplan, Pantry, Recessed Lighting, Bedroom on Main Level, Walk-In Closet(s)
- Flooring: Laminate
- Doors: Sliding Doors
- Windows: Double Pane Windows, ENERGY STAR Qualified Windows
- Has fireplace: Yes
- Fireplace features: Great Room, Living Room
- Common walls with other units/homes: 1 Common Wall,End Unit,No One Above,No One Below
Interior area
- Total interior livable area: 1,342 sqft
Property
Parking
- Total spaces: 2
- Parking features: Door-Multi, Direct Access, Garage Faces Front, Garage, Garage Door Opener
- Attached garage spaces: 2
Accessibility
- Accessibility features: Accessible Doors
Features
- Levels: Two
- Stories: 2
- Entry location: 1
- Patio & porch: Wrap Around
- Pool features: Community, Association
- Has spa: Yes
- Spa features: Association, Community
- Fencing: Excellent Condition,Stucco Wall,Wrought Iron
- Has view: Yes
- View description: Park/Greenbelt, Trees/Woods
Lot
- Features: Back Yard, Corner Lot, Front Yard, Garden, Greenbelt, Landscaped, Secluded, Yard
Details
- Parcel number: 93340178
- Special conditions: Standard,Trust
Construction
Type & style
- Home type: Townhouse
- Architectural style: Contemporary
- Property subtype: Townhouse
- Attached to another structure: Yes
Materials
- Drywall, Concrete, Stucco
- Roof: Tile
Condition
- New construction: No
- Year built: 1989
Details
- Builder model: Palmera
- Builder name: Bule Corp
Utilities & green energy
- Electric: Standard
- Sewer: Public Sewer
- Water: Public
- Utilities for property: Electricity Connected, Natural Gas Connected, Sewer Connected, Water Connected
Green energy
- Energy efficient items: Windows
- Water conservation: Water-Smart Landscaping
Community & HOA
Community
- Features: Curbs, Foothills, Gutter(s), Storm Drain(s), Street Lights, Sidewalks, Pool
- Subdivision: Mirador (Rn) (Rmi)
HOA
- Has HOA: Yes
- Amenities included: Pool, Spa/Hot Tub
- HOA fee: $498 monthly
- HOA name: Mirador
- HOA phone: 949-218-9970
- Second HOA fee: $38 monthly
- Second HOA name: Rancho Niguel
- Second HOA phone: 949-855-1800
Location
- Region: Laguna Niguel
Financial & listing details
- Price per square foot: $727/sqft
- Tax assessed value: $975,000
- Date on market: 8/3/2025
- Cumulative days on market: 12 days
- Listing terms: Cash to New Loan
- Exclusions: Refrigerator is negotiable
- Road surface type: Paved
Price history
| Date | Event | Price |
|---|---|---|
| 9/23/2025 | Sold | $975,000$727/sqft |
Source:  CRMLS #OC25174262 Report a problem CRMLS #OC25174262 Report a problem | ||
| 8/15/2025 | Contingent | $975,000$727/sqft |
Source: CRMLS #OC25174262 Report a problem | ||
| 8/3/2025 | Listed for sale | $975,000+88.2%$727/sqft |
Source: CRMLS #OC25174262 Report a problem | ||
| 3/18/2015 | Sold | $518,000-1.3%$386/sqft |
Source: Public Record Report a problem | ||
| 2/22/2015 | Pending sale | $525,000$391/sqft |
Source: Evergreen Realty, HomeSmart #OC15026859 Report a problem | ||
| 2/18/2015 | Listed for sale | $525,000$391/sqft |
Source: Evergreen Realty, HomeSmart #OC15026859 Report a problem | ||
| 2/14/2015 | Pending sale | $525,000$391/sqft |
Source: Evergreen Realty, HomeSmart #OC15026859 Report a problem | ||
| 2/7/2015 | Listed for sale | $525,000+25%$391/sqft |
Source: Evergreen Realty, HomeSmart #OC15026859 Report a problem | ||
| 6/29/2010 | Sold | $420,000+173.6%$313/sqft |
Source: Public Record Report a problem | ||
| 4/30/1997 | Sold | $153,500$114/sqft |
Source: Public Record Report a problem | ||
Public tax history
| Year | Property taxes | Tax assessment |
|---|---|---|
| 2026 | -- | $975,000 +56.6% |
| 2025 | $6,222 +1.7% | $622,551 +2% |
| 2024 | $6,118 +2.2% | $610,345 +2% |
| 2023 | $5,988 +2% | $598,378 +2% |
| 2022 | $5,873 +2% | $586,646 +2% |
| 2021 | $5,758 +1% | $575,144 +1% |
| 2020 | $5,700 | $569,247 +2% |
| 2019 | $5,700 +2% | $558,086 +2% |
| 2018 | $5,587 +4% | $547,144 +2% |
| 2017 | $5,370 | $536,416 +2% |
| 2016 | $5,370 +2% | $525,899 +16.6% |
| 2015 | $5,266 +19.1% | $451,091 +2% |
| 2014 | $4,421 | $442,255 +4.5% |
| 2013 | -- | $423,162 |
| 2012 | -- | $423,162 |
| 2011 | -- | $423,162 +118.5% |
| 2010 | -- | $193,674 -0.2% |
| 2009 | -- | $194,135 +2% |
| 2008 | -- | $190,329 +2% |
| 2007 | -- | $186,598 +2% |
| 2006 | -- | $182,940 +2% |
| 2005 | -- | $179,353 +2% |
| 2004 | -- | $175,837 +1.9% |
| 2003 | -- | $172,615 +2% |
| 2002 | -- | $169,231 +2% |
| 2001 | $1,625 +1.9% | $165,913 +2% |
| 2000 | $1,594 | $162,660 |
Find assessor info on the county website
Neighborhood: 92677
Nearby homes
- $845,0003 bd2 ba1.3k sqft25021 La Mangusta, Laguna Niguel, CA 92677Off Market
- $585,2002 bd2 ba820 sqft25025 La Mangusta, Laguna Niguel, CA 92677Off Market

- $712,8002 bd2 ba1k sqft25023 La Mangusta, Laguna Niguel, CA 92677Off Market
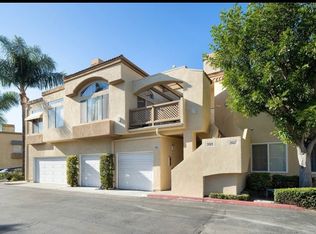
- $904,6003 bd3 ba1.4k sqft25027 La Mangusta, Laguna Niguel, CA 92677Off Market
- $662,5002 bd2 ba939 sqft25031 La Mangusta, Laguna Niguel, CA 92677Off Market
- $722,6001 bd2 ba1.2k sqft25035 La Mangusta, Laguna Niguel, CA 92677Off Market
- $854,6003 bd2 ba1.3k sqft25037 La Mangusta, Laguna Niguel, CA 92677Off Market
- $573,0002 bd2 ba850 sqft25033 La Mangusta, Laguna Niguel, CA 92677Off Market
- $905,4003 bd3 ba1.3k sqft25041 La Mangusta, Laguna Niguel, CA 92677Off Market
Nearby schools
GreatSchools rating
- 9/10Marian Bergeson Elementary SchoolGrades: K-5Distance: 0.3 mi
- 9/10Aliso Viejo Middle SchoolGrades: 6-8Distance: 2.1 mi
- 10/10Aliso Niguel High SchoolGrades: 9-12Distance: 1.6 mi
Schools provided by the listing agent
- Elementary: Marian Bergeson
- Middle: Aliso Viejo
- High: Aliso Niguel
Source: CRMLS. This data may not be complete. We recommend contacting the local school district to confirm school assignments for this home.
Get a cash offer in 3 minutes
Find out how much your home could sell for in as little as 3 minutes with a no-obligation cash offer.
Estimated market value
$983,400
Get a cash offer in 3 minutes
Find out how much your home could sell for in as little as 3 minutes with a no-obligation cash offer.
Estimated market value
$983,400
- California
- Orange County
- Laguna Niguel
- 92677
- 25068 El Carrizo
Nearby cities
Nearby zip codes
Other Laguna Niguel Topics
