This 2-bedroom, 2-bathroom single floor condo has accordion hurricane shutters on the windows and lanai so is easily closed up without having to haul in the lanai furniture and the lanai overlooks a greenbelt for enjoying nature and added privacy. The 55+ community of Sharamere Woods offers a low-maintenance, vibrant lifestyle with a beautifully maintained, heated pool just steps away from your screened in lanai. Walk into the large living area with large windows and access to the lanai to enjoy your morning coffee or a bit of relaxation. There is a laundry area off of the alley kitchen with white kitchen cabinets for convenience and the main bathroom is located between the primary and guest bedroom. New vinyl flooring in the main living area and guest bedroom and new carpet in the primary bedroom with walk-in closet, central sink vanity and a separate room for the shower and toilet for added privacy. The tranquil primary suite also features private lanai access. The second bedroom is ideal for an office, hobby room, or guests and is located near the main bathroom. Unit has assigned parking and is located just minutes from I-75, restaurants, physicians, shopping and entertainment! Also offers a Fast commute to Punta Gorda airport and downtown Punta Gorda!
Sold for $65,000
Zillow last checked:
Listing updated:
Bought with:
Liz Wiggins, 3479425
TREND REALTY
Source: Stellar MLS,MLS#: C7500288 Originating MLS: Port Charlotte
Originating MLS: Port Charlotte
Price history
| Date | Event | Price |
|---|---|---|
| 8/27/2026 | Sold | $65,000-13.3%$68/sqft |
Source:  Stellar MLS #C7500288 Report a problem Stellar MLS #C7500288 Report a problem | ||
| 8/7/2026 | Pending sale | $75,000$78/sqft |
Source: Stellar MLS #C7500288 Report a problem | ||
| 7/9/2026 | Price change | $75,000-21.1%$78/sqft |
Source: Stellar MLS #C7500288 Report a problem | ||
| 4/20/2026 | Listed for sale | $95,000$99/sqft |
Source: Stellar MLS #C7500288 Report a problem | ||
| 4/1/2026 | Listing removed | $95,000$99/sqft |
Source: Stellar MLS #C7500288 Report a problem | ||
| 9/26/2025 | Price change | $95,000-13.6%$99/sqft |
Source: Stellar MLS #C7500288 Report a problem | ||
| 7/24/2025 | Price change | $110,000-13.7%$115/sqft |
Source: Stellar MLS #C7500288 Report a problem | ||
| 3/11/2025 | Price change | $127,500-24.1%$133/sqft |
Source: Stellar MLS #C7500288 Report a problem | ||
| 11/13/2024 | Listed for sale | $168,000+29.7%$176/sqft |
Source: Stellar MLS #C7500288 Report a problem | ||
| 10/26/2024 | Listing removed | $1,595$2/sqft |
Source: Zillow Rentals Report a problem | ||
| 10/2/2024 | Listing removed | $129,500-31.8%$135/sqft |
Source: Stellar MLS #A4511662 Report a problem | ||
| 5/21/2024 | Listed for rent | $1,595-8.9%$2/sqft |
Source: Zillow Rentals Report a problem | ||
| 4/6/2024 | Listing removed | -- |
Source: Stellar MLS #A4584964 Report a problem | ||
| 2/26/2024 | Price change | $190,000-5%$199/sqft |
Source: Stellar MLS #A4584964 Report a problem | ||
| 10/6/2023 | Listed for sale | $200,000+5.8%$209/sqft |
Source: Stellar MLS #A4584964 Report a problem | ||
| 9/12/2023 | Listing removed | -- |
Source: Zillow Rentals Report a problem | ||
| 8/10/2023 | Listed for rent | $1,750$2/sqft |
Source: Zillow Rentals Report a problem | ||
| 11/5/2022 | Listing removed | -- |
Source: Zillow Rental Network_1 Report a problem | ||
| 8/30/2022 | Price change | $1,750-2.8%$2/sqft |
Source: Zillow Rental Network_1 #A4544897 Report a problem | ||
| 8/3/2022 | Price change | $1,800-10%$2/sqft |
Source: Zillow Rental Network_1 Report a problem | ||
| 7/21/2022 | Price change | $2,000-4.8%$2/sqft |
Source: Zillow Rental Network_1 Report a problem | ||
| 7/1/2022 | Listed for rent | $2,100$2/sqft |
Source: Zillow Rental Network_1 Report a problem | ||
| 6/6/2022 | Listing removed | -- |
Source:  RE/MAX International Report a problem RE/MAX International Report a problem | ||
| 4/22/2022 | Pending sale | $189,000$198/sqft |
Source: Stellar MLS #C7459191 Report a problem | ||
| 4/19/2022 | Listed for sale | $189,000+45.9%$198/sqft |
Source: Stellar MLS #C7459191 Report a problem | ||
| 10/1/2021 | Sold | $129,500$135/sqft |
Source:  Florida Gulf Coast MLS #221064747 Report a problem Florida Gulf Coast MLS #221064747 Report a problem | ||
Nearby homes

- $115,0002 bd2 ba956 sqft25068 Harborview Rd N #1B, Punta Gorda, FL 33980Sold
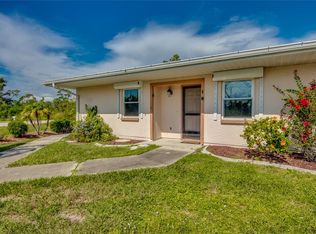
- $115,0002 bd2 ba956 sqft25068 Harborview Rd UNIT 1B, Punta Gorda, FL 33980Sold
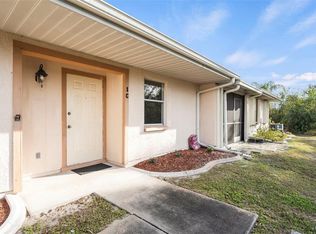
- $98,0002 bd2 ba956 sqft25068 Harborview Rd UNIT 1C, Punta Gorda, FL 33980Sold
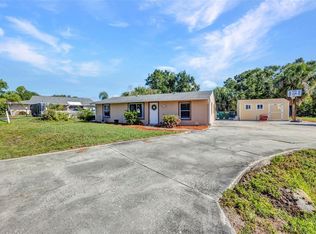
- $185,0003 bd1 ba1k sqft25082 Harborview Rd, Punta Gorda, FL 33980Sold
Get a cash offer in 3 minutes
Find out how much your home could sell for in as little as 3 minutes with a no-obligation cash offer.
Estimated market value
$65,200
