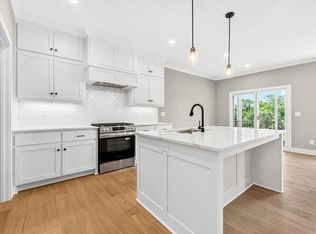

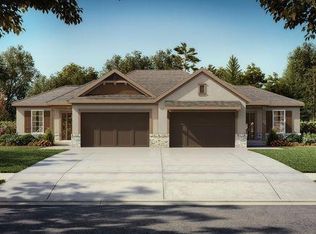
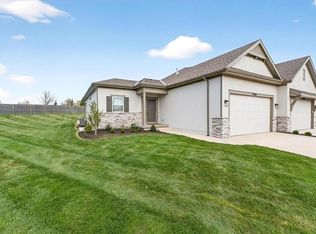
EXCLUSIVELY FOR THIS HOME: Secure up to $12,000 in Builder Incentives + $10,000 in Preferred Lender Credits to lower your monthly mortgage! This offer applies ONLY to this specific property. Move right into the Newberry reverse 1.5-story by Lambie Homes in Lenexa's Mize Hill. This maintenance-provided gem features a gourmet kitchen with a gas stove, a show-stopping white sawtooth ledge fireplace, and a primary suite designed for effortless main-level living. The finished daylight lower level is perfect for all lifestyles that include two bedrooms and a full bathroom. Enjoy the ultimate lock-and-leave lifestyle just steps from Mize Lake and Cedar Station Park.
152 days
|
248
|
11
|
Zillow last checked:
Listing updated:
Listed by:
Lexie Shores816-541-1221,
ReeceNichols - Lees Summit,
Rob Ellerman Team816-304-4434,
ReeceNichols - Lees Summit
Source: Heartland MLS as distributed by MLS GRID,MLS#: 2601329

Facts & features
Interior
Bedrooms & bathrooms
Bedrooms: 3
Bathrooms: 3
Full bathrooms: 2
1/2 bathrooms: 1
Primary bedroom
Features: All Carpet
Level: Main
Bedroom 2
Features: All Carpet
Level: Basement
Bedroom 3
Features: All Carpet
Level: Basement
Primary bathroom
Features: Ceramic Tiles, Double Vanity, Quartz Counter, Shower Only
Level: Main
Bathroom 3
Features: Ceramic Tiles, Quartz Counter
Level: Basement
Dining room
Features: Wood Floor
Level: Main
Half bath
Features: Quartz Counter, Wood Floor
Level: Main
Kitchen
Features: Kitchen Island
Level: Main
Laundry
Features: Ceramic Tiles, Quartz Counter
Level: Main
Living room
Features: Fireplace, Wood Floor
Level: Main
Recreation room
Features: All Carpet
Level: Basement
Heating
Natural Gas
Cooling
Electric
Appliances
Included: Dishwasher, Disposal, Humidifier, Microwave, Gas Range, Stainless Steel Appliance(s)
Laundry: Laundry Room, Main Level
Features
Ceiling Fan(s), Custom Cabinets, Kitchen Island, Pantry, Walk-In Closet(s)
Flooring: Carpet, Ceramic Tile, Wood
Windows: Thermal Windows
Basement: Basement BR,Daylight,Finished
Number of fireplaces: 1
Fireplace features: Electric, Great Room
Interior area
Total structure area: 2,000
Total interior livable area: 2,000 sqft
Finished area above ground: 1,198
Finished area below ground: 802
Property
Parking
Total spaces: 2
Parking features: Attached, Garage Door Opener, Garage Faces Front
Source: Heartland MLS as distributed by MLS GRID #2601329Report a problem
5/5/2026
Price change
$518,210+0%$259/sqft
Source: Heartland MLS as distributed by MLS GRID #2601329Report a problem
2/10/2026
Listed for sale
$518,200$259/sqft
Source: Heartland MLS as distributed by MLS GRID #2601329Report a problem
Public tax history
Tax history is unavailable.
Monthly payment
Est. payment$--/mo
Payment breakdown
Explore the cost of this home by adjusting the details. Changes won't be saved.
Principal & interest
$1,547
Mortgage insurance
$0
Property taxes
$170
Home insurance
$105
HOA fees
$0
Utilities
Not included
All calculations are estimates and provided by Zillow, Inc. for informational purposes only. Actual amounts may vary.
HOA fees may include property taxes on listings classified as Co-Ops. Contact the listing agent and/or owner for fee details.
Mortgage interest rates are dependent on a number of factors, including credit score, down payment, and repayment length. Interest rate data provided by Zillow Group Marketplace, Inc. as of 1/1/1970 from various mortgage lenders with which we have lead or other similar arrangements; the Estimated Payment is an average of those rates.
See how much you could borrow to make a competitive offer.
Source: Heartland MLS as distributed by MLS GRID. This data may not be complete. We recommend contacting the local school district to confirm school assignments for this home.