Discover your dream home at 2507 16th Street! Nestled in a sought-after Brownwood neighborhood, this charming residence offers a unique blend of comfort and style. Enjoy the tranquility of a quiet neighborhood, relax under the shade of mature backyard trees, and appreciate the convenience of a sprinkler system and French drains. Inside, you'll find a cozy fireplace, a bright skylight, and a versatile bonus room, all enhanced by a privacy fence for serene outdoor living. From the moment you step inside, you'll feel right at home. Don't miss the chance to experience its captivating presence—schedule your showing today!
Sold
Price Unknown
2507 16th St, Brownwood, TX 76801
3beds
1,454sqft
Single Family Residence
Built in 1975
9,365 Square Feet Lot
$233,300 Zestimate®
$--/sqft
$1,794 Estimated rent
Home value
$233,300
Estimated sales range
Not available
$1,794/mo
Zestimate® history
Owner options
List your home for rent
$1,794/mo
Rent Zestimate®
Find your next renter with Zillow Rental Manager. Plus, with online applications, you can quickly screen prospective tenants – for free.
$1,794/mo
Rent Zestimate®
Refinance and save
Refinancing to a lower rate could help reduce your monthly payments and save thousands over the life of the loan.
Explore your selling options
Work with a Zillow partner agent
Leverage their expertise and Zillow's premium Showcase listings to get your home seen by more buyers.
Get startedList with your own agent
Get your home in front of millions of buyers by listing it on Zillow.
Learn how to do itSell it yourself
Take full control of how buyers see your home on Zillow by listing For Sale by Owner (FSBO).
List your homeWhat's special
Cozy fireplaceFrench drainsBright skylightVersatile bonus roomSprinkler system
Zillow last checked:
Listing updated:
Listed by:
Kendrick Aguerro 0815905 325-510-0444,
KWSynergy 325-510-0444
Bought with:
Brian Clark
Ranch Pro Real Estate
Source: NTREIS,MLS#: 21185493
Facts & features
Interior
Bedrooms & bathrooms
- Bedrooms: 3
- Bathrooms: 2
- Full bathrooms: 2
Primary bedroom
- Features: Ceiling Fan(s)
- Level: First
- Dimensions: 12 x 13
Living room
- Features: Ceiling Fan(s), Fireplace
- Level: First
- Dimensions: 14 x 14
Heating
- Central, Fireplace(s)
Cooling
- Central Air, Ceiling Fan(s)
Appliances
- Included: Dishwasher, Electric Cooktop, Electric Oven, Microwave, Vented Exhaust Fan
Features
- Granite Counters, High Speed Internet, Pantry, Cable TV
- Has basement: No
- Number of fireplaces: 1
- Fireplace features: Gas, Living Room, Wood Burning
Interior area
- Total interior livable area: 1,454 sqft
Property
Parking
- Total spaces: 2
- Parking features: Concrete, Direct Access, Garage Faces Front, Garage
- Attached garage spaces: 2
Features
- Levels: One
- Stories: 1
- Patio & porch: Covered
- Pool features: None
- Fencing: Privacy,Wood
Lot
- Size: 9,365 Square Feet
- Features: Sprinkler System, Few Trees
- Residential vegetation: Grassed
Details
- Additional structures: Shed(s)
- Parcel number: 000000056851
Construction
Type & style
- Home type: SingleFamily
- Architectural style: Detached
- Property subtype: Single Family Residence
Materials
- Brick
- Foundation: Slab
- Roof: Shingle
Condition
- Year built: 1975
Utilities & green energy
- Sewer: Public Sewer
- Water: Public
- Utilities for property: Electricity Connected, Natural Gas Available, Overhead Utilities, Phone Available, Sewer Available, Separate Meters, Water Available, Cable Available
Community & HOA
Community
- Features: Curbs
- Subdivision: Stonegate Add Sec 2
HOA
- Has HOA: No
Location
- Region: Brownwood
Financial & listing details
- Tax assessed value: $183,290
- Annual tax amount: $3,542
- Date on market: 2/20/2026
- Cumulative days on market: 14 days
- Listing terms: Cash,Conventional,FHA,VA Loan
- Electric utility on property: Yes
- Road surface type: Asphalt
Price history
| Date | Event | Price |
|---|---|---|
| 4/8/2026 | Sold | -- |
Source: NTREIS #21185493 Report a problem | ||
| 3/17/2026 | Pending sale | $245,900$169/sqft |
Source: NTREIS #21185493 Report a problem | ||
| 3/6/2026 | Contingent | $245,900$169/sqft |
Source: NTREIS #21185493 Report a problem | ||
| 2/20/2026 | Listed for sale | $245,900-1.6%$169/sqft |
Source: NTREIS #21185493 Report a problem | ||
| 12/1/2025 | Listing removed | $249,900$172/sqft |
Source: NTREIS #20952719 Report a problem | ||
| 10/21/2025 | Price change | $249,900-2%$172/sqft |
Source: NTREIS #20952719 Report a problem | ||
| 8/15/2025 | Price change | $254,900-1.9%$175/sqft |
Source: NTREIS #20952719 Report a problem | ||
| 5/30/2025 | Listed for sale | $259,900+93.2%$179/sqft |
Source: NTREIS #20952719 Report a problem | ||
| 8/7/2015 | Listing removed | $134,500$93/sqft |
Source: Coldwell Banker, Mark Campbell & Associates #13175944 Report a problem | ||
| 6/26/2015 | Pending sale | $134,500$93/sqft |
Source: Coldwell Banker, Mark Campbell & Associates #13175944 Report a problem | ||
| 6/19/2015 | Listed for sale | $134,500$93/sqft |
Source: Coldwell Banker, Mark Campbell & Associates #13175944 Report a problem | ||
Public tax history
| Year | Property taxes | Tax assessment |
|---|---|---|
| 2025 | $2,571 -0.1% | $182,696 +10% |
| 2024 | $2,573 | $166,087 +10% |
| 2023 | -- | $150,988 +10% |
| 2022 | $2,619 | $137,262 +10% |
| 2021 | -- | $124,784 +10% |
| 2020 | -- | $113,440 -9.7% |
| 2018 | -- | $125,653 +10% |
| 2017 | -- | $114,230 +0.6% |
| 2016 | -- | $113,530 +10.1% |
| 2015 | -- | $103,160 |
| 2014 | -- | $103,160 +12.3% |
| 2012 | -- | $91,890 |
| 2011 | -- | $91,890 |
| 2010 | -- | $91,890 -7.8% |
| 2009 | -- | $99,610 |
| 2008 | -- | $99,610 +12.6% |
| 2007 | -- | $88,500 |
Find assessor info on the county website
Neighborhood: 76801
Nearby homes
- $206,600-- bd2 ba1.4k sqft2509 16th St, Brownwood, TX 76801Off Market
- $253,2003 bd2 ba1.9k sqft2505 16th St, Brownwood, TX 76801Off Market
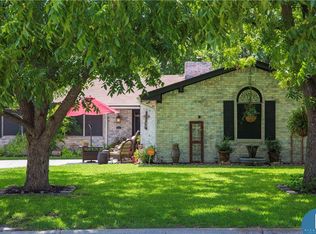
- $218,3003 bd2 ba1.5k sqft5 Avalon Ct, Brownwood, TX 76801Off Market

- $217,000-- bd2 ba1.5k sqft7 Avalon Ct, Brownwood, TX 76801Off Market
- $196,7003 bd2 ba1.4k sqft2506 16th St, Brownwood, TX 76801Off Market
- $225,1003 bd2 ba1.4k sqft2503 16th St, Brownwood, TX 76801Off Market
- $220,700-- bd2 ba1.4k sqft2504 16th St, Brownwood, TX 76801Off Market
- $213,700-- bd2 ba1.5k sqft3 Avalon Ct, Brownwood, TX 76801Off Market
Nearby schools
GreatSchools rating
- 8/10Woodland Heights Elementary SchoolGrades: PK-5Distance: 1.4 mi
- 6/10Brownwood Middle SchoolGrades: 7-8Distance: 1.1 mi
- 4/10Brownwood High SchoolGrades: 9-12Distance: 0.4 mi
Schools provided by the listing agent
- Elementary: Woodlandht
- Middle: Brownwood
- High: Brownwood
- District: Brownwood ISD
Source: NTREIS. This data may not be complete. We recommend contacting the local school district to confirm school assignments for this home.
- Texas
- Brown County
- Brownwood
- 76801
- 2507 16th St
Nearby cities
Nearby neighborhoods
Nearby zip codes
Other Brownwood Topics
