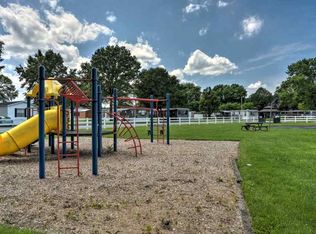
Like new, 2020 Champion manufactured home in Port Byron's "Falcon Farms" mobile home park! Large lot, lawn shed, parking slab! Lot 61 backs up to a farm field for privacy, and yet the park is only a mile from IL 88 that takes you to Chicago or to Interstate 80 that give you another option East or West. Location, Location, Location! Kitchen has great cabinet & counter space with a breakfast bar, all kitchen appliances stay. Washer & Dryer are negotiable.
Closed
$56,000
2507 214th St N Trlr 61, Port Byron, IL 61275
3beds
--sqft
Manufactured Home, Single Family Residence
Built in 2020
-- sqft lot
$57,000 Zestimate®
$--/sqft
$1,491 Estimated rent
Home value
$57,000
$47,000 - $69,000
$1,491/mo
Zestimate® history
Owner options
List your home for rent
$1,491/mo
Rent Zestimate®
Find your next renter with Zillow Rental Manager. Plus, with online applications, you can quickly screen prospective tenants – for free.
$1,491/mo
Rent Zestimate®
Refinance and save
$349/mo
Est. payment
Refinancing to a lower rate could help reduce your monthly payments and save thousands over the life of the loan.
$349/mo
Est. payment
Explore your selling options
Work with a Zillow partner agent
Leverage their expertise and Zillow's premium Showcase listings to get your home seen by more buyers.
Get startedList with your own agent
Get your home in front of millions of buyers by listing it on Zillow.
Learn how to do itSell it yourself
Take full control of how buyers see your home on Zillow by listing For Sale by Owner (FSBO).
List your homeWhat's special
Zillow last checked:
Listing updated:
Listed by:
Dan DePorter 309-738-9333,
Ruhl&Ruhl REALTORS Moline
Bought with:
Dan DePorter
Ruhl&Ruhl REALTORS Moline
Source: MRED as distributed by MLS GRID,MLS#: QC4264072
Facts & features
Interior
Bedrooms & bathrooms
- Bedrooms: 3
- Bathrooms: 2
- Full bathrooms: 2
Primary bedroom
- Features: Flooring (Carpet), Bathroom (Full)
- Level: Main
- Area: 140 Square Feet
- Dimensions: 10x14
Bedroom 2
- Features: Flooring (Carpet)
- Level: Main
- Area: 99 Square Feet
- Dimensions: 9x11
Bedroom 3
- Features: Flooring (Carpet)
- Level: Main
- Area: 126 Square Feet
- Dimensions: 9x14
Dining room
- Features: Flooring (Vinyl)
- Level: Main
- Area: 72 Square Feet
- Dimensions: 8x9
Kitchen
- Features: Flooring (Vinyl)
- Level: Main
- Area: 96 Square Feet
- Dimensions: 6x16
Laundry
- Features: Flooring (Laminate)
- Level: Main
- Area: 54 Square Feet
- Dimensions: 6x9
Living room
- Features: Flooring (Vinyl)
- Level: Main
- Area: 140 Square Feet
- Dimensions: 10x14
Heating
- Forced Air, Natural Gas
Cooling
- Central Air
Appliances
- Included: Dishwasher, Microwave, Range, Refrigerator, Range Hood, Electric Water Heater
Features
- Windows: Window Treatments
Property
Features
- Patio & porch: Porch
- Pool features: In Ground
- Park: Falcon Farms
Lot
- Features: Level
Construction
Type & style
- Home type: MobileManufactured
- Property subtype: Manufactured Home, Single Family Residence
Materials
- Vinyl Siding
- Foundation: Other
Condition
- New construction: No
- Year built: 2020
Details
- Builder model: 2020 DD167
Utilities & green energy
- Sewer: Public Sewer
- Utilities for property: Cable Available
Community & HOA
Location
- Region: Port Byron
Financial & listing details
- Annual tax amount: $158
- Date on market: 12/30/2025
- Listing terms: Cash
- Body type: Single Wide
Price history
| Date | Event | Price |
|---|---|---|
| 7/26/2025 | Sold | $56,000+1.8% |
Source:  MRED as distributed by MLS GRID #QC4264072 Report a problem MRED as distributed by MLS GRID #QC4264072 Report a problem | ||
| 6/9/2025 | Pending sale | $55,000 |
Source:  RMLS Alliance as distributed by MLS GRID #QC4264072 Report a problem RMLS Alliance as distributed by MLS GRID #QC4264072 Report a problem | ||
| 6/9/2025 | Listed for sale | $55,000-15.3% |
Source: RMLS Alliance as distributed by MLS GRID #QC4264072 Report a problem | ||
| 6/17/2024 | Listing removed | $64,900 |
Source: RMLS Alliance as distributed by MLS GRID #QC4247476 Report a problem | ||
| 10/20/2023 | Listed for sale | $64,900 |
Source: RMLS Alliance as distributed by MLS GRID #QC4247476 Report a problem | ||
| 7/20/2023 | Listing removed | -- |
Source: RMLS Alliance as distributed by MLS GRID #QC4239917 Report a problem | ||
| 1/19/2023 | Listed for sale | $64,900+13.9% |
Source: RMLS Alliance as distributed by MLS GRID #QC4239917 Report a problem | ||
| 2/15/2020 | Listing removed | $57,000 |
Source: YES!Communities Report a problem | ||
| 12/11/2019 | Listed for sale | $57,000 |
Source: YES!Communities Report a problem | ||
Public tax history
Tax history is unavailable.
Neighborhood: 61275
Nearby homes
- $1,3793 bd2 ba1.2k sqft2507 214th St N #1A6, Pt Byron, IL 61275For Rent
- $1,0793 bd2 ba924 sqft2507 214th St N #1A7, Pt Byron, IL 61275For Rent
- $1,2293 bd2 ba1k sqft2507 214th St N #1A8, Pt Byron, IL 61275For Rent
- $1,2693 bd2 ba1.2k sqft2507 214th St N #1A9, Pt Byron, IL 61275For Rent
- $1,0393 bd2 ba1.1k sqft2507 214th St N #1A10, Pt Byron, IL 61275For Rent
- $1,0393 bd2 ba1.1k sqft2507 214th St N #1A11, Pt Byron, IL 61275For Rent
- $--3 bd2 ba1k sqft2507 214th St N #1A13, Pt Byron, IL 61275Off Market
- $--2 bd1 ba924 sqft2507 214th St N #1A12, Pt Byron, IL 61275Off Market
- $--3 bd2 ba1.1k sqft2507 214th St N #1A14, Pt Byron, IL 61275Off Market
Nearby schools
GreatSchools rating
- 5/10George O Barr SchoolGrades: PK-5Distance: 5 mi
- 5/10Silvis Jr High SchoolGrades: 6-8Distance: 3.3 mi
- 4/10United Twp High SchoolGrades: 9-12Distance: 6.5 mi
Schools provided by the listing agent
- Elementary: George O Barr
- Middle: Northeast
- High: United Township
Source: MRED as distributed by MLS GRID. This data may not be complete. We recommend contacting the local school district to confirm school assignments for this home.
Sell for more on Zillow
Get a Zillow Showcase℠ listing at no additional cost and you could sell for .
$57,000
2% more
+$1,140
With Zillow Showcase(estimated)
$58,140
- Illinois
- Rock Island County
- Port Byron
- 61275
- 2507 214th St N Trlr 61
Nearby cities
Nearby zip codes
Other Port Byron Topics
