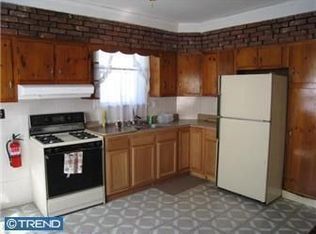
Back on the market and ready for a quick sale! Find the SPACE and features you are looking for at 2507 42nd Street! Nestled on a quiet street, this house has been pristinely maintained by the current owners. With a large addition added in the 1960s, you get the best of everything: two porches - one open and one enclosed; two basements - one finished and one for storage; two garages - one for storage and one that is a CUSTOM WORKSHOP; a massive backyard oasis, and so much more. Inside, spread out between 5-6 bedrooms, or keep one for flex-space to be a home office or whatever use suits your needs! There are two updated bathrooms on the main level, including a luxurious soaking tub. The kitchen offers plenty of storage with a pantry and space to expand. There is also a rear flex space that still has laundry hook-ups available and can be used for storage, a mudroom, exercise room, etc. The addition-side basement is high and dry with space that could easily be converted to an in-law suite with a private entrance, kitchenette, powder room and walk-in storage area. On the other side of the house is the original basement, now used for storage and laundry. The fully fenced backyard is one of the main highlights. Sitting on three lots, there is a large workshop with loft storage, a dedicated grilling area with a custom cedar smoker (all grill-area components included), play-set space (included), fire pit (included) and a second garage perfect for storing yard tools, outdoor toys, and more. There is parking for everyone with at least eight off-street spaces. In addition to all of this, the house has been impeccably maintained - the heater, hot water heater, and roof are all within 10 years old. The Pennsauken CO has been obtained and ready to transfer to the new buyer! Do not hesitate to tour this special house - you will not be disappointed! NOTE - the sellers have removed most of the furniture shown in the photos.
Sold for $437,000
$437,000
2507 42nd St, Pennsauken, NJ 08110
5beds
3,138sqft
Single Family Residence
Built in 1918
0.33 Acres Lot
$451,100 Zestimate®
$139/sqft
$3,402 Estimated rent
Home value
$451,100
$392,000 - $519,000
$3,402/mo
Zestimate® history
Owner options
List your home for rent
$3,402/mo
Rent Zestimate®
Find your next renter with Zillow Rental Manager. Plus, with online applications, you can quickly screen prospective tenants – for free.
$3,402/mo
Rent Zestimate®
Refinance and save
$3,254/mo
Est. payment
Refinancing to a lower rate could help reduce your monthly payments and save thousands over the life of the loan.
$3,254/mo
Est. payment
Explore your selling options
Work with a Zillow partner agent
Leverage their expertise and Zillow's premium Showcase listings to get your home seen by more buyers.
Get startedList with your own agent
Get your home in front of millions of buyers by listing it on Zillow.
Learn how to do itSell it yourself
Take full control of how buyers see your home on Zillow by listing For Sale by Owner (FSBO).
List your homeWhat's special
Second garageIn-law suiteMassive backyard oasisTwo basementsLarge workshopPlay-set spacePowder room
Zillow last checked:
Listing updated:
Listed by:
Sandra Ragonese 856-278-8278,
Century 21 Alliance-Cherry Hill
Bought with:
Ramona Torres, 0789137
Weichert Realtors-Cherry Hill
Source: Bright MLS,MLS#: NJCD2091212
Facts & features
Interior
Bedrooms & bathrooms
- Bedrooms: 5
- Bathrooms: 3
- Full bathrooms: 2
- 1/2 bathrooms: 1
- Main level bathrooms: 2
- Main level bedrooms: 4
Basement
- Area: 900
Heating
- Central, Natural Gas
Cooling
- Wall Unit(s)
Appliances
- Included: Gas Water Heater
Features
- Soaking Tub, Dining Area, Entry Level Bedroom, Formal/Separate Dining Room, Bathroom - Stall Shower, Bathroom - Walk-In Shower, Cedar Closet(s), Ceiling Fan(s), Kitchenette, Pantry
- Basement: Full,Interior Entry,Exterior Entry
- Has fireplace: No
Interior area
- Total structure area: 3,138
- Total interior livable area: 3,138 sqft
- Finished area above ground: 2,238
- Finished area below ground: 900
Property
Parking
- Total spaces: 6
- Parking features: Storage, Garage Faces Front, Detached, Driveway, Off Street
- Garage spaces: 2
- Uncovered spaces: 4
Accessibility
- Accessibility features: None
Features
- Levels: Two
- Stories: 2
- Patio & porch: Patio, Porch
- Exterior features: Barbecue, Play Area, Play Equipment
- Pool features: None
- Fencing: Full
Lot
- Size: 0.33 Acres
- Dimensions: 120.00 x 120.00
- Features: Front Yard, Rear Yard, SideYard(s)
Details
- Additional structures: Above Grade, Below Grade, Outbuilding
- Parcel number: 270451400003
- Zoning: RESIDENTIAL
- Special conditions: Standard
Construction
Type & style
- Home type: SingleFamily
- Architectural style: Ranch/Rambler,Cape Cod
- Property subtype: Single Family Residence
Materials
- Brick Front, Vinyl Siding
- Foundation: Block
Condition
- New construction: No
- Year built: 1918
Utilities & green energy
- Sewer: Public Sewer
- Water: Public
Community & HOA
Community
- Subdivision: None Available
HOA
- Has HOA: No
Location
- Region: Pennsauken
- Municipality: PENNSAUKEN TWP
Financial & listing details
- Price per square foot: $139/sqft
- Tax assessed value: $170,100
- Annual tax amount: $7,402
- Date on market: 5/1/2025
- Listing agreement: Exclusive Right To Sell
- Listing terms: Conventional,Cash
- Inclusions: Refrigerator, Washer / Dryer, Microwave, Light Fixtures, Wall-mounted Tv (rear Flex-space Room), Grilling Area Components (all), Fire Pit, Air Reel In Workshop, Outdoor Play-set.
- Exclusions: Ring Doorbell; Remaining Personal Property.
- Ownership: Fee Simple
Price history
| Date | Event | Price |
|---|---|---|
| 10/3/2025 | Sold | $437,000$139/sqft |
Source:  Bright MLS #NJCD2091212 Report a problem Bright MLS #NJCD2091212 Report a problem | ||
| 8/30/2025 | Pending sale | $437,000$139/sqft |
Source: Bright MLS #NJCD2091212 Report a problem | ||
| 7/22/2025 | Listed for sale | $437,000$139/sqft |
Source: Bright MLS #NJCD2091212 Report a problem | ||
| 7/4/2025 | Listing removed | $437,000$139/sqft |
Source: Bright MLS #NJCD2091212 Report a problem | ||
| 6/17/2025 | Pending sale | $437,000$139/sqft |
Source: Bright MLS #NJCD2091212 Report a problem | ||
| 6/17/2025 | Listing removed | $437,000$139/sqft |
Source: Bright MLS #NJCD2091212 Report a problem | ||
| 5/22/2025 | Pending sale | $437,000$139/sqft |
Source: Bright MLS #NJCD2091212 Report a problem | ||
| 5/13/2025 | Contingent | $437,000$139/sqft |
Source: Bright MLS #NJCD2091212 Report a problem | ||
| 5/1/2025 | Listed for sale | $437,000$139/sqft |
Source: Bright MLS #NJCD2091212 Report a problem | ||
| 12/13/2024 | Listing removed | $437,000$139/sqft |
Source: Bright MLS #NJCD2078758 Report a problem | ||
| 12/9/2024 | Contingent | $437,000$139/sqft |
Source: Bright MLS #NJCD2078758 Report a problem | ||
| 11/28/2024 | Pending sale | $437,000$139/sqft |
Source: Bright MLS #NJCD2078758 Report a problem | ||
| 11/12/2024 | Contingent | $437,000$139/sqft |
Source: Bright MLS #NJCD2078758 Report a problem | ||
| 11/1/2024 | Listed for sale | $437,000+380.2%$139/sqft |
Source: Bright MLS #NJCD2078758 Report a problem | ||
| 9/27/1999 | Sold | $91,000+114.1%$29/sqft |
Source: Public Record Report a problem | ||
| 8/6/1999 | Sold | $42,500$14/sqft |
Source: Public Record Report a problem | ||
Public tax history
| Year | Property taxes | Tax assessment |
|---|---|---|
| 2025 | $8,988 +27.4% | $413,800 +143.3% |
| 2024 | $7,057 -2.8% | $170,100 |
| 2023 | $7,260 +5.2% | $170,100 |
| 2022 | $6,899 +2.3% | $170,100 |
| 2021 | $6,741 +5% | $170,100 |
| 2020 | $6,418 +32.7% | $170,100 |
| 2019 | $4,836 | $170,100 |
| 2018 | $4,836 -23.7% | $170,100 |
| 2017 | $6,336 +1.8% | $170,100 |
| 2016 | $6,222 +1.2% | $170,100 |
| 2015 | $6,146 +1.3% | $170,100 +53.9% |
| 2014 | $6,064 +3.5% | $110,500 |
| 2013 | $5,861 +2.2% | $110,500 |
| 2012 | $5,735 +3.7% | $110,500 |
| 2011 | $5,529 +3.7% | $110,500 |
| 2010 | $5,332 +2.7% | $110,500 |
| 2009 | $5,190 | $110,500 |
| 2008 | -- | $110,500 |
| 2007 | -- | $110,500 |
| 2006 | -- | $110,500 |
| 2005 | -- | $110,500 |
| 2004 | -- | $110,500 |
| 2003 | -- | $110,500 |
| 2002 | -- | $110,500 |
| 2001 | -- | $110,500 |
Find assessor info on the county website
Neighborhood: 08110
Nearby homes
- $231,5003 bd1 ba1.3k sqft2503 42nd St, Pennsauken, NJ 08110Off Market
- $263,700-- bd-- ba1.1k sqft2525 42nd St, Pennsauken, NJ 08110Off Market
- $217,700-- bd-- ba1.3k sqft2501 42nd St, Pennsauken, NJ 08110Off Market
- $292,600-- bd-- ba1.4k sqft4112 Jackson Ave, Pennsauken, NJ 08110Off Market
- $262,0003 bd1 ba1.3k sqft2514 41st St, Pennsauken, NJ 08110Off Market
- $290,0003 bd2 ba1.1k sqft4106 Jackson Ave, Pennsauken, NJ 08110Sold
- $279,5003 bd1 ba1.3k sqft2520 41st St, Pennsauken, NJ 08110Off Market
- $392,0005 bd2 ba2.3k sqft2533 42nd St, Pennsauken, NJ 08110Off Market
Nearby schools
GreatSchools rating
- 3/10Benjamin Franklin Elementary SchoolGrades: PK-3Distance: 1.6 mi
- 3/10Howard M Phifer Middle SchoolGrades: 6-8Distance: 2.3 mi
- 1/10Pennsauken High SchoolGrades: 9-12Distance: 3.2 mi
Schools provided by the listing agent
- District: Pennsauken Township Public Schools
Source: Bright MLS. This data may not be complete. We recommend contacting the local school district to confirm school assignments for this home.
Get a cash offer in 3 minutes
Find out how much your home could sell for in as little as 3 minutes with a no-obligation cash offer.
Estimated market value
$451,100
Get a cash offer in 3 minutes
Find out how much your home could sell for in as little as 3 minutes with a no-obligation cash offer.
Estimated market value
$451,100
- New Jersey
- Camden County
- Pennsauken
- 08110
- 2507 42nd St
Nearby cities
Nearby zip codes
Other Pennsauken Topics
