Price Improvement!! Assumable 3% FHA loan available to qualified buyers. Beautiful 3-bedroom home with loft and 1-car garage located in a desirable gated community of Parkview at Long Lake Ranch in Lutz! This well-maintained property offers a functional and open layout with great natural light and modern upgrades throughout. The spacious kitchen is a standout feature, showcasing 42” cabinetry, ample counter space, and stylish pendant lighting—perfect for both everyday living and entertaining. A versatile loft provides additional flex space ideal for a home office, playroom, or secondary living area. Enjoy peace of mind with hurricane shutters, impact windows, a built-in pest control system, and a smart thermostat for comfort and efficiency. Step outside to a beautifully upgraded screened-in rear patio with brick pavers, along with a matching brick paver driveway that enhances curb appeal and outdoor living. Located in a gated community offering resort-style amenities including a community pool, clubhouse/community center, fire pit, dog park, playground, tot lot, and abundant green space. Additional highlights include an assumable 3% FHA loan (subject to lender approval) and the property is NOT located in a flood zone, adding significant value and peace of mind for future owners. Conveniently located near shopping, dining, schools, and major highways—this home blends comfort, convenience, and long-term value in one exceptional package!
For sale
Price cut: $6K (6/29)
$359,000
2507 Arbor Wind Dr, Lutz, FL 33558
3beds
1,680sqft
Townhouse
Built in 2021
1,836 Square Feet Lot
$351,100 Zestimate®
$214/sqft
$298/mo HOA
What's special
Modern upgrades throughoutGreat natural lightBuilt-in pest control systemSpacious kitchenFunctional and open layoutHurricane shuttersImpact windows
- 71 days |
- 147 |
- 6 |
Zillow last checked:
Listing updated:
Listed by:
Brian Stewart 813-215-4097,
REALNET FLORIDA REAL ESTATE 813-288-8000
Source: Stellar MLS,MLS#: TB8506539 Originating MLS: Suncoast Tampa
Originating MLS: Suncoast Tampa
Facts & features
Interior
Bedrooms & bathrooms
- Bedrooms: 3
- Bathrooms: 3
- Full bathrooms: 2
- 1/2 bathrooms: 1
Rooms
- Room types: Loft
Primary bedroom
- Features: Dual Sinks, Dual Closets
- Level: Second
Other
- Features: Ceiling Fan(s), Walk-In Closet(s)
- Level: Second
Other
- Features: Ceiling Fan(s), Built-in Closet
- Level: Second
Balcony porch lanai
- Features: No Closet
- Level: First
Kitchen
- Features: Pantry, Storage Closet
- Level: First
Living room
- Features: Storage Closet
- Level: First
Loft
- Features: Built-in Closet
- Level: Second
Heating
- Central
Cooling
- Central Air
Appliances
- Included: Oven, Convection Oven, Cooktop, Dishwasher, Disposal, Dryer, Electric Water Heater, Exhaust Fan, Freezer, Ice Maker, Microwave, Washer
- Laundry: Inside, Laundry Closet, Upper Level
Features
- Ceiling Fan(s), Eating Space In Kitchen, High Ceilings, In Wall Pest System, Open Floorplan, Pest Guard System, PrimaryBedroom Upstairs, Solid Surface Counters, Solid Wood Cabinets, Split Bedroom, Thermostat, Walk-In Closet(s)
- Flooring: Ceramic Tile
- Doors: Sliding Doors
- Windows: Window Treatments, Hurricane Shutters
- Has fireplace: No
Interior area
- Total structure area: 1,680
- Total interior livable area: 1,680 sqft
Video & virtual tour
Property
Parking
- Total spaces: 1
- Parking features: Garage - Attached
- Attached garage spaces: 1
Features
- Levels: Two
- Stories: 2
- Patio & porch: Covered, Front Porch, Rear Porch, Screened
- Exterior features: Irrigation System, Rain Gutters, Sidewalk, Sprinkler Metered
Lot
- Size: 1,836 Square Feet
Details
- Parcel number: 182627010.0005.00073.0
- Zoning: MPUD
- Special conditions: None
Construction
Type & style
- Home type: Townhouse
- Property subtype: Townhouse
Materials
- Stucco
- Foundation: Slab
- Roof: Shingle
Condition
- New construction: No
- Year built: 2021
Utilities & green energy
- Sewer: Public Sewer
- Water: Public
- Utilities for property: BB/HS Internet Available, Cable Available, Cable Connected, Electricity Available, Electricity Connected, Fiber Optics, Fire Hydrant, Phone Available, Sprinkler Recycled, Street Lights, Underground Utilities, Water Available
Community & HOA
Community
- Features: Clubhouse, Community Mailbox, Deed Restrictions, Dog Park, Gated Community - No Guard, Golf Carts OK, Irrigation-Reclaimed Water, No Truck/RV/Motorcycle Parking, Park, Playground, Pool, Sidewalks
- Pet fee: $0 monthly
- Subdivision: PARKVIEW/LONG LAKE RANCH PH 1A
HOA
- Has HOA: Yes
- Services included: Community Pool, Reserve Fund, Maintenance Structure, Maintenance Grounds, Pool Maintenance, Sewer, Water
- HOA fee: $298 monthly
- HOA name: Ocean Blue Community Management
Location
- Region: Lutz
Financial & listing details
- Price per square foot: $214/sqft
- Tax assessed value: $318,874
- Annual tax amount: $4,761
- Date on market: 5/11/2026
- Cumulative days on market: 72 days
- Listing terms: Assumable,Cash,Conventional,FHA,VA Loan
- Ownership: Fee Simple
- Total actual rent: 0
- Electric utility on property: Yes
- Road surface type: Asphalt
Estimated market value
$351,100
$334,000 - $369,000
$2,425/mo
Price history
| Date | Event | Price |
|---|---|---|
| 6/29/2026 | Price change | $359,000-1.6%$214/sqft |
Source:  Stellar MLS #TB8506539 Report a problem Stellar MLS #TB8506539 Report a problem | ||
| 5/12/2026 | Listed for sale | $365,000$217/sqft |
Source: Stellar MLS #TB8506539 Report a problem | ||
| 12/15/2025 | Listing removed | $365,000$217/sqft |
Source: Stellar MLS #TB8397616 Report a problem | ||
| 8/10/2025 | Price change | $365,000-2.7%$217/sqft |
Source: Stellar MLS #TB8397616 Report a problem | ||
| 6/17/2025 | Listed for sale | $375,000+43.8%$223/sqft |
Source: Stellar MLS #TB8397616 Report a problem | ||
| 6/3/2021 | Sold | $260,802$155/sqft |
Source: Public Record Report a problem | ||
Public tax history
| Year | Property taxes | Tax assessment |
|---|---|---|
| 2024 | $4,669 +3% | $242,220 |
| 2023 | $4,534 +8.5% | $242,220 +6.3% |
| 2022 | $4,178 +180.1% | $227,807 +730.8% |
| 2021 | $1,491 +1019.6% | $27,421 +228.4% |
| 2020 | $133 | $8,350 |
Find assessor info on the county website
Monthly payment
Est. payment
Payment breakdown
Explore the cost of this home by adjusting the details. Changes won't be saved.Climate risks
Neighborhood: 33558
Nearby schools
GreatSchools rating
- 7/10Oakstead Elementary SchoolGrades: PK-5Distance: 1.5 mi
- 7/10Charles S. Rushe Middle SchoolGrades: 6-8Distance: 1 mi
- 7/10Sunlake High SchoolGrades: 9-12Distance: 0.9 mi
- $2,4503 bd3 ba1.6k sqft2503 Arbor Wind Dr, Lutz, FL 33558For Rent

- $332,000-- bd2 ba1.6k sqft2511 Arbor Wind Dr, Lutz, FL 33558Off Market
- $321,400-- bd2 ba1.6k sqft2499 Arbor Wind Dr, Lutz, FL 33558Off Market
- $350,9003 bd3 ba1.6k sqft2495 Arbor Wind Dr, Lutz, FL 33558Off Market
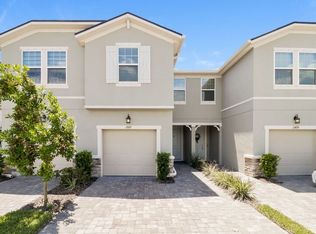
- $339,300-- bd2 ba1.6k sqft2517 Arbor Wind Dr, Lutz, FL 33558Off Market
- $330,8003 bd3 ba1.6k sqft2521 Arbor Wind Dr, Lutz, FL 33558Off Market
- $338,300-- bd2 ba1.6k sqft2491 Arbor Wind Dr, Lutz, FL 33558Off Market
- $2,2503 bd3 ba1.7k sqft2525 Arbor Wind Dr, Lutz, FL 33558For Rent
A local agent can set up tours, give advice and negotiate with sellers.
A local lender can help you make sure your offer is ready when you are.
Similar homes
- $325,0003 bd3 ba1.7k sqft18892 Ulmus St, Lutz, FL 33558For Sale
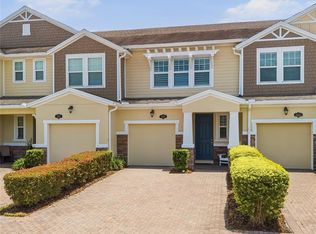
 MLS ID #TB8530545, Lisa Spain, KELLER WILLIAMS REALTY- PALM HARBOR. Stellar MLS
 - $373,5003 bd3 ba1.6k sqft19319 Blue Pond Dr #22, Lutz, FL 33558For Sale
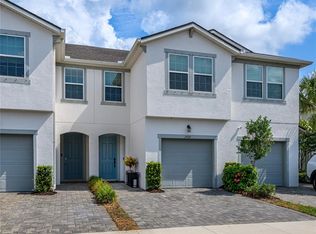 MLS ID #TB8522958, Peter Hogaboom, FLORIDA EXECUTIVE REALTY. Stellar MLS
 - $339,0003 bd3 ba1.8k sqft1603 Roseville St, Lutz, FL 33559For Sale
 MLS ID #TB8524924, April Emory, EMORYS ROCK REALTY POWERED BY SELLSTATE. Stellar MLS
 - $425,0003 bd3 ba2.3k sqft17852 Althea Blue Pl, Lutz, FL 33558For Sale
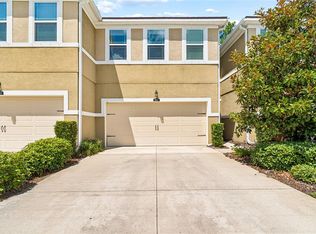 MLS ID #TB8526873, Urvi Parmar, REALTY ONE GROUP ADVANTAGE. Stellar MLS
 - $359,9003 bd3 ba1.8k sqft26008 Woven Wicker Bnd, Lutz, FL 33559For SaleMLS ID #TB8487100, Andrea Cummins, LPT REALTY, LLC. Stellar MLS
- $399,0003 bd3 ba1.7k sqft13125 Batten Ln, Odessa, FL 33556For SaleMLS ID #TB8523496, Ron Morris, Jr, RE/MAX ELITE REALTY. Stellar MLS
- $484,9004 bd2 ba2k sqft2719 Cypress Bowl Rd, Lutz, FL 33558For SaleMLS ID #TB8527336, Jennifer Dobbs, MIHARA & ASSOCIATES INC.. Stellar MLS
- $344,9003 bd3 ba1.8k sqft28425 Pleasant Bay Loop, Zephyrhills, FL 33543For SaleMLS ID #TB8523438, Jim Ward, KELLER WILLIAMS TAMPA PROPERTIES. Stellar MLS
- $292,5003 bd3 ba1.6k sqft23217 Willow Glen Way, Lutz, FL 33549For SaleMLS ID #TB8446732, Sean Bates, EXP REALTY LLC. Stellar MLS
- $340,0003 bd3 ba1.8k sqft31603 Blue Passing Loop, Wesley Chapel, FL 33545For SaleMLS ID #TB8526915, veera Mettu, BUYSELL REALTY PROS INC. Stellar MLS
- $399,9003 bd2 ba1.9k sqft2850 Banyan Hill Ln, Land O Lakes, FL 34639For SaleMLS ID #TB8527779, Trenton Howell, FUTURE HOME REALTY INC. Stellar MLS
- $359,0003 bd2 ba1.9k sqft9911 Campanula Ct, Land O Lakes, FL 34637For SaleMLS ID #TB8502750, Luz Palacios, LOMBARDO TEAM REAL ESTATE LLC. Stellar MLS
- $325,0003 bd3 ba1.8k sqft11240 Cay Spruce Way, San Antonio, FL 33576For SaleMLS ID #TB8506263, Gina Marie Holm, REST EASY REALTY POWERED BY SELLSTATE. Stellar MLS
- $397,9003 bd3 ba1.8k sqft8128 Muddy Pines Pl, Tampa, FL 33635For SaleMLS ID #TB8507055, Nouhad Cheaib, CHARLES RUTENBERG REALTY INC. Stellar MLS
- $400,0004 bd3 ba2.1k sqft6053 Everlasting Pl, Land O Lakes, FL 34639For SaleMLS ID #TB8521644, Joseph Kipping, PA, KELLER WILLIAMS TAMPA PROPERTIES. Stellar MLS
- $360,0004 bd2 ba1.8k sqft943 Old Windsor Way, Spring Hill, FL 34609For SaleMLS ID #TB8519128, Lais Valdes, LOMBARDO TEAM REAL ESTATE LLC. Stellar MLS
- $297,9003 bd3 ba1.7k sqft11742 Castine St, New Port Richey, FL 34654For SaleMLS ID #TB8517914, Keegan Siegfried, LPT REALTY, LLC. Stellar MLS
- $275,0003 bd3 ba1.5k sqft26611 Chimney Spire Ln, Zephyrhills, FL 33544For SaleMLS ID #TB8486987, Katerina Villa- Garcia, RE/MAX PREMIER GROUP. Stellar MLS
- $475,0003 bd2 ba1.7k sqft15180 Renaissance Ave, Odessa, FL 33556For SaleMLS ID #TB8451864, Keith Jamison, REAL BROKER, LLC. Stellar MLS
- $329,0003 bd2 ba1.5k sqft6917 Gideon Cir, Zephyrhills, FL 33541For SaleMLS ID #TB8522940, AnaMaria Palermo, PALERMO REAL ESTATE PROF. INC.. Stellar MLS
