Skip main navigation
Sold for $672,000
  • $672,000

    2507 Atrium Ct, Bowie, MD 20716

    4beds
    2,916sqft
    Single Family Residence
    Built in 1991
    0.33 Acres Lot
    $712,600 Zestimate®
    $230/sqft
    $3,932 Estimated rent

    Home value

    $712,600

    $677,000 - $748,000

    $3,932/mo

    Zestimate® history
    Loading
    Loading...

    Owner options

    List your home for rent

    $3,932/mo

    Rent Zestimate®

    Find your next renter with Zillow Rental Manager. Plus, with online applications, you can quickly screen prospective tenants – for free.

    Learn more

    $3,932/mo

    Rent Zestimate®

    Refinance and save

    $4,246/mo

    Est. payment

    Refinancing to a lower rate could help reduce your monthly payments and save thousands over the life of the loan.

    See today's rates

    $4,246/mo

    Est. payment

    Explore your selling options

    Work with a Zillow partner agent

    Leverage their expertise and Zillow's premium Showcase listings to get your home seen by more buyers.

    Get started

    List with your own agent

    Get your home in front of millions of buyers by listing it on Zillow.

    Learn how to do it

    Sell it yourself

    Take full control of how buyers see your home on Zillow by listing For Sale by Owner (FSBO).

    List your home

    What's special

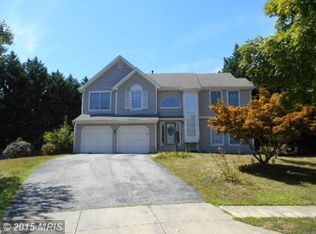
    Welcome to 2507 Atrium Court, a stunningly remodeled (six years ago) gem in the heart of Bowie, MD. This extraordinary home showcases modern elegance with every detail thoughtfully upgraded. Step inside to a grand foyer with gleaming tile flooring and take in the expansive two-story family room bathed in natural light from skylights overhead. The home boasts a seamless blend of contemporary design and luxurious finishes, from the stainless steel appliances and polished granite countertops in the kitchen to the upgraded tile bathrooms that exude spa-like sophistication. Entertainment and convenience define this property, wired throughout for sound, gaming, and TV, making it perfect for both quiet relaxation and hosting guests. The wet bar offers an ideal setup for gatherings, while the private gym invites you to stay active at home. The master bedroom suite is a true retreat, featuring a Jacuzzi tub for ultimate relaxation. Outdoor living is equally enticing, with a sunroom leading to an expansive deck that overlooks a serene pond, creating a picturesque setting for your morning coffee or evening unwinding. The oversized garage provides ample storage and parking space. Located in a well-established Bowie neighborhood, this home offers proximity to schools, parks, shopping, and dining options. Bowie is known for its strong community spirit and convenient access to Washington, D.C., and Annapolis, making it a prime choice for those seeking both tranquility and connectivity. Don’t miss this rare opportunity to own a home where modern luxury meets comfort and convenience at every turn.

    Zillow last checked:

    Listing updated:

    Listed by:

    Melanie Gamble 301-386-0008,

    212 Degrees Realty, LLC

    Bought with:

    DeAnne Sutton, 653272

    Coldwell Banker Realty

    Source: Bright MLS,MLS#: MDPG2132396MLS Logo

    Facts & features

    Interior

    Bedrooms & bathrooms
    • Bedrooms: 4
    • Bathrooms: 4
    • Full bathrooms: 3
    • 1/2 bathrooms: 1
    • Main level bathrooms: 1
    Basement
    • Area: 1488
    Heating
    • Forced Air, Natural Gas
    Cooling
    • Ceiling Fan(s), Central Air, Electric
    Appliances
    • Included: Down Draft, Dishwasher, Disposal, ENERGY STAR Qualified Dishwasher, ENERGY STAR Qualified Refrigerator, Exhaust Fan, Double Oven, Oven, Refrigerator, Gas Water Heater, Water Heater
    Features
    • Family Room Off Kitchen, Kitchen - Gourmet, Breakfast Area, Kitchen - Country, Kitchen Island, Dining Area, Eat-in Kitchen, Primary Bath(s), Chair Railings, Upgraded Countertops, Crown Molding, Curved Staircase, Bar, Wainscotting, Recessed Lighting, Open Floorplan, 2 Story Ceilings, 9'+ Ceilings
    • Flooring: Ceramic Tile, Luxury Vinyl, Marble, Carpet, Wood
    • Doors: French Doors, Insulated, Six Panel, Sliding Glass
    • Windows: Double Pane Windows, Insulated Windows, Screens, Skylight(s)
    • Basement: Full,Exterior Entry
    • Number of fireplaces: 1
    • Fireplace features: Gas/Propane, Glass Doors, Heatilator
    Interior area
    • Total structure area: 4,404
    • Total interior livable area: 2,916 sqft
    • Finished area above ground: 2,916
    • Finished area below ground: 0

    Property

    Parking
    • Total spaces: 2
    • Parking features: Garage Door Opener, Driveway, Off Street, Attached
    • Attached garage spaces: 2
    • Has uncovered spaces: Yes
    Accessibility
    • Accessibility features: None
    Features
    • Levels: Three
    • Stories: 3
    • Patio & porch: Deck, Porch
    • Exterior features: Street Lights, Sidewalks, Water Falls
    • Pool features: None
    • Has spa: Yes
    • Spa features: Bath, Hot Tub
    • Fencing: Back Yard
    Lot
    • Size: 0.33 Acres
    • Features: Cul-De-Sac
    Details
    • Additional structures: Above Grade, Below Grade
    • Parcel number: 17070769927
    • Zoning: RR
    • Special conditions: Standard

    Construction

    Type & style
    • Home type: SingleFamily
    • Architectural style: Colonial
    • Property subtype: Single Family Residence
    Materials
    • Frame
    • Foundation: Other
    • Roof: Asbestos Shingle
    Condition
    • Very Good
    • New construction: No
    • Year built: 1991
    • Major remodel year: 2018

    Utilities & green energy

    • Sewer: Public Sewer
    • Water: Public
    Green energy
    • Energy efficient items: Appliances

    Community & neighborhood

    Security
    • Security features: Electric Alarm, Fire Alarm, Motion Detectors, Smoke Detector(s), Carbon Monoxide Detector(s)
    Location
    • Region: Bowie
    • Subdivision: Mitchellville East
    • Municipality: Bowie

    HOA & financial

    HOA
    • Has HOA: Yes
    • HOA fee: $50 monthly

    Other

    Other facts
    • Listing agreement: Exclusive Right To Sell
    • Listing terms: Cash,Conventional,FHA,VA Loan
    • Ownership: Fee Simple

    Price history

    DateEventPrice
    1/28/2025Sold$672,000-4%$230/sqft
    Source: Bright MLS #MDPG2132396 Report a problem
    12/11/2024Contingent$699,900$240/sqft
    Source: Bright MLS #MDPG2132396 Report a problem
    11/13/2024Listed for sale$699,900+36.6%$240/sqft
    Source: Bright MLS #MDPG2132396 Report a problem
    8/12/2022Listing removed--
    Source: Zillow Rental Network Premium Report a problem
    7/28/2022Price change$3,895-2.5%$1/sqft
    Source: Zillow Rental Network Premium Report a problem
    7/21/2022Price change$3,995-7.1%$1/sqft
    Source: Zillow Rental Network Premium Report a problem
    7/8/2022Price change$4,300-4.4%$1/sqft
    Source: Zillow Rental Network Premium Report a problem
    6/29/2022Price change$4,500-2.2%$2/sqft
    Source: Zillow Rental Network Premium Report a problem
    6/13/2022Listed for rent$4,600+15.1%$2/sqft
    Source: Zillow Rental Network Premium Report a problem
    3/28/2022Listing removed--
    Source: Zillow Rental Network Premium Report a problem
    2/28/2022Listed for rent$3,995$1/sqft
    Source: Zillow Rental Network Premium Report a problem
    6/22/2018Sold$512,500-2.4%$176/sqft
    Source: Public Record Report a problem
    6/14/2018Pending sale$524,950$180/sqft
    Source: RE/MAX PROFESSIONALS #1001184314 Report a problem
    5/12/2018Listed for sale$524,950+55.8%$180/sqft
    Source: RE/MAX Professionals #1001184314 Report a problem
    1/26/2018Sold$337,000-21.4%$116/sqft
    Source: Public Record Report a problem
    11/13/2013Sold$429,000$147/sqft
    Source: Public Record Report a problem
    8/10/2013Pending sale$429,000$147/sqft
    Source: Long & Foster Real Estate #PG8134814 Report a problem
    7/28/2013Price change$429,000-4.6%$147/sqft
    Source: Long & Foster Real Estate #PG8134814 Report a problem
    7/17/2013Listed for sale$449,900-18.2%$154/sqft
    Source: Long & Foster Real Estate #PG8134814 Report a problem
    5/4/2008Listing removed$550,000$189/sqft
    Source: NCI Report a problem
    2/1/2008Listed for sale$550,000$189/sqft
    Source: NCI Report a problem

    Public tax history

    YearProperty taxesTax assessment
    2025$9,852 +31.4%$574,700 +5.9%
    2024$7,499 +6.7%$542,633 +6.3%
    2023$7,025 +7.5%$510,567 +6.7%
    2022$6,536 +6.5%$478,500 +6%
    2021$6,138 +6.7%$451,333 +6.4%
    2020$5,752 +3.3%$424,167 +9.1%
    2019$5,566 $388,700
    2018-- $388,700 +2.2%
    2017$6,436 +9.5%$380,400 +2.2%
    2016$5,879 $372,100 +1.4%
    2015$5,879 $366,867 +1.4%
    2014$5,879 $361,633 +1.5%
    2013-- $356,400
    2012-- $356,400
    2011-- $356,400 -40.3%
    2010-- $597,260 +8.5%
    2009-- $550,582 +9.3%
    2008-- $503,906 +10.2%
    2007-- $457,230 +13.3%
    2006-- $403,406 +15.4%
    2005-- $349,583 +18.2%
    2004-- $295,760
    2003-- $295,760 +7.8%
    2002-- $274,400 +18.4%
    2001-- $231,680

    Find assessor info on the county website

    Neighborhood: 20716

    Nearby schools

    GreatSchools rating
    Schools provided by the listing agent
    • District: Prince George's County Public Schools

    Source: Bright MLS. This data may not be complete. We recommend contacting the local school district to confirm school assignments for this home.

    Get a cash offer in 3 minutes
    Find out how much your home could sell for in as little as 3 minutes with a no-obligation cash offer.
    Estimated market value
    $712,600
    Get a cash offer in 3 minutes
    Find out how much your home could sell for in as little as 3 minutes with a no-obligation cash offer.
    Estimated market value
    $712,600