Stunning Castle Hills 1.5 Story Charmer w-light contemporary flair. Nicely updated over past few years w-custom cabinets, new appliances, 5 burner gas cooktop, Quartz Counters (kitchen & baths), H2O Heater, Media Room equipment +. Enter to gorgeous Travertine Tile. Follow past huge study w-nice built ins, past dining room & to the Gourmet Kitchen opening to the big, light-bright family room. The bedroom wing boasts a homework-organization station; 2 guest rooms share an updated bath; & the TX sized primary suite w-large sitting area outside the Luxe bath, boasting an oversized shower & classy stand alone tub. Nothing upstairs except the AWESOME Media Room. Step out back to a covered patio looking over nicely sized yard. Perfect location in one of the most sought after subdivisions in DFW. Mature Trees, walk to Castle Hills Elem & cute, cute parks. The lake is a neighborhood gathering place & is across from shops & restaurants within the neighborhood. Great home in a great neighborhood!
Sold
Street View
Price Unknown
2507 Avalon Dr, The Colony, TX 75056
3beds
3,493sqft
Single Family Residence
Built in 1998
10,105 Square Feet Lot
$770,500 Zestimate®
$--/sqft
$3,802 Estimated rent
Home value
$770,500
$732,000 - $809,000
$3,802/mo
Zestimate® history
Owner options
List your home for rent
$3,802/mo
Rent Zestimate®
Find your next renter with Zillow Rental Manager. Plus, with online applications, you can quickly screen prospective tenants – for free.
$3,802/mo
Rent Zestimate®
Refinance and save
$992/mo
Est. payment
Refinancing to a lower rate could help reduce your monthly payments and save thousands over the life of the loan.
$992/mo
Est. payment
Explore your selling options
Work with a Zillow partner agent
Leverage their expertise and Zillow's premium Showcase listings to get your home seen by more buyers.
Get startedList with your own agent
Get your home in front of millions of buyers by listing it on Zillow.
Learn how to do itSell it yourself
Take full control of how buyers see your home on Zillow by listing For Sale by Owner (FSBO).
List your homeWhat's special
Mature treesNew appliancesQuartz countersMedia roomGourmet kitchenLight-bright family roomHuge study
Zillow last checked:
Listing updated:
Listed by:
Scott Greenberg 0477283 214-763-5524,
RE/MAX DFW Associates 972-312-9000
Bought with:
Misty McMillan
BlackBelt Realty LLC
Source: NTREIS,MLS#: 20446988
Facts & features
Interior
Bedrooms & bathrooms
- Bedrooms: 3
- Bathrooms: 2
- Full bathrooms: 2
Primary bedroom
- Features: Dual Sinks, En Suite Bathroom, Garden Tub/Roman Tub, Linen Closet, Sitting Area in Primary, Separate Shower, Walk-In Closet(s)
- Level: First
- Dimensions: 19 x 16
Bedroom
- Level: First
- Dimensions: 13 x 12
Bedroom
- Level: First
- Dimensions: 12 x 10
Breakfast room nook
- Level: First
- Dimensions: 9 x 9
Dining room
- Level: First
- Dimensions: 14 x 11
Other
- Features: Dual Sinks, En Suite Bathroom, Garden Tub/Roman Tub, Multiple Shower Heads, Stone Counters, Separate Shower
- Level: First
Other
- Features: Dual Sinks, Stone Counters
- Level: First
Kitchen
- Features: Breakfast Bar, Butler's Pantry, Eat-in Kitchen, Stone Counters
- Level: First
- Dimensions: 17 x 13
Living room
- Level: First
- Dimensions: 17 x 15
Media room
- Level: Second
- Dimensions: 30 x 23
Office
- Level: First
- Dimensions: 12 x 12
Utility room
- Features: Built-in Features
- Level: First
- Dimensions: 8 x 5
Heating
- Central, Gas
Cooling
- Central Air, Ceiling Fan(s), Electric
Appliances
- Included: Convection Oven, Dishwasher, Electric Oven, Gas Cooktop, Disposal, Microwave, Vented Exhaust Fan
Features
- Decorative/Designer Lighting Fixtures, Double Vanity, Eat-in Kitchen, High Speed Internet, Kitchen Island, Open Floorplan, Pantry, Smart Home, Cable TV, Wired for Data, Walk-In Closet(s), Wired for Sound
- Flooring: Carpet, Travertine
- Has basement: No
- Number of fireplaces: 1
- Fireplace features: Gas, Gas Log
Interior area
- Total interior livable area: 3,493 sqft
Property
Parking
- Total spaces: 2
- Parking features: Door-Multi, Driveway, Garage Faces Front, Garage, Garage Door Opener
- Garage spaces: 2
- Has uncovered spaces: Yes
Features
- Levels: Two
- Stories: 2
- Patio & porch: Covered
- Exterior features: Rain Gutters
- Pool features: None
- Fencing: Back Yard,Wood
Lot
- Size: 10,105 Square Feet
- Features: Back Yard, Interior Lot, Lawn, Landscaped, Subdivision
Details
- Parcel number: R200324
Construction
Type & style
- Home type: SingleFamily
- Architectural style: Contemporary/Modern,Detached
- Property subtype: Single Family Residence
Materials
- Brick
- Foundation: Slab
- Roof: Composition
Condition
- Year built: 1998
Utilities & green energy
- Sewer: Public Sewer
- Water: Public
- Utilities for property: Sewer Available, Water Available, Cable Available
Community & HOA
Community
- Features: Curbs, Sidewalks
- Security: Security System Leased, Security System, Smoke Detector(s)
- Subdivision: Castle Hills Ph I Sec A
HOA
- Has HOA: Yes
- Services included: Association Management, Maintenance Grounds, Security
- HOA fee: $992 annually
- HOA name: Castle Hills HOA
- HOA phone: 972-410-6614
Location
- Region: The Colony
Financial & listing details
- Tax assessed value: $711,000
- Annual tax amount: $11,754
- Date on market: 10/4/2023
- Cumulative days on market: 37 days
- Listing terms: Cash,Conventional,FHA,VA Loan
- Exclusions: Mounted TV's, but mounts remain with the home. Media Equipment Conveys, but seating is negotiable. Security system is leased.
Price history
| Date | Event | Price |
|---|---|---|
| 11/10/2023 | Sold | -- |
Source: NTREIS #20446988 Report a problem | ||
| 10/9/2023 | Contingent | $750,000$215/sqft |
Source: NTREIS #20446988 Report a problem | ||
| 10/4/2023 | Listed for sale | $750,000+3.4%$215/sqft |
Source: NTREIS #20446988 Report a problem | ||
| 4/6/2023 | Listing removed | -- |
Source: NTREIS #20168957 Report a problem | ||
| 10/21/2022 | Listing removed | $725,000$208/sqft |
Source: NTREIS #20168957 Report a problem | ||
| 9/29/2022 | Listed for sale | $725,000+81.3%$208/sqft |
Source: NTREIS #20168957 Report a problem | ||
| 10/1/2021 | Sold | -- |
Source: NTREIS #14648516 Report a problem | ||
| 10/8/2019 | Listing removed | $399,900$114/sqft |
Source: CENTURY 21 Sunet Group #14146238 Report a problem | ||
| 9/9/2019 | Pending sale | $399,900$114/sqft |
Source: CENTURY 21 Sunet Group #14146238 Report a problem | ||
| 8/28/2019 | Price change | $399,900-6.8%$114/sqft |
Source: CENTURY 21 Sunet Group #14146238 Report a problem | ||
| 8/14/2019 | Price change | $429,000-4.5%$123/sqft |
Source: CENTURY 21 Sunet Group #14146238 Report a problem | ||
| 7/31/2019 | Listed for sale | $449,000$129/sqft |
Source: Century 21 Sunet Group #14146238 Report a problem | ||
Public tax history
| Year | Property taxes | Tax assessment |
|---|---|---|
| 2025 | $10,671 -10.8% | $711,000 -6.2% |
| 2024 | $11,966 +11.8% | $757,917 +11.2% |
| 2023 | $10,702 -4.8% | $681,315 +10% |
| 2022 | $11,245 +12.6% | $619,377 +24.6% |
| 2021 | $9,990 -5.1% | $497,222 +4% |
| 2020 | $10,531 +9.6% | $478,201 +0.9% |
| 2019 | $9,610 -0.2% | $473,909 +3% |
| 2018 | $9,629 -1.1% | $460,250 +3.7% |
| 2017 | $9,740 | $444,000 +1.1% |
| 2016 | $9,740 +6.2% | $438,992 +16% |
| 2015 | $9,175 | $378,480 +6.8% |
| 2014 | $9,175 | $354,359 +7.5% |
| 2013 | $9,175 | $329,778 +0.8% |
| 2012 | -- | $327,255 -0.8% |
| 2011 | -- | $330,000 -5.1% |
| 2010 | -- | $347,791 +2.2% |
| 2009 | -- | $340,359 -1.4% |
| 2007 | $9,333 -3.9% | $345,279 +2.7% |
| 2006 | $9,708 +9.6% | $336,218 +9.6% |
| 2005 | $8,861 | $306,784 -4.5% |
| 2004 | -- | $321,317 -2.6% |
| 2003 | -- | $330,049 +3.8% |
| 2002 | -- | $318,093 +0.6% |
| 2001 | -- | $316,316 |
Find assessor info on the county website
Neighborhood: 75056
Nearby homes
- $623,7004 bd3 ba2.7k sqft2505 Avalon Dr, The Colony, TX 75056Off Market

- $697,1004 bd3 ba3.2k sqft2509 Avalon Dr, The Colony, TX 75056Off Market
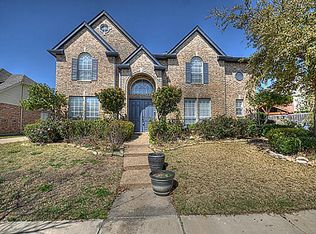
- $664,9004 bd3 ba3.4k sqft2503 Avalon Dr, The Colony, TX 75056Off Market
- $895,0005 bd4 ba4k sqft1104 Queen Guinevere Dr, Lewisville, TX 75056Off Market
- $998,0004 bd4 ba4.6k sqft2511 Avalon Dr, The Colony, TX 75056Off Market
- $1,116,3005 bd4 ba5.2k sqft1108 Queen Guinevere Dr, The Colony, TX 75056Off Market
- $875,1004 bd3 ba4k sqft2506 Avalon Dr, The Colony, TX 75056Off Market
- $760,4005 bd4 ba3.4k sqft2504 Avalon Dr, The Colony, TX 75056Off Market
Nearby schools
GreatSchools rating
- 10/10Castle Hills Elementary SchoolGrades: PK-5Distance: 0.1 mi
- 9/10Killian Middle SchoolGrades: 6-8Distance: 1.3 mi
- 7/10Hebron High SchoolGrades: 9-12Distance: 2.2 mi
Schools provided by the listing agent
- Elementary: Castle Hills
- Middle: Killian
- High: Hebron
- District: Lewisville ISD
Source: NTREIS. This data may not be complete. We recommend contacting the local school district to confirm school assignments for this home.
Get a cash offer in 3 minutes
Find out how much your home could sell for in as little as 3 minutes with a no-obligation cash offer.
Estimated market value
$770,500
Get a cash offer in 3 minutes
Find out how much your home could sell for in as little as 3 minutes with a no-obligation cash offer.
Estimated market value
$770,500
- Texas
- Denton County
- Lewisville
- 75056
- 2507 Avalon Dr
Nearby cities
Nearby neighborhoods
Nearby zip codes
Other Lewisville Topics
