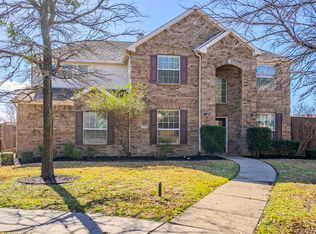
Shining wood floors dominate this spotless, 1-story, move-in ready home with new designer paint, new carpet in the Family Room and Master Bedroom, arched doorways, wood blinds and an open floorplan. A beautifully-landscaped drive-up welcomes you into the Entry where the you get your first glimpse of the wood floors. The combination Living Room and Dining Room with tray ceiling are to the left and are finished off with crown molding. A Study with glass French doors can be found on the right, followed by a tiled Full bath and 2 carpeted Bedrooms. Steps ahead is the bright, sun-filled Kitchen that features expansive Corian counters, glass tiled backsplash, lovely dark cabinetry with built-in wine racks, a gas cooktop and a planning desk. Just steps beyond the Kitchen and the Breakfast Nook is the Family Room. Art niches, a television alcove, fireplace surrounded by tile, an expansive counter area and ceiling fan all come together to make this room truly inviting. The Master Suite features a Bedroom with walk-in closet and a delightful Bath with tile flooring, separate vanities, separate shower and a garden tub. The home is finished off with a separate Utility Room and 2-car garage. The lovely, L-shaped grass backyard has been landscaped with additional trees and beautiful shrubs, and boasts an open patio. Built by Ashton Woods, the home is serviced by Frisco Schools and a mandatory Homeowner Association. There is a community Pool and Park.
This property is off market, which means it's not currently listed for sale or rent on Zillow. This may be different from what's available on other websites or public sources.