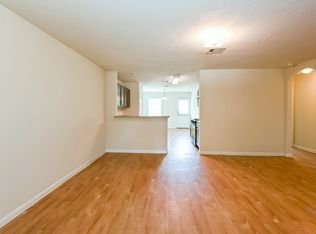
Enjoy waterfront living with city convenience at this unique custom-designed home in Baytown's Bay Oaks Harbor subdivision! Built in 2010, this 3-bedroom, 2.5-bath home offers approximately 1,644 square feet of thoughtfully designed living space. Take in beautiful panoramic water views from the upper-level balconies, creating a relaxing setting that is rarely found in the area. The open-concept living and kitchen area is designed to maximize space and functionality, while granite countertops and engineered wood flooring add to the home's appeal. The private primary suite provides a spacious retreat with its own full bath, wet bar, and built-in desk area. Additional features include an attached carport, patio, and central heating and cooling. Don't miss the opportunity to experience this distinctive waterfront property!
Copyright notice - Data provided by HAR.com 2022 - All information provided should be independently verified.
House for rent
$1,850/moFees may apply
2507 Bay Oaks Harbor Dr, Baytown, TX 77523
3beds
1,644sqft
Price may not include required fees and charges. Learn more|
Singlefamily
Available now
Air conditioner, electric
Electric dryer hookup laundry
1 Carport space parking
Electric, wood
What's special
Attached carportUpper-level balconiesEngineered wood flooringGranite countertopsCentral heating and coolingSpacious retreatPrivate primary suite
- 1 day |
- -- |
- -- |
Zillow last checked:
Listing updated:
Travel times

Let’s turn your rent into credit progress
Build credit history with every on-time payment and get credit for the payment you’re already making.
Facts & features
Interior
Bedrooms & bathrooms
- Bedrooms: 3
- Bathrooms: 3
- Full bathrooms: 2
- 1/2 bathrooms: 1
Rooms
- Room types: 1 Living Area, Living Area - 1st Floor
Heating
- Electric, Wood
Cooling
- Air Conditioner, Electric
Appliances
- Included: Dishwasher, Electric Oven, Garbage Disposal, Microwave Oven, Washer/Dryer Stacked
- Laundry: Electric Dryer Hookup, Hookups, Washer Hookup
Features
- All Bedrooms Down, Primary Bed - 1st Floor
- Flooring: Engineered Wood
Interior area
- Total interior livable area: 1,644 sqft
Property
Parking
- Total spaces: 1
- Parking features: Carport, Driveway, Open
- Has carport: Yes
- Has uncovered spaces: Yes
- Details: Contact manager
Features
- Stories: 2
- Exterior features: All Bedrooms Down, Primary Bed - 1st Floor
- Has view: Yes
- View description: Bay, Water View
Lot
- Features: Subdivided
Details
- Parcel number: 1167950030033
Construction
Type & style
- Home type: SingleFamily
- Property subtype: SingleFamily
Condition
- Year built: 2010
Community & HOA
HOA
- Amenities included: Parking
Location
- Region: Baytown
Financial & listing details
- Lease term: Long Term,12 Months
Nearby apartments for rent

Price history
| Date | Event | Price |
|---|---|---|
| 8/31/2026 | Listed for rent | $1,850+9.1%$1/sqft |
Source:  HAR #31193626 Report a problem HAR #31193626 Report a problem | ||
| 11/15/2020 | Listing removed | $1,695$1/sqft |
Source: eXp Realty, LLC #77544647 Report a problem | ||
| 9/8/2020 | Listed for rent | $1,695$1/sqft |
Source: eXp Realty, LLC #77544647 Report a problem | ||
| 4/28/2020 | Listing removed | $1,695$1/sqft |
Source: eXp Realty, LLC #83005761 Report a problem | ||
| 4/12/2020 | Listed for rent | $1,695$1/sqft |
Source: eXp Realty, LLC #83005761 Report a problem | ||
| 3/23/2019 | Listing removed | $1,695$1/sqft |
Source: Coldwell Banker United, Realtors - Clear Lake #70923718 Report a problem | ||
| 2/4/2019 | Listed for rent | $1,695$1/sqft |
Source: Coldwell Banker United, #70923718 Report a problem | ||
Neighborhood: 77523
Nearby schools
GreatSchools rating
- 3/10Lorenzo De Zavala Elementary SchoolGrades: K-5Distance: 2 mi
- 3/10Horace Mann Junior High SchoolGrades: 6-8Distance: 2.1 mi
- 4/10Lee High SchoolGrades: 9-12Distance: 3.5 mi