Spacious Rambler with Versatile Living Spaces
Tucked into a peaceful, low-traffic neighborhood, this roomy rambler with a full basement offers comfort and flexibility. The vaulted living room features a striking bow picture window and a brick wood-burning fireplace, flowing into vaulted dining and family rooms that create an airy, open feel. Two spacious bedrooms with wood floors sit on the main level, and a 9x5 bonus room provides an opportunity to add convenient main-floor laundry. Downstairs you’ll find a large rec room, den, and space for a possible third bedroom just add an egress window, along with unfinished areas ideal for a workshop or extra storage. There is room in the lower level to make adjustments and create 2 more bedrooms! Outdoors, enjoy a handy fenced side yard for pets plus a 12x8 shed for tools and toys. A wonderful blend of character and potential in a truly quiet setting.
Closed
$349,900
2507 Belmont Ln E, North Saint Paul, MN 55109
2beds
1,820sqft
Single Family Residence
Built in 1984
0.34 Acres Lot
$357,900 Zestimate®
$192/sqft
$2,009 Estimated rent
Home value
$357,900
$322,000 - $397,000
$2,009/mo
Zestimate® history
Owner options
List your home for rent
$2,009/mo
Rent Zestimate®
Find your next renter with Zillow Rental Manager. Plus, with online applications, you can quickly screen prospective tenants – for free.
$2,009/mo
Rent Zestimate®
Refinance and save
$2,280/mo
Est. payment
Refinancing to a lower rate could help reduce your monthly payments and save thousands over the life of the loan.
$2,280/mo
Est. payment
Explore your selling options
Work with a Zillow partner agent
Leverage their expertise and Zillow's premium Showcase listings to get your home seen by more buyers.
Get startedList with your own agent
Get your home in front of millions of buyers by listing it on Zillow.
Learn how to do itSell it yourself
Take full control of how buyers see your home on Zillow by listing For Sale by Owner (FSBO).
List your homeWhat's special
Fenced side yardBrick wood-burning fireplaceBow picture windowBonus roomAiry open feelLarge rec room
Zillow last checked:
Listing updated:
Listed by:
Steven M Carrigan 651-402-2121,
Keller Williams Premier Realty
Bought with:
Jonathan Schonning
Kris Lindahl Real Estate
Source: NorthstarMLS as distributed by MLS GRID,MLS#: 6780720
Facts & features
Interior
Bedrooms & bathrooms
- Bedrooms: 2
- Bathrooms: 2
- Full bathrooms: 1
- 3/4 bathrooms: 1
Bedroom
- Level: Main
- Area: 156 Square Feet
- Dimensions: 13 x 12
Bedroom 2
- Level: Main
- Area: 99 Square Feet
- Dimensions: 11 x 9
Den
- Level: Lower
- Area: 96 Square Feet
- Dimensions: 12 x 8
Dining room
- Level: Main
- Area: 126 Square Feet
- Dimensions: 14 x 9
Family room
- Level: Main
- Area: 195 Square Feet
- Dimensions: 15 x 13
Kitchen
- Level: Main
- Area: 117 Square Feet
- Dimensions: 13 x 9
Laundry
- Level: Main
- Area: 45 Square Feet
- Dimensions: 9 x 5
Living room
- Level: Main
- Area: 176 Square Feet
- Dimensions: 16 x 11
Recreation room
- Level: Lower
- Area: 336 Square Feet
- Dimensions: 28 x 12
Workshop
- Level: Lower
- Area: 84 Square Feet
- Dimensions: 12 x 7
Heating
- Forced Air
Cooling
- Central Air
Appliances
- Included: Dishwasher, Gas Water Heater, Range, Refrigerator, Water Softener Owned
- Laundry: In Basement
Features
- Basement: Drain Tiled
- Number of fireplaces: 1
- Fireplace features: Living Room, Wood Burning
Interior area
- Total structure area: 1,820
- Total interior livable area: 1,820 sqft
- Finished area above ground: 1,338
- Finished area below ground: 482
Property
Parking
- Total spaces: 2
- Parking features: Attached, Garage Door Opener
- Attached garage spaces: 2
- Has uncovered spaces: Yes
- Details: Garage Dimensions (24 x 21)
Accessibility
- Accessibility features: None
Features
- Levels: One
- Stories: 1
- Patio & porch: Patio
Lot
- Size: 0.34 Acres
- Dimensions: 83 x 180
Details
- Additional structures: Storage Shed
- Foundation area: 1338
- Parcel number: 132922210097
- Zoning description: Residential-Single Family
Construction
Type & style
- Home type: SingleFamily
- Property subtype: Single Family Residence
Condition
- New construction: No
- Year built: 1984
Utilities & green energy
- Gas: Natural Gas
- Sewer: City Sewer/Connected
- Water: City Water/Connected
Community & HOA
Community
- Subdivision: Walter W Schrader Add
HOA
- Has HOA: No
Location
- Region: North Saint Paul
Financial & listing details
- Price per square foot: $192/sqft
- Tax assessed value: $311,500
- Annual tax amount: $4,450
- Date on market: 9/5/2025
- Cumulative days on market: 61 days
Price history
| Date | Event | Price |
|---|---|---|
| 2/12/2026 | Sold | $349,900$192/sqft |
Source:  NorthstarMLS as distributed by MLS GRID #6780720 Report a problem NorthstarMLS as distributed by MLS GRID #6780720 Report a problem | ||
| 11/5/2025 | Pending sale | $349,900$192/sqft |
Source: NorthstarMLS as distributed by MLS GRID #6780720 Report a problem | ||
| 10/27/2025 | Price change | $349,900-6.7%$192/sqft |
Source: NorthstarMLS as distributed by MLS GRID #6780720 Report a problem | ||
| 9/18/2025 | Price change | $374,900-6.3%$206/sqft |
Source: NorthstarMLS as distributed by MLS GRID #6780720 Report a problem | ||
| 9/5/2025 | Listed for sale | $399,900$220/sqft |
Source: NorthstarMLS as distributed by MLS GRID #6780720 Report a problem | ||
Public tax history
| Year | Property taxes | Tax assessment |
|---|---|---|
| 2025 | $4,450 +5.2% | $311,500 +0.7% |
| 2024 | $4,230 +16.7% | $309,400 +1.6% |
| 2023 | $3,626 +8.5% | $304,500 +13.8% |
| 2022 | $3,342 -3% | $267,500 +14.3% |
| 2021 | $3,444 +2.3% | $234,100 -3.4% |
| 2020 | $3,366 +18.5% | $242,400 +30.7% |
| 2019 | $2,840 | $185,400 |
| 2018 | $2,840 +5.2% | $185,400 -2.5% |
| 2017 | $2,700 | $190,200 |
| 2016 | $2,700 | -- |
| 2015 | $2,700 +19.5% | $180,900 |
| 2014 | $2,260 -9.8% | -- |
| 2013 | $2,506 +3.5% | -- |
| 2012 | $2,422 +1.7% | -- |
| 2011 | $2,382 | -- |
| 2010 | -- | -- |
| 2009 | $2,340 -0.8% | -- |
| 2008 | $2,360 +3% | -- |
| 2007 | $2,292 +0.8% | -- |
| 2006 | $2,274 +5.7% | -- |
| 2005 | $2,152 +11.3% | -- |
| 2004 | $1,934 +3.8% | -- |
| 2003 | $1,864 +44.3% | -- |
| 2002 | $1,292 -27.4% | -- |
| 2001 | $1,780 +11.6% | -- |
| 2000 | $1,595 | -- |
Find assessor info on the county website
Neighborhood: 55109
Nearby homes
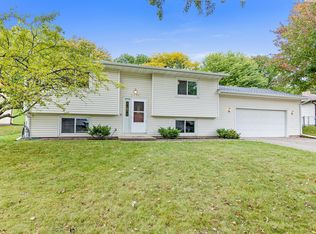
- $340,0003 bd2 ba1.4k sqft2489 Belmont Ln E, North Saint Paul, MN 55109Sold
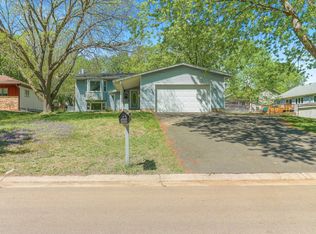
- $390,0003 bd2 ba2.3k sqft2515 Belmont Ln E, North Saint Paul, MN 55109Sold
- $390,6004 bd3 ba2.4k sqft2470 Burke Ave E, North Saint Paul, MN 55109Off Market
- $406,7004 bd3 ba1.8k sqft2483 Belmont Ln E, North Saint Paul, MN 55109Off Market
- $453,7005 bd2 ba2.7k sqft2476 Burke Ave E, North Saint Paul, MN 55109Off Market
- $385,2004 bd2 ba1.7k sqft2464 Burke Ave E, North Saint Paul, MN 55109Off Market
- $376,3003 bd2 ba1.8k sqft2510 Belmont Ln E, North Saint Paul, MN 55109Off Market
- $278,0002 bd1 ba1k sqft2516 Belmont Ln E, North Saint Paul, MN 55109Off Market
Nearby schools
GreatSchools rating
- 4/10Cowern Elementary SchoolGrades: PK-5Distance: 0.2 mi
- 3/10John Glenn Middle SchoolGrades: 6-8Distance: 1.9 mi
- NAThe Next StepGrades: 11-12Distance: 0.6 mi
Get a cash offer in 3 minutes
Find out how much your home could sell for in as little as 3 minutes with a no-obligation cash offer.
Estimated market value
$357,900
Get a cash offer in 3 minutes
Find out how much your home could sell for in as little as 3 minutes with a no-obligation cash offer.
Estimated market value
$357,900
- Minnesota
- Ramsey County
- North Saint Paul
- 55109
- 2507 Belmont Ln E
Nearby cities
Nearby zip codes
Other North Saint Paul Topics
- Apartments for Rent in 55109
- Houses for Sale in 55109
- Houses for Rent in 55109
- 55109 Real Estate
- North Saint Paul Condos
- Houses for Sale in North Saint Paul
- Newest Listings in North Saint Paul
- North Saint Paul Home Values
- North Saint Paul Real Estate Agents
- North Saint Paul Refinance
- North Saint Paul Mortgage Rates
