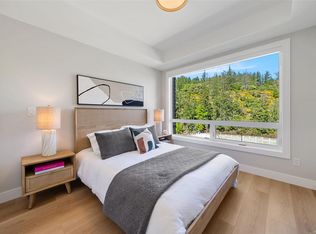
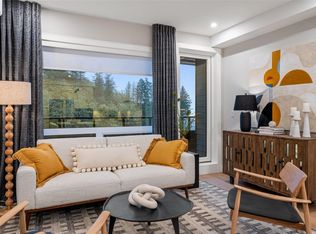
Experience elevated living in this spacious, move-in ready townhome featuring 3 beds, 3 baths, & over 1,700 sq ft of thoughtfully designed space. The main level boasts open concept living with spacious dining & living areas, a beautifully designed kitchen, bathroom & cozy bedroom. Upstairs you'll find the luxury primary bedroom featuring a walk-in-closet & ensuite, second bedroom, 4 piece bathroom, laundry room, & flex space perfect for a home office/gym. Enjoy the tranquility of the Ridge on the peaceful lower level patio & second level balcony. This home includes secure underground parking, storage locker, a multi-head ductless heat pump for heating & cooling, fireplace, & a Whirlpool appliance package with wall oven & gas range. The strata amenities include gym, community gardens, a bike and dog wash, & an outdoor patio. Located near Bear Mountain, you’ll enjoy two Championship Golf courses, endless recreational opportunities, & convenient shopping.
New construction
C$824,900
2507 Bronzite Pl, Langford, BC V9B 7E2
3beds
3baths
1,728sqft
Townhouse
Built in 2025
1,742 Square Feet Lot
$-- Zestimate®
C$477/sqft
C$371/mo HOA
What's special
- 161 days |
- 18 |
- 2 |
Zillow last checked:
Listing updated:
Listed by:
Mike Hartshorne Personal Real Estate Corporation,
Royal LePage Coast Capital - Westshore,
Kerry Marshall,
Royal LePage Coast Capital - Westshore
Source: VIVA,MLS®#: 1025687
Facts & features
Interior
Bedrooms & bathrooms
- Bedrooms: 3
- Bathrooms: 3
- Main level bathrooms: 1
- Main level bedrooms: 1
Kitchen
- Level: Main
Heating
- Heat Pump
Cooling
- Air Conditioning
Appliances
- Included: Dishwasher, Dryer, F/S/W/D, Microwave, Oven/Range Gas, Refrigerator, Washer
- Laundry: In Unit
Features
- Closet Organizer, Dining Room, Dining/Living Combo, Storage
- Windows: Blinds, Screens, Window Coverings
- Basement: None
- Number of fireplaces: 1
- Fireplace features: Electric
Interior area
- Total structure area: 2,009
- Total interior livable area: 1,728 sqft
Property
Parking
- Total spaces: 2
- Parking features: Guest, Underground, Garage Door Opener
Accessibility
- Accessibility features: Ground Level Main Floor
Features
- Levels: 2
- Entry location: Main Level
- Patio & porch: Balcony/Patio
- Exterior features: Balcony
Lot
- Size: 1,742 Square Feet
- Features: Family-Oriented Neighbourhood, Hillside, Landscaped, Near Golf Course, Recreation Nearby, Shopping Nearby
Details
- Parcel number: 032500726
- Zoning description: Residential
Construction
Type & style
- Home type: Townhouse
- Property subtype: Townhouse
Materials
- Cement Fibre, Frame Wood, Insulation: Ceiling, Insulation: Walls
- Foundation: Concrete Perimeter
- Roof: Asphalt Torch On
Condition
- New Construction,Under Construction
- New construction: Yes
- Year built: 2025
Utilities & green energy
- Water: Municipal
- Utilities for property: Electricity Available, Garbage, Natural Gas Connected, Recycling
Community & HOA
Community
- Features: Family-Oriented Neighbourhood
- Security: Fire Alarm, Fire Sprinkler System
HOA
- Has HOA: Yes
- HOA fee: C$371 monthly
Location
- Region: Langford
Financial & listing details
- Price per square foot: C$477/sqft
- Tax assessed value: C$856,000
- Date on market: 2/10/2026
- Ownership: Freehold/Strata
- Electric utility on property: Yes
- Road surface type: Paved
Mike Hartshorne Personal Real Estate Corporation
Mike Hartshorne Personal Real Estate Corporation
(250) 474-4800
By pressing Contact Agent, you agree that the real estate professional identified above may call/text you about your search, which may involve use of automated means and pre-recorded/artificial voices. You don't need to consent as a condition of buying any property, goods, or services. Message/data rates may apply. You also agree to our Terms of Use. Zillow does not endorse any real estate professionals. We may share information about your recent and future site activity with your agent to help them understand what you're looking for in a home.
Price history
| Date | Event | Price |
|---|---|---|
| 2/10/2026 | Listed for sale | C$824,900C$477/sqft |
Source: VIVA #1025687 Report a problem | ||
Public tax history
Tax history is unavailable.
Climate risks
Neighborhood: V9B
Nearby schools
GreatSchools rating
- 7/10Hamilton Elementary SchoolGrades: PK-6Distance: 23.3 mi
- 3/10Seaview AcademyGrades: K-12Distance: 24 mi
- NANorth Olympic Peninsula Skills CenterGrades: 9-12Distance: 24 mi
- C$489,9001 bd1 ba761 sqft1810 Selenite Pl #103, Langford, BC V9B7E2New Construction
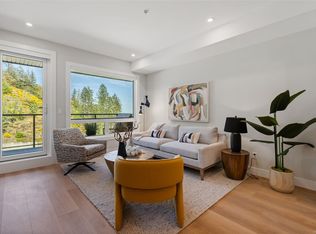
- C$519,9001 bd1 ba739 sqft1810 Selenite Pl #307, Langford, BC V9B7E2New Construction
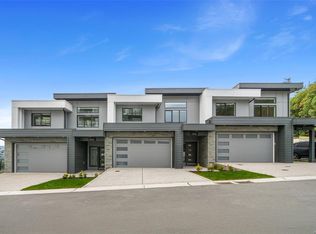
- C$1,014,9004 bd4 ba2.3k sqft2510 Bronzite Pl, Langford, BC V9B7E2New Construction
- C$649,9002 bd2 ba1.1k sqft1810 Selenite Pl #101, Langford, BC V9B7E2New Construction

- C$734,9002 bd3 ba1.1k sqft1810 Selenite Pl #508, Langford, BC V9B7E2New Construction
- C$824,9952 bd2 ba1.1k sqft1810 Selenite Pl #612, Langford, BC V9B7E2For Sale
- C$599,9002 bd2 ba1.1k sqft1810 Selenite Pl #205, Langford, BC V9B7E2New Construction
- C$599,9002 bd2 ba1.1k sqft1810 Selenite Pl #111, Langford, BC V9B7E2New Construction
Similar homes
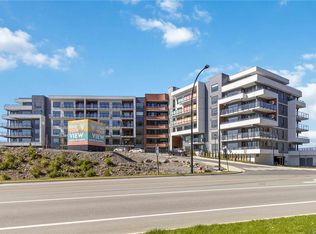
- C$824,9952 bd2 ba1.1k sqft1810 Selenite Pl #612, Langford, BC V9B 7E2For Sale
 MLS ID #1043364, Jeremy Zdrill, Royal LePage Coast Capital - Chatterton. VIVA
 - C$804,9994 bd3 ba1.8k sqft1425 Dolomite Rdg, Langford, BC V9B 7G1New Construction
 MLS ID #1024943, Mike Hartshorne Personal Real Estate Corporation, Royal LePage Coast Capital - Westshore. VIVA
 - C$599,9002 bd2 ba1.1k sqft1810 Selenite Pl #111, Langford, BC V9B 7E2New Construction
 MLS ID #1043772, Mike Hartshorne Personal Real Estate Corporation, Royal LePage Coast Capital - Westshore. VIVA
 - C$599,9002 bd2 ba1.1k sqft1810 Selenite Pl #205, Langford, BC V9B 7E2New Construction
 MLS ID #1043777, Mike Hartshorne Personal Real Estate Corporation, Royal LePage Coast Capital - Westshore. VIVA
 - C$879,9004 bd3 ba1.8k sqft2950 Constellation Ave #114, Langford, BC V9B 6Z7New ConstructionMLS ID #1043491, Deborah Moore, Breakwater Realty Inc. VIVA
- C$1,014,9004 bd4 ba2.3k sqft2510 Bronzite Pl, Langford, BC V9B 7E2New ConstructionMLS ID #1024159, Mike Hartshorne Personal Real Estate Corporation, Royal LePage Coast Capital - Westshore. VIVA
- C$849,9003 bd4 ba2k sqft953 Echo Valley Pl, Langford, BC V9B 0Y2New ConstructionMLS ID #1029751, Jenna Watkins, Engel & Volkers Vancouver Island. VIVA
- C$789,9004 bd3 ba1.8k sqft1209 Arcadiawood Ct, Langford, BC V9C 0V5For SaleMLS ID #1043456, Roger Levesque Personal Real Estate Corporation, Royal LePage Coast Capital - Westshore. VIVA
- C$769,9004 bd3 ba1.8k sqft1203 Arcadiawood Ct, Langford, BC V9C 0V5For SaleMLS ID #1043454, Roger Levesque Personal Real Estate Corporation, Royal LePage Coast Capital - Westshore. VIVA
- C$720,0003 bd3 ba1.3k sqftParkland Townhomes, Langford, BC V9B 5R9For SaleMLS ID #1041970, Thomas Kala Personal Real Estate Corporation, eXp Realty. VIVA
- C$745,0003 bd3 ba1.7k sqftSunterra Townhomes, Langford, BC V9B 3G2For SaleMLS ID #1037631, Katrina Kamaretsos Personal Real Estate Corporation, Pemberton Holmes Ltd.. VIVA
- C$899,9004 bd4 ba1.8k sqft2770 Vantilburg Cres #209, Langford, BC V9B 3K5New ConstructionMLS ID #1043541, Lewis Ratcliff Personal Real Estate Corporation, Engel & Volkers Vancouver Island. VIVA
- C$749,9004 bd3 ba1.8k sqft1210 Arcadiawood Ct, Langford, BC V9C 0V5For SaleMLS ID #1043425, Roger Levesque Personal Real Estate Corporation, Royal LePage Coast Capital - Westshore. VIVA
- C$799,0004 bd3 ba1.5k sqft370 Latoria Blvd #52, Colwood, BC V9C 0N9For SaleMLS ID #1042557, Bo Hyun Park, Pemberton Holmes - Westshore. VIVA
- C$719,9003 bd3 ba1.4k sqft960 Jenkins Ave #113, Langford, BC V9B 2N7New ConstructionMLS ID #1043085, Josh Kube Personal Real Estate Corporation, RE/MAX Camosun. VIVA
- C$649,9002 bd2 ba1.1k sqft1810 Selenite Pl #101, Langford, BC V9B 7E2New ConstructionMLS ID #1023927, Mike Hartshorne Personal Real Estate Corporation, Royal LePage Coast Capital - Westshore. VIVA
- C$699,0003 bd2 ba1.4k sqft1202 Nova Ct #103, Langford, BC V9B 0T7For SaleMLS ID #1042210, Matthuw Ronald-Jones Personal Real Estate Corporation, Pemberton Holmes Ltd. (Cow Vall). VIVA
- C$729,9003 bd3 ba1.4k sqft1061 Brown Rd, Langford, BC V9C 0H3New ConstructionMLS ID #1043014, David Silletta Personal Real Estate Corporation, RE/MAX Camosun. VIVA
- C$799,9003 bd3 ba1.5k sqft3501 Dunlin St #101, Colwood, BC V9C 0P7For SaleMLS ID #1042679, Kendra Auringer, Coldwell Banker Oceanside Real Estate. VIVA
- C$829,0002 bd2 ba1.1k sqft2341 Bear Mountain Pkwy #606, Langford, BC V9B 0Z6New ConstructionMLS ID #1041669, Lewis Ratcliff Personal Real Estate Corporation, Engel & Volkers Vancouver Island. VIVA
