Back on the market due to buyers contract falling through on their current home. Clean inspection report! Don't miss this beautifully updated home, where every detail has been carefully crafted with premium finishes and modern upgrades. As you step inside, you'll be immediately impressed by the spacious, open layout and contemporary style. The heart of the home is the gourmet kitchen, featuring elegant quartz countertops, custom cabinetry, and like-new stainless steel appliances. A frosted door reveals a large walk-in pantry, providing ample storage. There's also an additional area with extra counter space and cabinets, perfect for meal prep or entertaining.
Designed for both everyday living and entertaining, the home offers a generous living room and a cozy family room including a fireplace with sliding patio doors that lead to a large outdoor patio, overlooking nearly half an acre of a private, fenced-in backyard — an ideal space for relaxation or hosting guests.
Natural light floods the formal dining room through large windows, creating a bright and inviting atmosphere. The split-bedroom floor plan includes four spacious bedrooms and two and a half baths. The luxurious master suite features a beautifully tiled shower and dual vanities for ultimate convenience. A convenient half bath is centrally located near the living spaces.
This move-in-ready home is the perfect blend of modern style and comfort—come see it for yourself!
Updates:
10/2018 - roof, gutters, HVAC, heat pump, hot water heater
12/2018 - new appliances
Fireplace does not get used, fireplace and chimney not warranted
9/2019 - new concrete driveway
10/2022 - new siding/soffits
10/2023 - interior painted
3/2024 - new carpet
Sold for $391,000
Street View
$391,000
2507 Brown Bark Dr, Dayton, OH 45431
4beds
2,470sqft
Single Family Residence
Built in 1968
0.51 Acres Lot
$410,400 Zestimate®
$158/sqft
$2,743 Estimated rent
Home value
$410,400
$390,000 - $435,000
$2,743/mo
Zestimate® history
Owner options
List your home for rent
$2,743/mo
Rent Zestimate®
Find your next renter with Zillow Rental Manager. Plus, with online applications, you can quickly screen prospective tenants – for free.
$2,743/mo
Rent Zestimate®
Refinance and save
$2,575/mo
Est. payment
Refinancing to a lower rate could help reduce your monthly payments and save thousands over the life of the loan.
$2,575/mo
Est. payment
Explore your selling options
Work with a Zillow partner agent
Leverage their expertise and Zillow's premium Showcase listings to get your home seen by more buyers.
Get startedList with your own agent
Get your home in front of millions of buyers by listing it on Zillow.
Learn how to do itSell it yourself
Take full control of how buyers see your home on Zillow by listing For Sale by Owner (FSBO).
List your homeWhat's special
Zillow last checked:
Listing updated:
Listed by:
Erika Deady (937)910-0851,
Oberer Realty Services
Bought with:
Kaitlyn Smith, 2017004097
Keller Williams Advisors Rlty
Source: DABR MLS,MLS#: 923814 Originating MLS: Dayton Area Board of REALTORS
Originating MLS: Dayton Area Board of REALTORSFacts & features
Interior
Bedrooms & bathrooms
- Bedrooms: 4
- Bathrooms: 3
- Full bathrooms: 2
- 1/2 bathrooms: 1
- Main level bathrooms: 3
Primary bedroom
- Level: Main
- Dimensions: 15 x 13
Bedroom
- Level: Main
- Dimensions: 11 x 13
Bedroom
- Level: Main
- Dimensions: 15 x 9
Bedroom
- Level: Main
- Dimensions: 11 x 13
Dining room
- Level: Main
- Dimensions: 13 x 10
Great room
- Level: Main
- Dimensions: 14 x 22
Kitchen
- Level: Main
- Dimensions: 24 x 17
Laundry
- Level: Main
- Dimensions: 7 x 7
Living room
- Level: Main
- Dimensions: 19 x 13
Heating
- Electric, Heat Pump
Cooling
- Heat Pump
Appliances
- Included: Dishwasher, Disposal, Microwave, Range, Refrigerator, Water Softener, Electric Water Heater
Features
- Wet Bar, Kitchen/Family Room Combo, Kitchenette, Pantry, Quartz Counters, Remodeled, Solid Surface Counters, Bar, Walk-In Closet(s)
- Windows: Insulated Windows
- Has fireplace: Yes
- Fireplace features: Wood Burning
Interior area
- Total structure area: 2,470
- Total interior livable area: 2,470 sqft
Property
Parking
- Total spaces: 2
- Parking features: Attached, Garage, Two Car Garage, Garage Door Opener
- Attached garage spaces: 2
Features
- Levels: One
- Stories: 1
- Patio & porch: Patio
- Exterior features: Fence, Patio
Lot
- Size: 0.51 Acres
- Dimensions: 108 x 204
Details
- Parcel number: B42000400120000100
- Zoning: Residential
- Zoning description: Residential
Construction
Type & style
- Home type: SingleFamily
- Architectural style: Ranch
- Property subtype: Single Family Residence
Materials
- Brick
- Foundation: Slab
Condition
- Year built: 1968
Utilities & green energy
- Water: Well
- Utilities for property: Sewer Available, Water Available
Community & HOA
Community
- Security: Smoke Detector(s), Surveillance System
- Subdivision: Zimmer Estates
HOA
- Has HOA: No
Location
- Region: Dayton
Financial & listing details
- Price per square foot: $158/sqft
- Tax assessed value: $268,640
- Annual tax amount: $6,212
- Date on market: 11/14/2024
- Date available: 11/14/2024
- Listing terms: Conventional,FHA,VA Loan
Price history
| Date | Event | Price |
|---|---|---|
| 2/3/2025 | Sold | $391,000+0.3%$158/sqft |
Source:  DABR MLS #923814 Report a problem DABR MLS #923814 Report a problem | ||
| 1/5/2025 | Pending sale | $389,900$158/sqft |
Source: DABR MLS #923814 Report a problem | ||
| 1/2/2025 | Price change | $389,900-2.5%$158/sqft |
Source: DABR MLS #923814 Report a problem | ||
| 12/27/2024 | Listed for sale | $399,900$162/sqft |
Source: DABR MLS #923814 Report a problem | ||
| 12/1/2024 | Contingent | $399,900$162/sqft |
Source: DABR MLS #923814 Report a problem | ||
| 11/14/2024 | Listed for sale | $399,900+166.6%$162/sqft |
Source: DABR MLS #923814 Report a problem | ||
| 2/12/2019 | Sold | $150,000$61/sqft |
Source: Public Record Report a problem | ||
| 6/21/2018 | Sold | $150,000+25.1%$61/sqft |
Source: Public Record Report a problem | ||
| 5/22/2018 | Pending sale | $119,900$49/sqft |
Source: RE/MAX Alliance Realty #764233 Report a problem | ||
| 5/14/2018 | Listed for sale | $119,900-11.8%$49/sqft |
Source: RE/MAX Alliance Realty #764233 Report a problem | ||
| 5/18/1999 | Sold | $136,000+1.2%$55/sqft |
Source: Public Record Report a problem | ||
| 10/16/1997 | Sold | $134,400$54/sqft |
Source: Public Record Report a problem | ||
Public tax history
| Year | Property taxes | Tax assessment |
|---|---|---|
| 2025 | $6,212 +1% | $94,030 |
| 2024 | $6,153 -0.5% | $94,030 |
| 2023 | $6,184 +12.5% | $94,030 +29.4% |
| 2022 | $5,497 +2% | $72,690 |
| 2021 | $5,389 +1.3% | $72,690 |
| 2020 | $5,320 +60.7% | $72,690 +79.9% |
| 2019 | $3,310 +29.3% | $40,400 |
| 2018 | $2,561 +115.9% | $40,400 |
| 2017 | $1,186 -69.8% | $40,400 -28.1% |
| 2016 | $3,922 +8.1% | $56,160 |
| 2015 | $3,627 | $56,160 |
| 2014 | $3,627 +0% | $56,160 -10.4% |
| 2013 | $3,626 +8.1% | $62,690 |
| 2012 | $3,353 +99.6% | $62,690 |
| 2011 | $1,680 -43.1% | $62,690 +5.9% |
| 2010 | $2,954 -0.4% | $59,180 |
| 2009 | $2,967 +2.9% | $59,180 |
| 2008 | $2,885 +4.3% | $59,180 +2% |
| 2007 | $2,767 -18.4% | $58,040 |
| 2006 | $3,390 +6.2% | $58,040 +5.9% |
| 2004 | $3,191 +2.8% | $54,820 +0% |
| 2003 | $3,103 +9.7% | $54,814 |
| 2002 | $2,828 +7% | $54,814 +9.8% |
| 2001 | $2,643 -31.8% | $49,900 |
| 2000 | $3,877 | $49,900 |
Find assessor info on the county website
Neighborhood: 45431
Nearby homes
- $326,5004 bd2 ba2.3k sqft2517 Brown Bark Dr, Dayton, OH 45431Off Market
- $317,9004 bd3 ba1.5k sqft2499 Brown Bark Dr, Dayton, OH 45431Off Market
- $321,1004 bd3 ba1.5k sqft2527 Brown Bark Dr, Dayton, OH 45431Off Market
- $399,9004 bd3 ba2.4k sqft2517 Banyon Dr, Dayton, OH 45431Pending
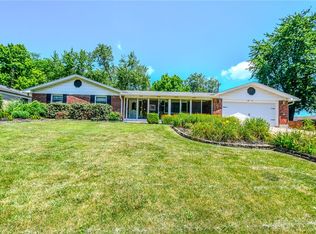
- $301,5003 bd2 ba1.7k sqft2508 Brown Bark Dr, Dayton, OH 45431Off Market
- $320,0003 bd2 ba2.1k sqft2531 Banyon Dr, Dayton, OH 45431Off Market
- $325,9003 bd3 ba1.4k sqft2516 Brown Bark Dr, Dayton, OH 45431Off Market
- $377,6004 bd3 ba2.4k sqft2537 Brown Bark Dr, Dayton, OH 45431Off Market
Nearby schools
GreatSchools rating
- 8/10Main Elementary SchoolGrades: K-5Distance: 2.7 mi
- 10/10Ferguson Hall Freshman SchoolGrades: 9Distance: 2.7 mi
- 7/10Beavercreek High SchoolGrades: 9-12Distance: 2.9 mi
Schools provided by the listing agent
- District: Beavercreek
Source: DABR MLS. This data may not be complete. We recommend contacting the local school district to confirm school assignments for this home.
Get a cash offer in 3 minutes
Find out how much your home could sell for in as little as 3 minutes with a no-obligation cash offer.
Estimated market value
$410,400
Get a cash offer in 3 minutes
Find out how much your home could sell for in as little as 3 minutes with a no-obligation cash offer.
Estimated market value
$410,400
- Ohio
- Greene County
- Beavercreek
- 45431
- 2507 Brown Bark Dr
Nearby cities
Nearby zip codes
Other Beavercreek Topics
