Skip main navigation
Closed
  • $410,000

    2507 Clarence Ave, Berwyn, IL 60402

    4beds
    2,281sqft
    Single Family Residence
    Built in 1924
    3,844 Square Feet Lot
    $439,000 Zestimate®
    $180/sqft
    $2,724 Estimated rent

    Home value

    $439,000

    $391,000 - $492,000

    $2,724/mo

    Zestimate® history
    Loading
    Loading...

    Owner options

    List your home for rent

    $2,724/mo

    Rent Zestimate®

    Find your next renter with Zillow Rental Manager. Plus, with online applications, you can quickly screen prospective tenants – for free.

    Learn more

    $2,724/mo

    Rent Zestimate®

    Refinance and save

    $2,911/mo

    Est. payment

    Refinancing to a lower rate could help reduce your monthly payments and save thousands over the life of the loan.

    See today's rates

    $2,911/mo

    Est. payment

    Explore your selling options

    Work with a Zillow partner agent

    Leverage their expertise and Zillow's premium Showcase listings to get your home seen by more buyers.

    Get started

    List with your own agent

    Get your home in front of millions of buyers by listing it on Zillow.

    Learn how to do it

    Sell it yourself

    Take full control of how buyers see your home on Zillow by listing For Sale by Owner (FSBO).

    List your home

    What's special

    Finished basementGenerously sized bedroomsRich hardwood floorsDetached two-car garageLarge backyardClassic millworkDesignated laundry area
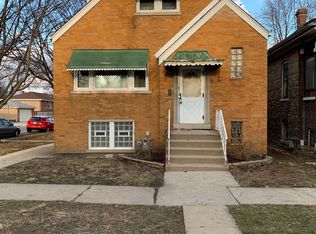
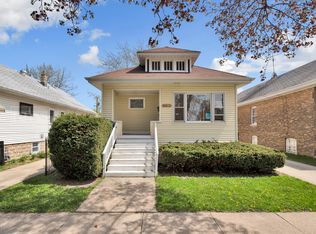
    GET READY TO FALL IN LOVE!! FRESHLY PAINTED THROUGHOUT! Discover the perfect blend of classic charm and modern convenience in this spacious Berwyn bungalow! Featuring four generously sized bedrooms and two full baths, this home offers plenty of space for comfortable living. Rich hardwood floors, classic millwork, and solid six-panel doors preserve the home's timeless character, while thoughtful updates add contemporary appeal. The separate dining room is a true highlight, showcasing a beautiful built-in buffet. The updated eat-in kitchen is a chef's dream, boasting granite countertops, stainless steel appliances (2020), and a custom walk-in pantry for added storage and organization. Downstairs, the finished basement provides a fantastic entertainment space, complete with a built-in bar, perfect for gatherings or relaxing after a long day. It also offers an excellent related-living opportunity. The designated laundry area includes a washer and dryer (2020) for added convenience. The attic space is a blank canvas, ready for your creative vision! A mini-split AC/heating unit is already installed in the front area, making it ideal for an office, podcast/music room, or cozy retreat. Step outside to enjoy the large backyard, perfect for cookouts and outdoor fun. A detached two-car garage provides both convenience and ample storage. This home's prime location offers an easy commute to downtown and nearby suburbs, with YMCA, Janura Park, and Proska Park just minutes away. NO VIOLATIONS ON BERWYN COMPLIANCE REPORT!! MOTIVATED SELLER! Quick close possible!

    Zillow last checked:

    Listing updated:

    Listed by:

    Bridget Patula 708-602-7106,

    Coldwell Banker Realty

    Bought with:

    Zachary Koran

    Dream Town Real Estate

    Source: MRED as distributed by MLS GRID,MLS#: 12290860MLS Logo

    Facts & features

    Interior

    Bedrooms & bathrooms
    • Bedrooms: 4
    • Bathrooms: 2
    • Full bathrooms: 2
    Rooms
    • Room types: Eating Area
    Primary bedroom
    • Features: Flooring (Hardwood)
    • Level: Main
    • Area: 132 Square Feet
    • Dimensions: 11X12
    Bedroom 2
    • Features: Flooring (Hardwood)
    • Level: Main
    • Area: 121 Square Feet
    • Dimensions: 11X11
    Bedroom 3
    • Features: Flooring (Hardwood)
    • Level: Main
    • Area: 121 Square Feet
    • Dimensions: 11X11
    Bedroom 4
    • Features: Flooring (Wood Laminate)
    • Level: Basement
    • Area: 140 Square Feet
    • Dimensions: 14X10
    Dining room
    • Features: Flooring (Hardwood)
    • Level: Main
    • Area: 156 Square Feet
    • Dimensions: 13X12
    Eating area
    • Features: Flooring (Hardwood)
    • Level: Main
    • Area: 96 Square Feet
    • Dimensions: 8X12
    Family room
    • Features: Flooring (Carpet)
    • Level: Basement
    • Area: 638 Square Feet
    • Dimensions: 22X29
    Kitchen
    • Features: Kitchen (Eating Area-Breakfast Bar, Eating Area-Table Space, Pantry-Walk-in, Granite Counters), Flooring (Hardwood)
    • Level: Main
    • Area: 90 Square Feet
    • Dimensions: 9X10
    Laundry
    • Features: Flooring (Ceramic Tile)
    • Level: Basement
    • Area: 66 Square Feet
    • Dimensions: 6X11
    Living room
    • Features: Flooring (Hardwood)
    • Level: Main
    • Area: 192 Square Feet
    • Dimensions: 16X12
    Heating
    • Natural Gas
    Cooling
    • Central Air
    Appliances
    • Included: Range, Microwave, Dishwasher, Refrigerator, Washer, Dryer, Stainless Steel Appliance(s)
    • Laundry: Gas Dryer Hookup, In Unit, Laundry Closet
    Features
    • Dry Bar, 1st Floor Bedroom, In-Law Floorplan, 1st Floor Full Bath, Built-in Features, Special Millwork, Granite Counters, Pantry
    • Flooring: Hardwood
    • Basement: Finished,Partial Exposure,Rec/Family Area,Sleeping Area,Storage Space,Full
    • Attic: Full,Interior Stair,Unfinished
    Interior area
    • Total structure area: 2,281
    • Total interior livable area: 2,281 sqft

    Property

    Parking
    • Total spaces: 2
    • Parking features: Off Alley, On Site, Garage Owned, Detached, Garage
    • Garage spaces: 2
    Accessibility
    • Accessibility features: No Disability Access
    Features
    • Stories: 1.5
    • Patio & porch: Porch
    Lot
    • Size: 3,844 Square Feet
    • Dimensions: 31X124
    Details
    • Parcel number: 16302270030000
    • Special conditions: None
    • Other equipment: Ceiling Fan(s)

    Construction

    Type & style
    • Home type: SingleFamily
    • Architectural style: Bungalow
    • Property subtype: Single Family Residence
    Materials
    • Brick, Plaster
    • Foundation: Concrete Perimeter
    • Roof: Asphalt
    Condition
    • New construction: No
    • Year built: 1924
    • Major remodel year: 2009

    Utilities & green energy

    • Electric: Circuit Breakers
    • Sewer: Public Sewer
    • Water: Lake Michigan

    Community & HOA

    Community
    • Features: Pool, Curbs, Sidewalks, Street Lights, Street Paved
    HOA
    • Services included: None
    Location
    • Region: Berwyn

    Financial & listing details

    • Price per square foot: $180/sqft
    • Tax assessed value: $290,000
    • Annual tax amount: $9,181
    • Date on market: 2/14/2025
    • Listing terms: Conventional
    • Ownership: Fee Simple

    Price history

    DateEventPrice
    3/20/2025Sold$410,000+2.8%$180/sqft
    Source: MRED as distributed by MLS GRID #12290860 Report a problem
    2/18/2025Contingent$399,000$175/sqft
    Source: MRED as distributed by MLS GRID #12290860 Report a problem
    2/14/2025Listed for sale$399,000+69.8%$175/sqft
    Source: MRED as distributed by MLS GRID #12290860 Report a problem
    8/18/2009Sold$235,000+179.8%$103/sqft
    Source: Public Record Report a problem
    4/23/2009Sold$84,000-63.5%$37/sqft
    Source: Public Record Report a problem
    4/18/2006Sold$230,000+87%$101/sqft
    Source: Public Record Report a problem
    4/10/1996Sold$123,000+24.9%$54/sqft
    Source: Public Record Report a problem
    2/21/1996Sold$98,500$43/sqft
    Source: Public Record Report a problem

    Public tax history

    YearProperty taxesTax assessment
    2024-- $29,000 +0%
    2023$9,182 +26.6%$28,999 +49.7%
    2022$7,250 +2.5%$19,376
    2021$7,073 +4.3%$19,376
    2020$6,780 +6.1%$19,376 +10.1%
    2019$6,388 +6.3%$17,604
    2018$6,011 -2.7%$17,604
    2017$6,178 +23.7%$17,604 +25.6%
    2016$4,996 +3.1%$14,017
    2015$4,844 +3.2%$14,017
    2014$4,694 -14.2%$14,017 -20.5%
    2013$5,470 +4.4%$17,634
    2012$5,240 +3.3%$17,634
    2011$5,073 -8.1%$17,634 -17.1%
    2010$5,519 -27.4%$21,262 -19.9%
    2009$7,599 +1.3%$26,560 -15%
    2008$7,505 +31.2%$31,248 +34.3%
    2007$5,720 +5.8%$23,270
    2006$5,408 +0.7%$23,270
    2005$5,370 +30.8%$23,270 +48.2%
    2004$4,105 +3.3%$15,701
    2003$3,974 +3.1%$15,701
    2002$3,854 +15.2%$15,701 +26.5%
    2001$3,345 -0.5%$12,407
    2000$3,364 +3.2%$12,407
    1999$3,259 $12,407
    Find assessor info on the county website

    Neighborhood: 60402

    Nearby schools

    GreatSchools rating
    Schools provided by the listing agent
    • Elementary: Hiawatha Elementary School
    • Middle: Freedom Middle School
    • High: J Sterling Morton West High Scho
    • District: 100

    Source: MRED as distributed by MLS GRID. This data may not be complete. We recommend contacting the local school district to confirm school assignments for this home.

    Get a cash offer in 3 minutes
    Find out how much your home could sell for in as little as 3 minutes with a no-obligation cash offer.
    Estimated market value
    $439,000
    Get a cash offer in 3 minutes
    Find out how much your home could sell for in as little as 3 minutes with a no-obligation cash offer.
    Estimated market value
    $439,000