Skip main navigation
Sold for $365,000
  • $365,000

    2507 Coachman Cir, Roanoke, VA 24012

    4beds
    2,750sqft
    Single Family Residence
    Built in 1983
    0.97 Acres Lot
    $374,300 Zestimate®
    $133/sqft
    $2,765 Estimated rent

    Home value

    $374,300

    $337,000 - $415,000

    $2,765/mo

    Zestimate® history
    Loading
    Loading...

    Owner options

    List your home for rent

    $2,765/mo

    Rent Zestimate®

    Find your next renter with Zillow Rental Manager. Plus, with online applications, you can quickly screen prospective tenants – for free.

    Learn more

    $2,765/mo

    Rent Zestimate®

    Refinance and save

    $2,238/mo

    Est. payment

    Refinancing to a lower rate could help reduce your monthly payments and save thousands over the life of the loan.

    See today's rates

    $2,238/mo

    Est. payment

    Explore your selling options

    Work with a Zillow partner agent

    Leverage their expertise and Zillow's premium Showcase listings to get your home seen by more buyers.

    Get started

    List with your own agent

    Get your home in front of millions of buyers by listing it on Zillow.

    Learn how to do it

    Sell it yourself

    Take full control of how buyers see your home on Zillow by listing For Sale by Owner (FSBO).

    List your home

    What's special

    Large sunroomHome theaterTwo walk-out porches
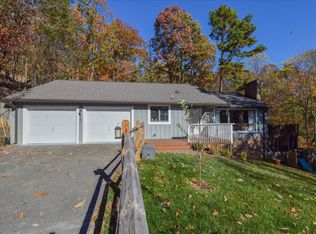
    Due to no fault of the seller, we are back on the market! Check out this large 4 bed 4 bath home featured at the end of a Cud-le-sac creating a peaceful setting! Beautifully landscaped with two walk-out porches and a large sunroom! The shed conveys along with the property. The downstairs could easily be converted into an In-law suite or a home theater!

    Zillow last checked:

    Listing updated:

    Listed by:

    Audrey Evans 540-874-0317 Audreyevansrealtor22@gmail.com,

    Re/Max Lakefront Realty

    Bought with:

    OUT OF AREA BROKER

    OUT OF AREA BROKER

    Source: LMLS,MLS#: 355481MLS LogoOriginating MLS: Lynchburg Board of Realtors

    Facts & features

    Interior

    Bedrooms & bathrooms
    • Bedrooms: 4
    • Bathrooms: 4
    • Full bathrooms: 4
    Primary bedroom
    • Level: Second
    • Area: 195
    • Dimensions: 13 x 15
    Bedroom
    • Dimensions: 0 x 0
    Bedroom 2
    • Level: Second
    • Area: 120
    • Dimensions: 10 x 12
    Bedroom 3
    • Level: Second
    • Area: 100
    • Dimensions: 10 x 10
    Bedroom 4
    • Level: Second
    • Area: 100
    • Dimensions: 10 x 10
    Bedroom 5
    • Area: 0
    • Dimensions: 0 x 0
    Dining room
    • Level: First
    • Area: 156
    • Dimensions: 12 x 13
    Family room
    • Level: Below Grade
    • Area: 312
    • Dimensions: 24 x 13
    Great room
    • Area: 0
    • Dimensions: 0 x 0
    Kitchen
    • Level: First
    • Area: 108
    • Dimensions: 9 x 12
    Living room
    • Level: First
    • Area: 456
    • Dimensions: 24 x 19
    Office
    • Area: 0
    • Dimensions: 0 x 0
    Heating
    • Heat Pump
    Cooling
    • Heat Pump
    Appliances
    • Included: Dishwasher, Dryer, Electric Range, Refrigerator, Washer, Electric Water Heater
    • Laundry: In Basement
    Features
    • Great Room, Main Level Bedroom, Separate Dining Room
    • Flooring: Vinyl
    • Basement: Full,Walk-Out Access
    • Attic: None
    Interior area
    • Total structure area: 2,750
    • Total interior livable area: 2,750 sqft
    • Finished area above ground: 2,200
    • Finished area below ground: 550

    Property

    Parking
    • Parking features: Garage
    • Has garage: Yes
    Features
    • Levels: Two
    • Stories: 2
    Lot
    • Size: 0.97 Acres
    Details
    • Additional structures: Storage
    • Parcel number: 039.120101.000000

    Construction

    Type & style
    • Home type: SingleFamily
    • Architectural style: Two Story
    • Property subtype: Single Family Residence
    Materials
    • Brick, Vinyl Siding
    • Roof: Shingle
    Condition
    • Year built: 1983

    Utilities & green energy

    • Sewer: Septic Tank
    • Water: County

    Community & HOA

    Community
    • Subdivision: Bellevue Estates
    Location
    • Region: Roanoke

    Financial & listing details

    • Price per square foot: $133/sqft
    • Tax assessed value: $361,500
    • Annual tax amount: $2,200
    • Date on market: 10/29/2024
    • Cumulative days on market: 120 days

    Price history

    DateEventPrice
    4/1/2025Sold$365,000$133/sqft
    Source: LMLS #355481 Report a problem
    2/28/2025Pending sale$365,000$133/sqft
    Source: RVAR #911908 Report a problem
    2/17/2025Price change$365,000-3.7%$133/sqft
    Source: RVAR #911908 Report a problem
    12/22/2024Listed for sale$379,000$138/sqft
    Source: LMLS #355481 Report a problem
    12/19/2024Pending sale$379,000$138/sqft
    Source: RVAR #911908 Report a problem
    11/30/2024Price change$379,000-2.8%$138/sqft
    Source: LMLS #355481 Report a problem
    11/8/2024Price change$389,900-2.5%$142/sqft
    Source: LMLS #355481 Report a problem
    10/29/2024Listed for sale$399,900-2.5%$145/sqft
    Source: RVAR #911908 Report a problem
    10/5/2024Listing removed--
    Source: Owner Report a problem
    9/20/2024Listed for sale$410,000+48.6%$149/sqft
    Source: Owner Report a problem
    1/22/2021Sold$275,850+0.4%$100/sqft
    Source: RVAR #872164 Report a problem
    12/24/2020Pending sale$274,850$100/sqft
    Source: MOUNTAIN VIEW REAL ESTATE LLC - MAIN #872164 Report a problem
    12/5/2020Price change$274,8500%$100/sqft
    Source: MOUNTAIN VIEW REAL ESTATE LLC - MAIN #872164 Report a problem
    11/19/2020Listed for sale$274,950$100/sqft
    Source: MOUNTAIN VIEW REAL ESTATE LLC - MAIN #872164 Report a problem
    9/25/2020Listing removed$274,950$100/sqft
    Source: MOUNTAIN VIEW REAL ESTATE LLC - MAIN #872164 Report a problem
    9/4/2020Listed for sale$274,950$100/sqft
    Source: MOUNTAIN VIEW REAL ESTATE LLC - MAIN #872164 Report a problem
    8/19/2020Pending sale$274,950$100/sqft
    Source: MOUNTAIN VIEW REAL ESTATE LLC - MAIN #872164 Report a problem
    8/10/2020Listed for sale$274,950+34.8%$100/sqft
    Source: MOUNTAIN VIEW REAL ESTATE LLC - MAIN #872164 Report a problem
    12/18/2014Sold$204,000-5.1%$74/sqft
    Source: RVAR #809185 Report a problem
    10/29/2014Listed for sale$214,950$78/sqft
    Source: Long & Foster Real Estate #0809185 Report a problem

    Public tax history

    YearProperty taxesTax assessment
    2025$3,723 +1.5%$361,500 +2.5%
    2024$3,667 +7.9%$352,600 +10%
    2023$3,398 +13.9%$320,600 +17.1%
    2022$2,984 +8%$273,800 +8%
    2021$2,763 +6%$253,500 +6%
    2020$2,607 +3.9%$239,200 +3.9%
    2019$2,510 +2.2%$230,300 +2.2%
    2018$2,456 +1.9%$225,300 +1.9%
    2017$2,409 +1%$221,000 +1%
    2016$2,386 $218,900 0%
    2015$2,386 +2.9%$219,000 +2.9%
    2014$2,320 -1.2%$212,800 -1.2%
    2012$2,348 -0.1%$215,400 -0.1%
    2011$2,351 +0%$215,700 +0%
    2010$2,350 +0.3%$215,600 +0.3%
    2009$2,344 +2.2%$215,000 +2.2%
    2008$2,293 +3.8%$210,400
    2007$2,209 +2%--
    2006$2,166 +5.4%--
    2005$2,054 +3%--
    2004$1,995 +3.2%--
    2003$1,933 +1.9%--
    2002$1,897 +4.1%--
    2001$1,823 +3%--
    2000$1,770 --
    Find assessor info on the county website

    Neighborhood: 24012

    Nearby schools

    GreatSchools rating
    Get pre-qualified for a loan
    At Zillow Home Loans, we can pre-qualify you in as little as 5 minutes with no impact to your credit score.

    An equal housing lender. NMLS #10287.

    Sell for more on Zillow
    Get a Zillow Showcase℠ listing at no additional cost and you could sell for .
    $374,300
    2% more
    +$7,486
    With Zillow Showcase(estimated)
    $381,786