Perfectly positioned in a prime location just moments from the scenic views of Bayshore Blvd and the vibrant energy of Hyde Park, this sophisticated residence offers the seamless feel of a townhome with the effortless maintenance of a condo. Located within the highly coveted Mitchell, Wilson, and Plant school district, this home provides both an elite location and peace of mind, as the property has no history of past flooding or water intrusion. Situated within a secure gated community complete with a sparkling pool. Every inch of this three-bedroom, two-and-a-half-bath home has undergone meticulous reimagining, starting with a brand-new front door that opens to upscale engineered hardwood floors and a thoughtfully designed entryway featuring custom accent lighting. The heart of the home is the stunningly reconfigured kitchen, which was completely gutted to create an open peninsula layout. It boasts a custom walnut wood counter by S&W Kitchens, knurled brass and nickel hardware, and a premium granite sink set against a riveting designer backsplash. High-end appliances, including a new refrigerator and stove, pair with a custom wood-accented ceiling and abundant new electrical outlets to create a space that is as functional as it is beautiful. The living and dining areas are defined by elegant wainscoting and a custom-installed half-display wall, while specialized tilted spotlighting throughout the main floor and master bedroom ensures your artwork is always the center of attention. Practicality meets luxury with a newly created storage closet tucked under the stairs and a renovated powder room featuring wainscoting, a new vanity, and upgraded fixtures. For peace of mind, the property also includes a premium water softener system installed in December 2025. The transition to the second floor is equally impressive, featuring refinished wood stairs with a crisp white banister and a richly stained handrail, all illuminated by new overhead lighting. The owner’s suite serves as a private sanctuary, highlighted by a fully gutted and renovated bathroom that features a full glass-enclosure shower, designer sconces, and new flooring from top to bottom. Each bedroom in the home has been updated with new ceiling fans and integrated ceiling lights, ensuring a bright and modern atmosphere in every room. Outside, the private fenced-in patio and a one-car garage provide the perfect finishing touches to this turnkey property, which has been freshly painted and upgraded with new doors and hardware throughout.
Sold for $569,000
$569,000
2507 CROWDER LANE #2507, TAMPA, FL 33629
3beds
1,443sqft
Townhouse
Built in 1985
1,172 Square Feet Lot
$565,500 Zestimate®
$394/sqft
$3,290 Estimated rent
Home value
$565,500
$526,000 - $605,000
$3,290/mo
Zestimate® history
Owner options
List your home for rent
$3,290/mo
Rent Zestimate®
Find your next renter with Zillow Rental Manager. Plus, with online applications, you can quickly screen prospective tenants – for free.
$3,290/mo
Rent Zestimate®
Refinance and save
$4,785/mo
Est. payment
Refinancing to a lower rate could help reduce your monthly payments and save thousands over the life of the loan.
$4,785/mo
Est. payment
Explore your selling options
Work with a Zillow partner agent
Leverage their expertise and Zillow's premium Showcase listings to get your home seen by more buyers.
Get startedList with your own agent
Get your home in front of millions of buyers by listing it on Zillow.
Learn how to do itSell it yourself
Take full control of how buyers see your home on Zillow by listing For Sale by Owner (FSBO).
List your homeWhat's special
Secure gated communityOne-car garageFreshly paintedPremium granite sinkSparkling poolRiveting designer backsplashUpscale engineered hardwood floors
Zillow last checked:
Listing updated:
Listed by:
Gregory Margliano 813-857-5339,
COMPASS FLORIDA LLC 813-365-9935
Bought with:
Lauren Swoboda, PA, 3418642
COMPASS FLORIDA LLC
Source: Stellar MLS,MLS#: TB8494393 Originating MLS: Suncoast Tampa
Originating MLS: Suncoast Tampa
Facts & features
Interior
Bedrooms & bathrooms
- Bedrooms: 3
- Bathrooms: 3
- Full bathrooms: 2
- 1/2 bathrooms: 1
Rooms
- Room types: Utility Room
Primary bedroom
- Features: Walk-In Closet(s)
- Level: Second
- Area: 239.98 Square Feet
- Dimensions: 11.11x21.6
Bedroom 2
- Features: Built-in Closet
- Level: Second
- Area: 111 Square Feet
- Dimensions: 11.1x10
Bedroom 3
- Features: Built-in Closet
- Level: Second
- Area: 146.7 Square Feet
- Dimensions: 16.3x9
Balcony porch lanai
- Level: First
- Area: 248.52 Square Feet
- Dimensions: 21.8x11.4
Dining room
- Level: First
- Area: 96 Square Feet
- Dimensions: 12x8
Kitchen
- Level: First
- Area: 220.8 Square Feet
- Dimensions: 12x18.4
Living room
- Level: First
- Area: 276.36 Square Feet
- Dimensions: 29.4x9.4
Heating
- Central
Cooling
- Central Air
Appliances
- Included: Cooktop, Dishwasher, Disposal, Dryer, Electric Water Heater, Microwave, Range, Range Hood, Refrigerator, Washer, Water Softener, Wine Refrigerator
- Laundry: Inside, Laundry Room
Features
- Built-in Features, Ceiling Fan(s), Crown Molding, Eating Space In Kitchen, High Ceilings, Open Floorplan, PrimaryBedroom Upstairs, Solid Wood Cabinets, Stone Counters, Thermostat, Walk-In Closet(s)
- Flooring: Engineered Hardwood, Tile
- Doors: Sliding Doors
- Windows: Window Treatments
- Has fireplace: No
- Common walls with other units/homes: Corner Unit
Interior area
- Total structure area: 1,827
- Total interior livable area: 1,443 sqft
Property
Parking
- Total spaces: 1
- Parking features: Garage Door Opener, Guest
- Attached garage spaces: 1
Features
- Levels: Two
- Stories: 2
- Patio & porch: Enclosed, Patio
- Exterior features: Private Entrance, Sidewalk
- Fencing: Fenced,Wood
Lot
- Size: 1,172 Square Feet
Details
- Parcel number: A2729183UF00000000012.0
- Zoning: RM-16
- Special conditions: None
Construction
Type & style
- Home type: Townhouse
- Property subtype: Townhouse
Materials
- Block, Stucco
- Foundation: Slab
- Roof: Shingle
Condition
- New construction: No
- Year built: 1985
Utilities & green energy
- Sewer: Public Sewer
- Water: None
- Utilities for property: Cable Connected, Electricity Connected, Public, Sewer Connected, Water Connected
Community & HOA
Community
- Features: Buyer Approval Required, Gated Community - No Guard, Pool, Sidewalks
- Pet fee: $0 monthly
- Subdivision: CROWDER MANOR CONDO PHAS
HOA
- Has HOA: Yes
- Amenities included: Gated, Pool
- Services included: Common Area Taxes, Community Pool, Insurance, Maintenance Structure, Maintenance Grounds, Pool Maintenance, Sewer, Trash, Water
- HOA fee: $890 monthly
- HOA name: WC Management
Location
- Region: Tampa
Financial & listing details
- Price per square foot: $394/sqft
- Annual tax amount: $7,348
- Date on market: 4/11/2026
- Cumulative days on market: 2 days
- Listing terms: Cash,Conventional,VA Loan
- Ownership: Fee Simple
- Total actual rent: 0
- Electric utility on property: Yes
- Road surface type: Asphalt
Price history
| Date | Event | Price |
|---|---|---|
| 6/15/2026 | Sold | $569,000$394/sqft |
Source:  Stellar MLS #TB8494393 Report a problem Stellar MLS #TB8494393 Report a problem | ||
| 4/14/2026 | Pending sale | $569,000$394/sqft |
Source: Stellar MLS #TB8494393 Report a problem | ||
| 4/11/2026 | Listed for sale | $569,000$394/sqft |
Source: Stellar MLS #TB8494393 Report a problem | ||
Public tax history
Tax history is unavailable.
Neighborhood: Tampa-Bayshore Gardens
Nearby homes
- $569,0003 bd2 ba1.3k sqft2507 Crowder Ln, Tampa, FL 33629Sold
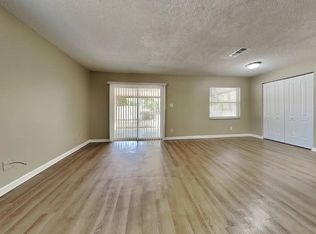
- $505,1002 bd2 ba1.4k sqft2509 Crowder Ln, Tampa, FL 33629Off Market
- $583,3002 bd2 ba1.6k sqft2511 Crowder Ln, Tampa, FL 33629Off Market
- $559,400-- bd0 ba1.6k sqft2513 Crowder Ln, Tampa, FL 33629Off Market
- $570,0003 bd4 ba2k sqft2515 S Ysabella Ave, Tampa, FL 33629Sold
- $526,0002 bd2 ba1.4k sqft2517 S Ysabella Ave, Tampa, FL 33629Off Market
- $475,0002 bd3 ba1.6k sqft2515 Crowder Ln #16, Tampa, FL 33629Sold
- $744,4003 bd3 ba2.2k sqft2513 S Ysabella Ave, Tampa, FL 33629Off Market
Nearby schools
GreatSchools rating
- 9/10Mitchell Elementary SchoolGrades: PK-5Distance: 1.3 mi
- 9/10Wilson Middle SchoolGrades: 6-8Distance: 1.5 mi
- 8/10Plant High SchoolGrades: 9-12Distance: 0.8 mi
Schools provided by the listing agent
- Elementary: Mitchell-HB
- Middle: Wilson-HB
- High: Plant-HB
Source: Stellar MLS. This data may not be complete. We recommend contacting the local school district to confirm school assignments for this home.
Get a cash offer in 3 minutes
Find out how much your home could sell for in as little as 3 minutes with a no-obligation cash offer.
Estimated market value
$565,500
Get a cash offer in 3 minutes
Find out how much your home could sell for in as little as 3 minutes with a no-obligation cash offer.
Estimated market value
$565,500
- Florida
- Hillsborough County
- Tampa
- 33629
- Tampa-Bayshore Gardens
- 2507 CROWDER LANE Unit 2507
Nearby cities
Nearby neighborhoods
Nearby zip codes
Other Tampa Topics
