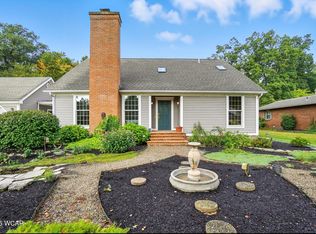
Welcome home to 2507 Debbie Drive in Elida, a true WOW-factor property, immaculately maintained inside and out. Three bedrooms, two baths, a partial basement that has a finished area and utility room. Magnificent open concept kitchen and family room warmed by a gas log fireplace. The kitchen shines with granite countertops, white cabinetry, stainless steel appliances, an island, a skylight, and a bay window overlooking lush landscaping. Included: all kitchen appliances, washer and dryer, gas powered emergency generator. Some updated windows in the family room in 2023 installed by All Service Glass. Outside entertain in style on the double tiered deck with a twelve-seat gazebo, backed by a wooded lot with zero neighbors in sight. Spend your cool autumn evening huddled around the gas firepit on the patio adjacent to the deck and enjoy the brisk evening air. This home is set in the sought-after Jerry Lee Subdivision with Elida schools and topped off with two back yard storage sheds.
For sale
$342,000
2507 Debbie Dr, Lima, OH 45807
3beds
2,086sqft
Single Family Residence
Built in 1983
-- sqft lot
$330,900 Zestimate®
$164/sqft
$-- HOA
What's special
Gas log fireplaceThree bedroomsDouble tiered deckStainless steel appliancesGranite countertopsTwo bathsWhite cabinetry
- 5 days
- 138
- 8
Likely to sell faster than
Zillow last checked:
Listing updated:
Listed by:
Laurie Johnson 937-657-4184,
Coldwell Banker Heritage Realtors
Source: WCAR OH,MLS#: 311469
Facts & features
Interior
Bedrooms & bathrooms
- Bedrooms: 3
- Bathrooms: 2
- Full bathrooms: 2
Bedroom 1
- Level: First
- Area: 210 Square Feet
- Dimensions: 15 x 14
Bedroom 2
- Level: First
- Area: 110 Square Feet
- Dimensions: 10 x 11
Bedroom 3
- Level: First
- Area: 120 Square Feet
- Dimensions: 12 x 10
Family room
- Level: First
- Area: 330 Square Feet
- Dimensions: 22 x 15
Kitchen
- Level: First
- Area: 187 Square Feet
- Dimensions: 17 x 11
Living room
- Level: First
- Area: 300 Square Feet
- Dimensions: 20 x 15
Other
- Description: entry
- Level: First
- Area: 44 Square Feet
- Dimensions: 11 x 4
Other
- Description: breakfast room
- Level: First
- Area: 120 Square Feet
- Dimensions: 8 x 15
Heating
- Forced Air, Natural Gas
Cooling
- Central Air
Appliances
- Included: Dishwasher, Disposal, Gas Water Heater, Microwave, Refrigerator, Washer, Other
Features
- Other
- Flooring: Wood
- Basement: Partial,Partially Finished
Interior area
- Total structure area: 2,086
- Total interior livable area: 2,086 sqft
- Finished area below ground: 332
Property
Parking
- Total spaces: 2
- Parking features: Attached, Other
- Attached garage spaces: 2
Features
- Levels: One
- Patio & porch: Deck, Patio, Porch
Details
- Parcel number: 36140404010.000
- Zoning description: Residential
Construction
Type & style
- Home type: SingleFamily
- Architectural style: Ranch
- Property subtype: Single Family Residence
Materials
- Brick, Vinyl Siding
- Foundation: Other
Condition
- Year built: 1983
Utilities & green energy
- Sewer: Public Sewer
- Water: Public
- Utilities for property: Natural Gas Available
Community & HOA
HOA
- Has HOA: No
Location
- Region: Lima
Financial & listing details
- Price per square foot: $164/sqft
- Tax assessed value: $226,100
- Annual tax amount: $3,097
- Date on market: 9/4/2026
- Listing terms: Cash,Conventional,FHA,VA Loan
Estimated market value
$330,900
$314,000 - $347,000
$2,203/mo
Price history
| Date | Event | Price |
|---|---|---|
| 9/4/2026 | Listed for sale | $342,000+12.7%$164/sqft |
Source:  WCAR OH #311469 Report a problem WCAR OH #311469 Report a problem | ||
| 7/20/2023 | Sold | $303,500-0.5%$145/sqft |
Source: WCAR OH #301102 Report a problem | ||
| 6/7/2023 | Contingent | $305,000$146/sqft |
Source: WCAR OH #301102 Report a problem | ||
| 6/6/2023 | Listed for sale | $305,000$146/sqft |
Source: WCAR OH #301102 Report a problem | ||
Public tax history
| Year | Property taxes | Tax assessment |
|---|---|---|
| 2025 | $3,097 -1.3% | $79,140 |
| 2024 | $3,138 +12.7% | $79,140 +33% |
| 2023 | $2,783 +4.4% | $59,510 |
| 2022 | $2,667 -0.5% | $59,510 |
| 2021 | $2,679 +8.6% | $59,510 +14.3% |
| 2020 | $2,467 -1% | $52,050 |
| 2019 | $2,491 -0.8% | $52,050 |
| 2018 | $2,511 +19.8% | $52,050 +14.2% |
| 2017 | $2,096 -0.6% | $45,570 |
| 2016 | $2,108 -0.2% | $45,570 |
| 2015 | $2,111 +7.6% | $45,570 +10% |
| 2014 | $1,962 +2.9% | $41,410 |
| 2013 | $1,906 +2.8% | $41,410 |
| 2012 | $1,854 -16.5% | $41,410 -18% |
| 2011 | $2,221 +0.4% | $50,510 |
| 2010 | $2,213 +6.1% | $50,510 |
| 2009 | $2,086 +2.1% | $50,510 +2% |
| 2008 | $2,042 +17.9% | $49,530 |
| 2007 | $1,733 | $49,530 |
Find assessor info on the county website
Monthly payment
Est. payment
Payment breakdown
Explore the cost of this home by adjusting the details. Changes won't be saved.Climate risks
Neighborhood: 45807
Similar homes
- $--3 bd1 ba1.6k sqft3838 Kemp Rd N, Lima, OH 45807AuctionServiceLink Auction
- $325,0003 bd3 ba2.1k sqft2739 Hummingbird St, Lima, OH 45807For Sale

 MLS ID #311270, Connie Thompson, Superior Plus Realtors. WCAR OH
 - $369,9004 bd2 ba2k sqft1725 Irvin Rd, Lima, OH 45807For Sale
 MLS ID #310654, Riley Culver, Berkshire Hathaway Professional Realty. WCAR OH
 - $229,0003 bd2 ba1.8k sqft1959 N Eastown Rd, Lima, OH 45807For Sale
 MLS ID #311538, Melinda Sebenoler, Cowan, Realtors. WCAR OH
 - $395,0003 bd3 ba2.1k sqft2053 Morning Glory Dr, Lima, OH 45807For SaleMLS ID #311412, Heather Gaus, Cowan, Realtors. WCAR OH
- $385,0003 bd3 ba2.2k sqft5459 Quince Ct, Lima, OH 45807For SaleMLS ID #311287, Debbie Lane, Berkshire Hathaway Professional Realty. WCAR OH
- $317,9004 bd3 ba1.8k sqft5042 Daisy Ln, Lima, OH 45807For Sale
 MLS ID #1046946, Andrew Klausing, Plus One Professionals. WRIST
 - $280,0003 bd3 ba1.7k sqft2718 Carolyn Dr, Lima, OH 45807For SaleMLS ID #309835, Steven Shulaw, KW Greater Columbus Realty. WCAR OH
- $340,0003 bd2 ba2.1k sqft3075 Hummingbird St, Lima, OH 45807For SaleMLS ID #310448, Emily Niebel, Cowan, Realtors. WCAR OH
- $419,0003 bd3 ba2.4k sqft2127 Larkspur Dr, Lima, OH 45807For SaleMLS ID #311440, Michael Hunsicker, County Line Real Estate. WCAR OH
- $350,0003 bd2 ba1.7k sqft4250 Diller Rd, Lima, OH 45807New ConstructionMLS ID #308146, Temple Wright, Cowan, Realtors. WCAR OH
- $199,0004 bd2 ba2.1k sqft3280 Diller Rd, Lima, OH 45807For SaleMLS ID #311542, Lindsay Miller, Oakridge Realty & Auction Co.. WCAR OH
- $299,0003 bd3 ba2.4k sqft4 Sheffield Ln, Lima, OH 45805For SaleMLS ID #311478, Debbie Lane, Berkshire Hathaway Professional Realty. WCAR OH
- $--3 bd2 ba1.8k sqft1295 N Metcalf St, Lima, OH 45801AuctionMLS ID #311117, Olivia Gauche, CCR Realtors. WCAR OH
- $329,9002 bd2 ba1.9k sqft2600 Shoreline Dr, Lima, OH 45805For SaleMLS ID #311255, Jill Miroglio, Superior Plus Realtors. WCAR OH
- $274,9004 bd2 ba2k sqft3115 Freyer Rd, Lima, OH 45807For SaleMLS ID #311006, Thomas Hamrick, Keller Williams Consultants. WCAR OH
- $399,0003 bd3 ba1.9k sqft3705 Sky Hawk Dr, Lima, OH 45807For SaleMLS ID #311284, Samantha Wilch, Superior Plus Realtors. WCAR OH
- $289,9004 bd3 ba2.1k sqft525 W Bluelick Rd, Lima, OH 45801For SaleMLS ID #311526, Christine Pohlman, Dick Clark Real Estate, LLC. WCAR OH
- $319,9003 bd2 ba2.3k sqft1510 Riverview Dr, Lima, OH 45805For SaleMLS ID #311217, Misty Mathews, Cowan, Realtors. WCAR OH
