This gem of a home located in Deltona Lakes is ready for you! This nice open floorplan has lots of living space with a big gourmet kitchen in the center of the home. Enjoy cooking and entertaining in this beautifully done kitchen with stainless steel appliances, the whirlpool refrigerator replaced in 2020, custom cabinetry, and an island with a hanging pot rack. The kitchen skylight lets the Florida sunlight fill this home with natural light. The split floor plan has a master on one side and an ensuite bathroom with a walk-in shower. French doors lead to the large heated pool and spa area with a covered lanai and a nice cabana for entertaining and cookouts. The large backyard has a shed that matches the home for storing your lawn equipment and other supplies. There is a screen-enclosed porch overlooking the pool and the large backyard. Enjoy your private backyard paradise with the fully enclosed vinyl fencing. The secondary bedrooms share a guest bath that has been nicely updated. Pergo laminate flooring is in the main living, dining, and kitchen areas. Ceramic tile is in the two bathrooms and the family area from the kitchen and master suite. The mounted televisions in the master bedroom and the family room stay for the new owner. The home comes with a washer and dryer. You will be thrilled with the low electric bills from the solar panels that will be paid off in full at closing. A new roof was installed in 2021, the hot water heater was replaced in 2018, and the AC in 2018. There is no HOA fee for this great neighborhood. Deltona Lakes is a great area to call home! This property is tucked back off of busy roads and is conveniently located to schools and major roadways, close to the St. Johns River, Florida beaches, airports, shopping and dining, and a short drive to Orlando and the theme parks. Welcome Home!
Sold for $317,000
$317,000
2507 DUMAS DRIVE, DELTONA, FL 32738
3beds
1,512sqft
Single Family Residence
Built in 1988
10,375 Square Feet Lot
$329,700 Zestimate®
$210/sqft
$2,416 Estimated rent
Home value
$329,700
$313,000 - $346,000
$2,416/mo
Zestimate® history
Owner options
List your home for rent
$2,416/mo
Rent Zestimate®
Find your next renter with Zillow Rental Manager. Plus, with online applications, you can quickly screen prospective tenants – for free.
$2,416/mo
Rent Zestimate®
Refinance and save
$2,212/mo
Est. payment
Refinancing to a lower rate could help reduce your monthly payments and save thousands over the life of the loan.
$2,212/mo
Est. payment
Explore your selling options
Work with a Zillow partner agent
Leverage their expertise and Zillow's premium Showcase listings to get your home seen by more buyers.
Get startedList with your own agent
Get your home in front of millions of buyers by listing it on Zillow.
Learn how to do itSell it yourself
Take full control of how buyers see your home on Zillow by listing For Sale by Owner (FSBO).
List your homeWhat's special
Nice cabanaCovered lanaiHanging pot rackLarge backyardCustom cabinetryMaster bedroomLarge heated pool
Zillow last checked:
Listing updated:
Listed by:
Jeannie Wilson 407-399-7379,
MCGLAMERY WILSON REALTY 407-399-7379
Bought with:
David Miller, 3159798
KELLER WILLIAMS HERITAGE REALTY
Hailey Miller, 3549768
KELLER WILLIAMS HERITAGE REALTY
Source: Stellar MLS,MLS#: O6146595 Originating MLS: Orlando Regional
Originating MLS: Orlando Regional
Facts & features
Interior
Bedrooms & bathrooms
- Bedrooms: 3
- Bathrooms: 2
- Full bathrooms: 2
Primary bedroom
- Features: En Suite Bathroom, Walk-In Closet(s)
- Level: First
- Dimensions: 15x12
Bedroom 2
- Features: Built-in Closet
- Level: First
- Dimensions: 12x11
Bedroom 3
- Features: Built-in Closet
- Level: First
- Dimensions: 12x11
Dining room
- Level: First
- Dimensions: 12x12
Family room
- Level: First
- Dimensions: 15x14
Kitchen
- Features: Kitchen Island
- Level: First
- Dimensions: 13x12
Living room
- Level: First
- Dimensions: 15x14
Heating
- Central, Electric, Propane
Cooling
- Central Air
Appliances
- Included: Dishwasher, Dryer, Electric Water Heater, Microwave, Range, Refrigerator, Washer
- Laundry: In Garage
Features
- Ceiling Fan(s), Kitchen/Family Room Combo, Living Room/Dining Room Combo, Open Floorplan, Split Bedroom, Walk-In Closet(s)
- Flooring: Carpet, Ceramic Tile, Luxury Vinyl
- Doors: French Doors
- Windows: Rods
- Has fireplace: No
Interior area
- Total structure area: 2,370
- Total interior livable area: 1,512 sqft
Property
Parking
- Total spaces: 2
- Parking features: Driveway, Garage Door Opener
- Attached garage spaces: 2
- Has uncovered spaces: Yes
Features
- Levels: One
- Stories: 1
- Patio & porch: Covered, Front Porch, Rear Porch, Screened
- Exterior features: Irrigation System
- Has private pool: Yes
- Pool features: Gunite, Heated, In Ground
- Has spa: Yes
- Spa features: Heated, In Ground, Swim Spa
- Fencing: Vinyl
Lot
- Size: 10,375 Square Feet
- Features: Level
Details
- Additional structures: Shed(s)
- Parcel number: 30183145620060
- Zoning: R-1A
- Special conditions: None
Construction
Type & style
- Home type: SingleFamily
- Architectural style: Contemporary
- Property subtype: Single Family Residence
Materials
- Cement Siding, Wood Frame
- Foundation: Slab
- Roof: Shingle
Condition
- New construction: No
- Year built: 1988
Utilities & green energy
- Sewer: Septic Tank
- Water: Public
- Utilities for property: Electricity Connected, Propane, Public, Water Connected
Community & HOA
Community
- Pet fee: $0 monthly
- Subdivision: DELTONA LAKES UNIT 45
HOA
- Has HOA: No
Location
- Region: Deltona
Financial & listing details
- Price per square foot: $210/sqft
- Tax assessed value: $269,529
- Annual tax amount: $3,899
- Date on market: 10/3/2023
- Cumulative days on market: 43 days
- Listing terms: Cash,Conventional,FHA,VA Loan
- Ownership: Fee Simple
- Total actual rent: 0
- Electric utility on property: Yes
- Road surface type: Paved
Price history
| Date | Event | Price |
|---|---|---|
| 1/26/2024 | Sold | $317,000-5.4%$210/sqft |
Source:  Stellar MLS #O6146595 Report a problem Stellar MLS #O6146595 Report a problem | ||
| 1/14/2024 | Pending sale | $335,000$222/sqft |
Source: Stellar MLS #O6146595 Report a problem | ||
| 12/26/2023 | Price change | $335,000-4.3%$222/sqft |
Source: Stellar MLS #O6146595 Report a problem | ||
| 12/9/2023 | Listed for sale | $350,000$231/sqft |
Source: Stellar MLS #O6146595 Report a problem | ||
| 10/11/2023 | Pending sale | $350,000$231/sqft |
Source: Stellar MLS #O6146595 Report a problem | ||
| 10/3/2023 | Listed for sale | $350,000+42.9%$231/sqft |
Source: Stellar MLS #O6146595 Report a problem | ||
| 4/28/2021 | Sold | $245,000-2%$162/sqft |
Source: Public Record Report a problem | ||
| 3/29/2021 | Pending sale | $249,900$165/sqft |
Source: Stellar MLS #O5932660 Report a problem | ||
| 3/27/2021 | Listed for sale | $249,900+14.1%$165/sqft |
Source: Stellar MLS #O5932660 Report a problem | ||
| 8/9/2019 | Listing removed | $219,000$145/sqft |
Source: CENTURY 21 Armstrong Team Realty #V4908226 Report a problem | ||
| 8/3/2019 | Pending sale | $219,000$145/sqft |
Source: CENTURY 21 Armstrong Team Realty #V4908226 Report a problem | ||
| 7/29/2019 | Price change | $219,000-1.8%$145/sqft |
Source: CENTURY 21 Armstrong Team Realty #V4908226 Report a problem | ||
| 7/2/2019 | Listed for sale | $223,000+50.8%$147/sqft |
Source: CENTURY 21 ARMSTRONG TEAM REAL #V4908226 Report a problem | ||
| 8/31/2004 | Sold | $147,900$98/sqft |
Source: Public Record Report a problem | ||
Public tax history
| Year | Property taxes | Tax assessment |
|---|---|---|
| 2025 | $5,502 +6.5% | $269,529 +6.1% |
| 2024 | $5,168 +34.3% | $253,965 +11.7% |
| 2023 | $3,847 -1.3% | $227,352 +3% |
| 2022 | $3,899 | $220,730 +188.7% |
| 2021 | -- | $76,449 +1.4% |
| 2020 | $1,029 | $75,393 +2.3% |
| 2019 | $1,029 -1.2% | $73,698 +1.9% |
| 2018 | $1,041 +0.9% | $72,324 +2.1% |
| 2017 | $1,032 +1.2% | $70,836 +2.1% |
| 2016 | $1,020 +1.1% | $69,379 +0.7% |
| 2015 | $1,009 +0.2% | $68,897 +0.8% |
| 2014 | $1,006 | $68,350 +1.5% |
| 2013 | -- | $67,340 +3.6% |
| 2012 | -- | $65,003 +3% |
| 2011 | -- | $63,110 -20.8% |
| 2010 | -- | $79,659 -17.9% |
| 2009 | -- | $97,032 -14.2% |
| 2007 | -- | $113,060 -0.5% |
| 2006 | -- | $113,611 +6.1% |
| 2005 | -- | $107,089 +43.8% |
| 2004 | -- | $74,475 +2.9% |
| 2003 | -- | $72,353 +2.4% |
| 2002 | -- | $70,657 +1.6% |
| 2001 | -- | $69,545 +3.5% |
| 2000 | -- | $67,209 |
Find assessor info on the county website
Neighborhood: 32738
Nearby homes
- $312,0004 bd2 ba1.4k sqft2513 Dumas Dr, Deltona, FL 32738Sold
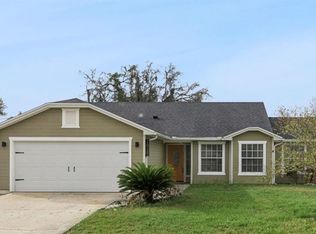
- $279,5003 bd2 ba1.3k sqft2530 Newmark Dr, Deltona, FL 32738Off Market
- $287,7003 bd2 ba1.3k sqft2524 Newmark Dr, Deltona, FL 32738Off Market
- $45,440-- bd-- ba-- sqft2536 Newmark Dr, Deltona, FL 32738Off Market
- $333,4003 bd2 ba1.6k sqft2519 Dumas Dr, Deltona, FL 32738Off Market
- $275,4003 bd2 ba1.3k sqft2495 Dumas Dr, Deltona, FL 32738Off Market
- $300,0003 bd2 ba1.2k sqft2506 Dumas Dr, Deltona, FL 32738Off Market
- $300,5003 bd2 ba1.5k sqft2500 Dumas Dr, Deltona, FL 32738Off Market
Nearby schools
GreatSchools rating
- 5/10Deltona Lakes Elementary SchoolGrades: PK-5Distance: 1.5 mi
- 4/10Galaxy Middle SchoolGrades: 6-8Distance: 2.5 mi
- 6/10Deltona High SchoolGrades: 9-12Distance: 3.9 mi
Get a cash offer in 3 minutes
Find out how much your home could sell for in as little as 3 minutes with a no-obligation cash offer.
Estimated market value
$329,700
Get a cash offer in 3 minutes
Find out how much your home could sell for in as little as 3 minutes with a no-obligation cash offer.
Estimated market value
$329,700
- Florida
- Volusia County
- Deltona
- 32738
- 2507 DUMAS DRIVE
Nearby cities
Nearby zip codes
Other Deltona Topics
