Skip main navigation
Sold
  • $161,500

    2507 E 35th St, Anderson, IN 46013

    3beds
    3,038sqft
    Residential, Single Family Residence
    Built in 1956
    0.29 Acres Lot
    $188,100 Zestimate®
    $53/sqft
    $1,239 Estimated rent

    Home value

    $188,100

    $166,000 - $214,000

    $1,239/mo

    Zestimate® history
    Loading
    Loading...

    Owner options

    List your home for rent

    $1,239/mo

    Rent Zestimate®

    Find your next renter with Zillow Rental Manager. Plus, with online applications, you can quickly screen prospective tenants – for free.

    Learn more

    $1,239/mo

    Rent Zestimate®

    Refinance and save

    $1,020/mo

    Est. payment

    Refinancing to a lower rate could help reduce your monthly payments and save thousands over the life of the loan.

    See today's rates

    $1,020/mo

    Est. payment

    Explore your selling options

    Work with a Zillow partner agent

    Leverage their expertise and Zillow's premium Showcase listings to get your home seen by more buyers.

    Get started

    List with your own agent

    Get your home in front of millions of buyers by listing it on Zillow.

    Learn how to do it

    Sell it yourself

    Take full control of how buyers see your home on Zillow by listing For Sale by Owner (FSBO).

    List your home

    What's special

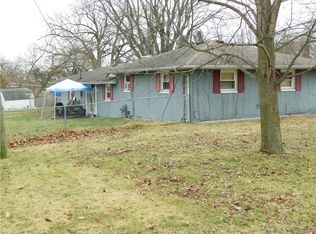
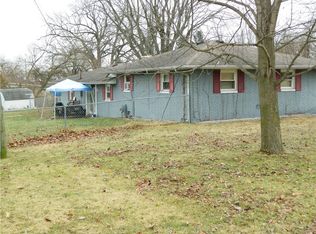
    Wonderful opportunity to live in this quiet neighborhood in a wonderful location...just off of I69 & Scatterfield Rd. Custom brick solid built, 3 bedroom home on a full footprint walkout basement. Great corner lot w/mature trees. NEW: Exterior entry doors, all fresh paint on the main level, new Range/Oven, Kitchen Sink/Faucet & Garbage Disposal. Newer carpet on the main level & newer vinyl windows. (Hardwoods underneath the carpet-seller doesn't know their condition). A roomy eat in kitchen, plus a designated space just off the kitchen/great room that's perfect for your dining needs as well. Wonderful sun room with fully functioning windows to let the breeze drift through on optimal weather days. You'll love this space for your morning coffee, or favorite libation after a long days work. House has a water softener and a water filtration system. With minimal cosmetic updates to the kitchen and full bath-you'll have instant equity!! Fully fenced rear yard. Both an attached garage and a two car detached garage!! Let your imagination fulfill your dream for a workshop, home office, art studio or just overall extra space for the kids to play in the full basement!! This darling home has so very much to offer and is quite affordable too!! Welcome Home!! NEW PRICE!!

    Zillow last checked:

    Listing updated:

    Listing Provided by:

    Lisa Sears 317-557-4663,

    Compass Indiana, LLC

    Bought with:

    Chad Cook

    CENTURY 21 Scheetz

    Source: MIBOR as distributed by MLS GRID,MLS#: 21999486MLS Logo

    Facts & features

    Interior

    Bedrooms & bathrooms
    • Bedrooms: 3
    • Bathrooms: 1
    • Full bathrooms: 1
    • Main level bathrooms: 1
    • Main level bedrooms: 3
    Primary bedroom
    • Features: Carpet
    • Level: Main
    • Area: 130 Square Feet
    • Dimensions: 13x10
    Bedroom 2
    • Features: Carpet
    • Level: Main
    • Area: 130 Square Feet
    • Dimensions: 13x10
    Bedroom 3
    • Features: Carpet
    • Level: Main
    • Area: 110 Square Feet
    • Dimensions: 11x10
    Dining room
    • Features: Carpet
    • Level: Main
    • Area: 120 Square Feet
    • Dimensions: 12x10
    Kitchen
    • Features: Vinyl
    • Level: Main
    • Area: 143 Square Feet
    • Dimensions: 13x11
    Living room
    • Features: Carpet
    • Level: Main
    • Area: 273 Square Feet
    • Dimensions: 21x13
    Heating
    • Forced Air
    Cooling
    • Attic Fan
    Appliances
    • Included: Dishwasher, Disposal, Gas Oven, Refrigerator, Water Heater, Water Purifier, Water Softener Owned
    • Laundry: In Basement
    Features
    • Attic Access, Ceiling Fan(s), Hardwood Floors, High Speed Internet, Eat-in Kitchen, Smart Thermostat
    • Flooring: Hardwood
    • Windows: Windows Vinyl, WoodWorkStain/Painted
    • Basement: Storage Space,Unfinished
    • Attic: Access Only
    • Number of fireplaces: 1
    • Fireplace features: Gas Log, Great Room, Other
    Interior area
    • Total structure area: 3,038
    • Total interior livable area: 3,038 sqft
    • Finished area below ground: 0

    Property

    Parking
    • Total spaces: 4
    • Parking features: Attached, Detached
    • Attached garage spaces: 4
    • Details: Garage Parking Other(Garage Door Opener, Service Door)
    Accessibility
    • Accessibility features: Accessible Approach with Ramp
    Features
    • Levels: One
    • Stories: 1
    • Patio & porch: Glass Enclosed
    • Fencing: Fenced,Fence Full Rear
    Lot
    • Size: 0.29 Acres
    • Features: Corner Lot
    Details
    • Additional structures: Storage
    • Parcel number: 481220300157000003
    • Special conditions: Sales Disclosure On File
    • Horse amenities: None

    Construction

    Type & style
    • Home type: SingleFamily
    • Architectural style: Ranch
    • Property subtype: Residential, Single Family Residence
    Materials
    • Brick, Vinyl Siding
    • Foundation: Block
    Condition
    • New construction: No
    • Year built: 1956

    Utilities & green energy

    • Water: Municipal/City
    • Utilities for property: Electricity Connected, Sewer Connected, Water Connected

    Community & neighborhood

    Location
    • Region: Anderson
    • Subdivision: Kenneth Sloans

    Price history

    DateEventPrice
    11/15/2024Sold$161,500-2.1%$53/sqft
    Source: MIBOR as distributed by MLS GRID #21999486 Report a problem
    10/13/2024Pending sale$165,000$54/sqft
    Source: MIBOR as distributed by MLS GRID #21999486 Report a problem
    9/24/2024Price change$165,000-2.1%$54/sqft
    Source: MIBOR as distributed by MLS GRID #21999486 Report a problem
    9/16/2024Price change$168,500-2.3%$55/sqft
    Source: MIBOR as distributed by MLS GRID #21999486 Report a problem
    9/13/2024Price change$172,500-1.4%$57/sqft
    Source: MIBOR as distributed by MLS GRID #21999486 Report a problem
    9/5/2024Listed for sale$175,000+16.7%$58/sqft
    Source: MIBOR as distributed by MLS GRID #21999486 Report a problem
    6/26/2023Sold$150,000$49/sqft
    Source: MIBOR as distributed by MLS GRID #21917338 Report a problem
    5/10/2023Pending sale$150,000$49/sqft
    Source: MIBOR as distributed by MLS GRID #21917338 Report a problem
    4/25/2023Listed for sale$150,000$49/sqft
    Source: MIBOR as distributed by MLS GRID #21917338 Report a problem

    Public tax history

    YearProperty taxesTax assessment
    2025$1,262 +158.9%$151,600 +31.4%
    2024$487 +2%$115,400 +9.5%
    2023$478 +2%$105,400 -0.1%
    2022$469 +2%$105,500 +9.3%
    2021$459 +2%$96,500 +5%
    2020$450 -1.7%$91,900 +2.5%
    2019$458 +3%$89,700 +8.9%
    2018$445 +1.9%$82,400 +1%
    2017$436 +1.9%$81,600 +1.5%
    2016$428 +1.9%$80,400 +1.6%
    2014$420 +1.3%$79,100
    2013$415 +21.9%$79,100 +1.2%
    2012$340 $78,200 +8.9%
    2011-- $71,800
    2010$269 -34.1%$71,800 -1.2%
    2009$408 $72,700 -39.5%
    2006-- $120,100 +21.1%
    2005-- $99,200

    Find assessor info on the county website

    Neighborhood: 46013

    Nearby schools

    GreatSchools rating
    Schools provided by the listing agent
    • Elementary: Valley Grove Elementary School
    • Middle: Highland Middle School
    • High: Anderson High School

    Source: MIBOR as distributed by MLS GRID. This data may not be complete. We recommend contacting the local school district to confirm school assignments for this home.

    Get pre-qualified for a loan
    At Zillow Home Loans, we can pre-qualify you in as little as 5 minutes with no impact to your credit score.

    An equal housing lender. NMLS #10287.