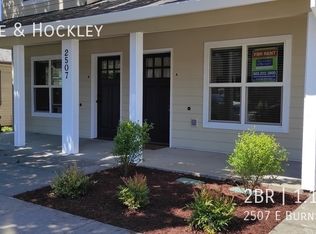
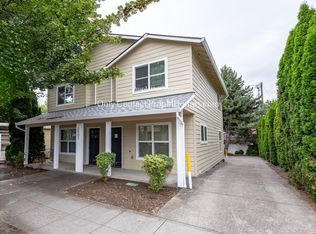
*Dream home alert! Homes are flying off the market, so we recommend applying before viewing to snag your spot in line. To speed up approval, gather and submit all documents upfront. Due to high demand, we're only able to offer one in-person showing per potential tenantso pick your favorite! Most of our listings include virtual tours, so you can preview homes online, and we suggest driving by to check out the neighborhood before scheduling your showing. Have questions? Call our office for help!* Neighborhood: Welcome to the charming neighborhood of Buckman, where everything you need is just a short jaunt away. This vibrant community boasts a variety of top-rated restaurants, making it a food lover's paradise. Whether you're craving a cozy cafe or a fine dining experience, Buckman has it all, nestled within its tree-lined streets. Enjoy the perfect blend of urban convenience and neighborhood charm in one of Portland's most beloved areas. Living Area: As you step into this inviting home, you're greeted by gleaming hardwood-like flooring that warmly welcomes you. The entryway leads to a staircase, guiding you up to the main living area. Here, an open-concept design seamlessly connects the living space to the dining room, creating a spacious and airy feel. The muted tones on the walls, accented by elegant wooden trim, offer a serene backdrop, while large windows flood the room with natural light, making it the perfect setting for both relaxation and entertaining. Kitchen: This kitchen is a perfect blend of style and functionality, featuring rich oak wood-toned cabinets that provide ample storage and a warm, inviting atmosphere. Stainless steel appliances, including a refrigerator, dishwasher, and a sleek glass flattop oven/range combo, add a modern touch and make meal preparation a breeze. A kitchen bar offers additional seating or workspace, while a well-placed window ensures the space is bathed in natural light, creating a bright and welcoming environment for cooking and gathering. Bedroom/Bathroom: This charming condo features two thoughtfully designed bedrooms, each with a focus on comfort and customization. The muted natural tones and large windows allow for plenty of natural light, creating a peaceful and inviting atmosphere. Both bedrooms include cozy carpeting and ample closet space, making them perfect retreats at the end of the day. Conveniently located in the hallway, the full bathroom offers a tub/shower combo, providing both style and functionality for easy everyday living. Exterior/Parking: This home provides the convenience of a covered carport, ensuring ease of parking and protection from the elements. Just steps away, you'll find a private balcony, offering a perfect spot to step into nature and enjoy a breath of fresh air. Whether you're unwinding after a long day or starting your morning with a cup of coffee, this outdoor space enhances the home's appeal. Available for a minimum one-year lease with the option to renew. Utilities Included: Landscaping. Utilities you are responsible for: Electric, Water, Sewer, Garbage, and Cable/Internet. Washer and dryer are Included in this Rental. Heating Source: Electric Baseboard. Cooling Source: N/A *Heating and Cooling Sources must be independently verified by the applicant before applying! Homes are not required to have A/C. Bring your fur babies! Your home allows for one pets, a dog only under 40lbs. Pet Rent is $40 a month per pet and an additional $500 Security Deposit per pet. Elementary School: Buckman Middle School: Hosford High School: Cleveland *For a priority showing, be sure to mention the catchphrase 'Beetlejuice' when you reach out to your listing agent.* *Disclaimer: All information, regardless of source, is not guaranteed and should be independently verified. Including paint, flooring, square footage, amenities, and more. This home may have an HOA/COA which has additional charges associated with move-in/move-out. Tenant(s) would be responsible for verification of these charges, rules, as well as associated costs. Applications are processed first-come, first-served. All homes have been lived in and are not new. The heating and cooling source needs to be verified by the applicant. Square footage may vary from website to website and must be independently verified. Please confirm the year the home was built so you are aware of the age of the home. A lived-in home will have blemishes, defects, and more. Homes are not required to have A/C. Please verify status before viewing/applying.
This property is not currently displayed as for sale or rent on Zillow. This may be different from what's on other websites or public sources.