Skip main navigation
Sold for $385,000
  • $385,000

    2507 E OBREGON Street, Tempe, AZ 85288

    3beds
    1,328sqft
    Single Family Residence
    Built in 1986
    8,146 Square Feet Lot
    $385,400 Zestimate®
    $290/sqft
    $2,321 Estimated rent

    Home value

    $385,400

    $355,000 - $416,000

    $2,321/mo

    Zestimate® history
    Loading
    Loading...

    Owner options

    List your home for rent

    $2,321/mo

    Rent Zestimate®

    Find your next renter with Zillow Rental Manager. Plus, with online applications, you can quickly screen prospective tenants – for free.

    Learn more

    $2,321/mo

    Rent Zestimate®

    Refinance and save

    $2,401/mo

    Est. payment

    Refinancing to a lower rate could help reduce your monthly payments and save thousands over the life of the loan.

    See today's rates

    $2,401/mo

    Est. payment

    Explore your selling options

    Work with a Zillow partner agent

    Leverage their expertise and Zillow's premium Showcase listings to get your home seen by more buyers.

    Get started

    List with your own agent

    Get your home in front of millions of buyers by listing it on Zillow.

    Learn how to do it

    Sell it yourself

    Take full control of how buyers see your home on Zillow by listing For Sale by Owner (FSBO).

    List your home

    What's special

    Inviting floorplanTile backsplashKitchen with quartz countertopsLarge storage buildingNew stainless steel appliances
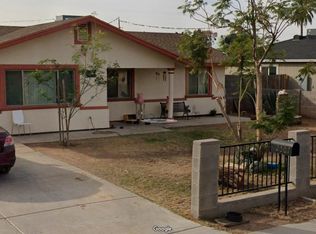
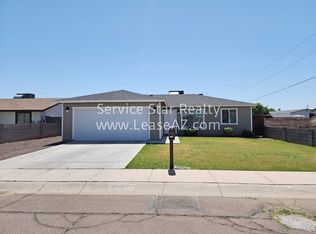
    3 bedroom 2 bathroom home with large storage building, workshop, RV gate and RV parking. Inside you will find an inviting floorplan including a kitchen with quartz countertops, new stainless steel appliances and a tile backsplash. Close to ASU, Tempe Marketplace, highways and much more. Come take a look today!

    Zillow last checked:

    Listing updated:

    Listed by:

    Andrew Mellor 602-733-3070,

    5 C Realty, LLC

    Bought with:

    Deborah Gordon, SA587210000

    HomeSmart

    Source: ARMLS,MLS#: 7041724MLS Logo

    Facts & features

    Interior

    Bedrooms & bathrooms
    • Bedrooms: 3
    • Bathrooms: 2
    • Full bathrooms: 2
    Heating
    • Forced Air
    Cooling
    • Heat Pump, Ceiling Fan(s)
    Appliances
    • Included: Dryer, Washer, Refrigerator, Dishwasher, Disposal, Electric Oven, Electric Cooktop
    • Laundry: Inside
    Features
    • Quartz Countertops, Eat-in Kitchen, 3/4 Bath Master Bdrm
    • Flooring: Laminate
    • Windows: Double Pane Windows
    • Has basement: No
    • Has fireplace: No
    Interior area
    • Total structure area: 1,328
    • Total interior livable area: 1,328 sqft

    Property

    Parking
    • Total spaces: 2
    • Parking features: Open
    • Uncovered spaces: 2
    Features
    • Stories: 1
    • Exterior features: Storage
    • Spa features: None
    • Fencing: Back Yard,Block,Wrought Iron
    Lot
    • Size: 8,146 Square Feet
    • Features: North/South Exposure, Desert Front, Dirt Back, Grass Back, Synthetic Grass Frnt
    Details
    • Additional structures: Workshop
    • Parcel number: 13543036C

    Construction

    Type & style
    • Home type: SingleFamily
    • Architectural style: Ranch
    • Property subtype: Single Family Residence
    Materials
    • Stucco, Wood Frame, Painted
    • Foundation: Slab
    • Roof: Composition
    Condition
    • Year built: 1986

    Utilities & green energy

    • Sewer: Public Sewer
    • Water: City Water
    • Utilities for property: Phone Available

    Community & HOA

    Community
    • Subdivision: VICTORY TRACT
    HOA
    • Has HOA: No
    • Services included: No Fees
    Location
    • Region: Tempe

    Financial & listing details

    • Price per square foot: $290/sqft
    • Annual tax amount: $920
    • Date on market: 7/19/2026
    • Cumulative days on market: 47 days
    • Listing terms: Cash,Conventional,FHA,VA Loan
    • Ownership: Fee Simple
    • Road surface type: Paved

    Price history

    DateEventPrice
    9/4/2026Sold$385,000-4.9%$290/sqft
    Source: ARMLS #7041724 Report a problem
    7/30/2026Pending sale$405,000$305/sqft
    Source: ARMLS #7041724 Report a problem
    7/22/2026Price change$405,000-1.8%$305/sqft
    Source: ARMLS #7041724 Report a problem
    7/2/2026Price change$412,500-1.8%$311/sqft
    Source: ARMLS #7041724 Report a problem
    6/13/2026Listed for sale$420,000$316/sqft
    Source: ARMLS #7041724 Report a problem

    Public tax history

    Tax history is unavailable.

    Neighborhood: Escalante

    Nearby schools

    GreatSchools rating
    Schools provided by the listing agent
    • Elementary: Flora Thew Elementary School
    • Middle: Connolly Middle School
    • High: McClintock High School
    • District: Tempe School District

    Source: ARMLS. This data may not be complete. We recommend contacting the local school district to confirm school assignments for this home.

    Get pre-qualified for a loan
    At Zillow Home Loans, we can pre-qualify you in as little as 5 minutes with no impact to your credit score.

    An equal housing lender. NMLS #10287.