Set on a spacious lot with beautiful mountain views from the upper level picture window, this home offers plenty of room to live, work, and enjoy. The main level features large windows, 10-foot ceilings, an office/den, and a full bath. The vaulted primary suite includes dual vanities, a walk-in shower, and walk-in closet. Step outside to the fenced backyard with sprinklers, a large patio, 240V outlet, and RV parking. Thoughtful updates throughout include new flooring, new interior and exterior paint, updated bathrooms, and a roof replaced in 2024. No HOA and located in the Dilley Elementary School boundary.
Active
$599,000
2507 Forge Dr, Forest Grove, OR 97116
3beds
1,970sqft
Residential, Single Family Residence
Built in 2001
7,405 Square Feet Lot
$-- Zestimate®
$304/sqft
$-- HOA
What's special
Fenced backyard with sprinklersRv parkingLarge patioUpdated bathroomsNew flooringWalk-in closetSpacious lot
- 4 days
- 283
- 26
Likely to sell faster than
Zillow last checked:
Listing updated:
Listed by:
Ashley Brose 503-844-9800,
John L. Scott Market Center
Source: RMLS (OR),MLS#: 521741189
Facts & features
Interior
Bedrooms & bathrooms
- Bedrooms: 3
- Bathrooms: 3
- Full bathrooms: 3
- Main level bathrooms: 1
Rooms
- Room types: Office, Laundry, Nook, Bedroom 2, Bedroom 3, Dining Room, Family Room, Kitchen, Living Room, Primary Bedroom
Primary bedroom
- Features: Bathroom, Suite, Walkin Closet, Walkin Shower
- Level: Upper
- Area: 180
- Dimensions: 12 x 15
Bedroom 2
- Features: Closet, Wallto Wall Carpet
- Level: Upper
- Area: 99
- Dimensions: 11 x 9
Bedroom 3
- Features: Closet, Wallto Wall Carpet
- Level: Upper
- Area: 110
- Dimensions: 11 x 10
Dining room
- Features: High Ceilings
- Level: Main
- Area: 121
- Dimensions: 11 x 11
Family room
- Features: Builtin Features
- Level: Main
- Area: 228
- Dimensions: 19 x 12
Kitchen
- Features: Island
- Level: Main
- Area: 108
- Width: 12
Living room
- Features: High Ceilings
- Level: Main
- Area: 132
- Dimensions: 11 x 12
Office
- Features: Tile Floor
- Level: Main
- Area: 99
- Dimensions: 11 x 9
Heating
- Forced Air
Cooling
- Central Air
Appliances
- Included: Dishwasher, Disposal, Free-Standing Range, Free-Standing Refrigerator, Microwave, Gas Water Heater
- Laundry: Laundry Room
Features
- Ceiling Fan(s), High Ceilings, Vaulted Ceiling(s), Built-in Features, Closet, Kitchen Island, Bathroom, Suite, Walk-In Closet(s), Walkin Shower
- Flooring: Luxury Vinyl Plank, Tile, Wall to Wall Carpet
- Doors: Sliding Doors
- Windows: Vinyl Frames
- Basement: Crawl Space
Interior area
- Total structure area: 1,970
- Total interior livable area: 1,970 sqft
Property
Parking
- Total spaces: 2
- Parking features: Driveway, RV Access/Parking, Garage Door Opener, Attached
- Attached garage spaces: 2
- Has uncovered spaces: Yes
Accessibility
- Accessibility features: Garage On Main, Walkin Shower, Accessibility
Features
- Levels: Two
- Stories: 2
- Patio & porch: Deck, Patio
- Exterior features: Yard
- Fencing: Fenced
- Has view: Yes
- View description: Mountain(s), Valley
Lot
- Size: 7,405 Square Feet
- Features: Sloped, Sprinkler, SqFt 7000 to 9999
Details
- Additional structures: RVParking
- Parcel number: R2090473
Construction
Type & style
- Home type: SingleFamily
- Architectural style: Traditional
- Property subtype: Residential, Single Family Residence
Materials
- Cement Siding
- Roof: Composition
Condition
- Resale
- New construction: No
- Year built: 2001
Utilities & green energy
- Gas: Gas
- Sewer: Public Sewer
- Water: Public
Community & HOA
HOA
- Has HOA: No
Location
- Region: Forest Grove
Financial & listing details
- Price per square foot: $304/sqft
- Tax assessed value: $544,680
- Annual tax amount: $5,611
- Date on market: 9/28/2026
- Listing terms: Cash,Conventional,FHA,VA Loan
- Road surface type: Paved
Estimated market value
Not available
Estimated sales range
Not available
Not available
Price history
| Date | Event | Price |
|---|---|---|
| 9/28/2026 | Listed for sale | $599,000+178.6%$304/sqft |
Source:  RMLS (OR) #521741189 Report a problem RMLS (OR) #521741189 Report a problem | ||
| 10/10/2012 | Sold | $215,000-2.2%$109/sqft |
Source: RMLS (OR) #12233378 Report a problem | ||
| 7/4/2012 | Listing removed | $219,900$112/sqft |
Source: Keller Williams Realty Professionals #12233378 Report a problem | ||
| 6/16/2012 | Price change | $219,900-10.2%$112/sqft |
Source: Keller Williams Realty Professionals #12233378 Report a problem | ||
| 5/17/2012 | Listed for sale | $245,000-21%$124/sqft |
Source: Keller Williams Realty Professionals #12233378 Report a problem | ||
| 8/28/2008 | Sold | $310,000-6.6%$157/sqft |
Source: Public Record Report a problem | ||
| 3/28/2008 | Sold | $332,000+493.9%$169/sqft |
Source: Public Record Report a problem | ||
| 3/29/2001 | Sold | $55,900$28/sqft |
Source: Public Record Report a problem | ||
Public tax history
| Year | Property taxes | Tax assessment |
|---|---|---|
| 2025 | $5,612 +2.8% | $297,680 +3% |
| 2024 | $5,460 +3.7% | $289,010 +3% |
| 2023 | $5,267 +14.4% | $280,600 +3% |
| 2022 | $4,606 +1.3% | $272,430 |
| 2021 | $4,546 +0.5% | -- |
| 2020 | $4,522 +2.3% | $256,800 +3% |
| 2019 | $4,421 +3.2% | $249,330 |
| 2018 | $4,285 | $249,330 +6.1% |
| 2017 | $4,285 +6.2% | $235,020 +3% |
| 2016 | $4,036 | $228,180 +3% |
| 2015 | $4,036 +4% | $221,540 +3% |
| 2014 | $3,881 +1.6% | $215,090 +3% |
| 2013 | $3,821 +4% | $208,830 +3% |
| 2012 | $3,675 +3.2% | $202,750 -20.5% |
| 2011 | $3,563 +0.8% | $255,000 -8.4% |
| 2010 | $3,534 +3.5% | $278,240 -8.6% |
| 2009 | $3,413 +3.5% | $304,320 -7.6% |
| 2008 | $3,298 +5% | $329,310 -4.7% |
| 2007 | $3,140 +6.9% | $345,630 +10.4% |
| 2006 | $2,938 +1.5% | $313,080 +33.8% |
| 2005 | $2,895 +1.8% | $233,940 +3.8% |
| 2004 | $2,845 +2.5% | $225,330 +5.8% |
| 2003 | $2,776 +8% | $213,070 +2.2% |
| 2002 | $2,570 +279.1% | $208,420 +248.5% |
| 2001 | $678 +19.2% | $59,800 +19.6% |
| 2000 | $569 | $50,000 |
Find assessor info on the county website
Monthly payment
Est. payment
Payment breakdown
Explore the cost of this home by adjusting the details. Changes won't be saved.Climate risks
Neighborhood: 97116
Nearby schools
Schools provided by the listing agent
- Elementary: Dilley
- Middle: Neil Armstrong
- High: Forest Grove
Source: RMLS (OR). This data may not be complete. We recommend contacting the local school district to confirm school assignments for this home.
Similar homes
- $635,0004 bd3 ba1.8k sqft2722 Ballad Pl, Forest Grove, OR 97116Active
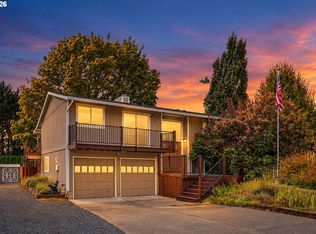
 MLS ID #129437897, Cassie Richardson, John L. Scott Market Center. RMLS (OR)
 - $579,0003 bd2 ba1.5k sqft2535 12th Ave, Forest Grove, OR 97116Active
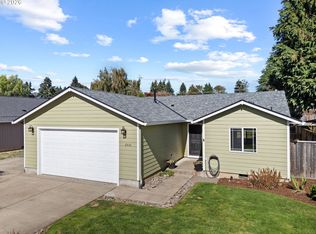 MLS ID #781813629, Robyn Schamberger, Soldera Properties, Inc. RMLS (OR)
 - $569,0003 bd3 ba1.7k sqft1715 Elm St, Forest Grove, OR 97116Active
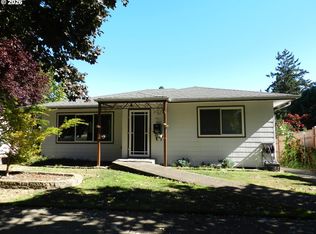 MLS ID #433407102, Roger Newton, Roger Newton. RMLS (OR)
 - $559,0003 bd3 ba2.1k sqft1204 33rd Pl, Forest Grove, OR 97116Active
 MLS ID #787050701, Bradley Young, Windermere West LLC. RMLS (OR)
 - $542,0003 bd3 ba1.7k sqft2715 Harvest Ct, Forest Grove, OR 97116ActiveMLS ID #100608824, Tony Melton, Keller Williams Sunset Corridor. RMLS (OR)
- $625,0004 bd3 ba2.2k sqft2256 Heather Way, Forest Grove, OR 97116ActiveMLS ID #271326500, Kelly Hagglund, The Kelly Group Real Estate. RMLS (OR)
- $595,0003 bd3 ba2.2k sqft1125 32nd Pl, Forest Grove, OR 97116ActiveMLS ID #523876326, Nicole Ellis, John L. Scott Market Center. RMLS (OR)
- $530,0004 bd2 ba2.1k sqft1611 Camino Dr, Forest Grove, OR 97116ActiveMLS ID #232374294, Michael Bivens, Bridgetown Equity Prop LLC. RMLS (OR)
- $565,0003 bd2 ba2k sqft2940 Brooke St, Forest Grove, OR 97116For Sale
 MLS ID #840713, BILLY SCOTT, Real Broker. WVMLS
 - $640,0003 bd2 ba2.1k sqft424 Forest Pl, Forest Grove, OR 97116ActiveMLS ID #552643294, Tanya Peterson, John L. Scott Market Center. RMLS (OR)
- $474,9003 bd3 ba1.3k sqft2520 Gales Way, Forest Grove, OR 97116ActiveMLS ID #678106700, Mark Warmanen, Berkshire Hathaway HomeServices NW Real Estate. RMLS (OR)
- $575,0005 bd3 ba2k sqft1424 Alyssum Ave, Forest Grove, OR 97116ActiveMLS ID #666793273, Salena Griffith, Willner Properties LLC. RMLS (OR)
- $519,9003 bd2 ba1.4k sqft1933 Willamina Ave, Forest Grove, OR 97116ActiveMLS ID #198592393, Cassandra Skelley, PDX Dwellings LLC. RMLS (OR)
- $535,0004 bd2 ba2.1k sqft2530 26th Ave, Forest Grove, OR 97116ActiveMLS ID #418016965, Bo Soonthorn, Real Broker. RMLS (OR)
- $510,0004 bd3 ba1.8k sqft1242 34th Pl, Forest Grove, OR 97116ActiveMLS ID #150044055, Sue Gomes, John L. Scott. RMLS (OR)
- $669,0004 bd4 ba2.6k sqft417 Blue Jay Ave, Forest Grove, OR 97116ActiveMLS ID #376560548, Daniel Cardinal, Cardinal Real Estate LLC. RMLS (OR)
- $715,0004 bd3 ba2.6k sqft1324 Pacific Ave, Forest Grove, OR 97116ActiveMLS ID #108023650, Rashelle Bybee, Phoenix Group Real Estate. RMLS (OR)
- $635,0004 bd3 ba2.7k sqft842 36th Ave, Forest Grove, OR 97116ActiveMLS ID #420462969, Tawny Morris, Windermere West LLC. RMLS (OR)
- $599,9004 bd3 ba2.3k sqft1949 Silverstone Dr, Forest Grove, OR 97116ActiveMLS ID #733908345, Danell Stevens, Premiere Property Group, LLC. RMLS (OR)
