Completely renovated from top to bottom, this 4-bedroom, 2-bath home combines modern design, functional layout, and high-end finishes in a way that’s hard to find at this price point. From the moment you pull up, the fresh exterior, updated paint, and bold front door create standout curb appeal that immediately sets this home apart.
Inside, you’re welcomed by a bright, open-concept floor plan with wide-plank flooring, recessed lighting, and a clean, modern color palette that feels both elevated and inviting. The living, dining, and kitchen spaces flow effortlessly together, making it ideal for entertaining or just everyday living.
The kitchen is a true focal point, featuring quartz countertops, custom cabinetry, designer lighting, a modern tile backsplash, and stainless steel appliances—all thoughtfully selected to give a high-end look and feel.
Both bathrooms have been fully updated with stylish tile, modern vanities, and sleek fixtures, creating a spa-like experience. Each of the four bedrooms offers great natural light, fresh finishes, and flexible space for guests, kids, or a home office.
Step outside to a spacious backyard with plenty of room to relax, entertain, or customize to your liking, plus a storage shed for added convenience. The 2-car garage and dedicated laundry area add even more everyday functionality.
Everything has been done for you—just move in and enjoy.
Homes with this level of finish, layout, and value don’t last long. Schedule your showing before it’s gone.
Sold
Price Unknown
2507 Foxcroft Cir, Denton, TX 76209
4beds
1,482sqft
Single Family Residence
Built in 1965
9,016 Square Feet Lot
$294,100 Zestimate®
$--/sqft
$2,050 Estimated rent
Home value
$294,100
$279,000 - $312,000
$2,050/mo
Zestimate® history
Owner options
List your home for rent
$2,050/mo
Rent Zestimate®
Find your next renter with Zillow Rental Manager. Plus, with online applications, you can quickly screen prospective tenants – for free.
$2,050/mo
Rent Zestimate®
Refinance and save
Refinancing to a lower rate could help reduce your monthly payments and save thousands over the life of the loan.
Explore your selling options
Work with a Zillow partner agent
Leverage their expertise and Zillow's premium Showcase listings to get your home seen by more buyers.
Get startedList with your own agent
Get your home in front of millions of buyers by listing it on Zillow.
Learn how to do itSell it yourself
Take full control of how buyers see your home on Zillow by listing For Sale by Owner (FSBO).
List your homeWhat's special
Stylish tileUpdated paintStorage shedBright open-concept floor planRecessed lightingStainless steel appliancesWide-plank flooring
Zillow last checked:
Listing updated:
Listed by:
Shaley Blanks 0711145,
Blanks Realty 817-219-7437
Bought with:
Rachel Sullivan, 0628069
Lake & Country Realty, LLC
Source: NTREIS,MLS#: 21313789
Facts & features
Interior
Bedrooms & bathrooms
- Bedrooms: 4
- Bathrooms: 2
- Full bathrooms: 2
Primary bedroom
- Features: En Suite Bathroom
- Level: First
- Dimensions: 11 x 14
Bedroom
- Features: Ceiling Fan(s)
- Level: First
- Dimensions: 10 x 14
Bedroom
- Features: Ceiling Fan(s)
- Level: First
- Dimensions: 12 x 14
Primary bathroom
- Features: Built-in Features, En Suite Bathroom, Stone Counters
- Level: First
- Dimensions: 8 x 6
Dining room
- Level: First
- Dimensions: 9 x 8
Other
- Features: Granite Counters
- Level: First
- Dimensions: 8 x 8
Kitchen
- Features: Built-in Features, Eat-in Kitchen, Granite Counters
- Level: First
- Dimensions: 9 x 10
Living room
- Features: Ceiling Fan(s)
- Level: First
- Dimensions: 11 x 23
Utility room
- Features: Utility Room
- Level: First
- Dimensions: 9 x 6
Heating
- Central, Electric
Cooling
- Central Air, Electric
Appliances
- Included: Dishwasher, Gas Range, Microwave
Features
- Built-in Features, Chandelier, Decorative/Designer Lighting Fixtures, Eat-in Kitchen, Granite Counters, Open Floorplan
- Flooring: Ceramic Tile, Laminate
- Has basement: No
- Has fireplace: No
Interior area
- Total interior livable area: 1,482 sqft
Property
Parking
- Total spaces: 2
- Parking features: Garage, Garage Faces Rear, On Street
- Attached garage spaces: 2
Features
- Levels: One
- Stories: 1
- Patio & porch: Covered
- Pool features: None
- Fencing: Chain Link,Privacy
Lot
- Size: 9,016 Square Feet
- Dimensions: 155 x 60
- Features: Back Yard, Lawn, Landscaped, Few Trees
Details
- Parcel number: R24526
Construction
Type & style
- Home type: SingleFamily
- Architectural style: Traditional,Detached
- Property subtype: Single Family Residence
Materials
- Brick
- Foundation: Slab
- Roof: Composition
Condition
- Resale
- Year built: 1965
Utilities & green energy
- Sewer: Public Sewer
- Water: Public
- Utilities for property: Sewer Available, Water Available
Community & HOA
Community
- Security: Fire Alarm
- Subdivision: Northwood #2
HOA
- Has HOA: No
Location
- Region: Denton
Financial & listing details
- Tax assessed value: $190,678
- Annual tax amount: $3,791
- Date on market: 6/26/2026
- Cumulative days on market: 51 days
- Listing terms: Cash,Conventional,FHA,VA Loan
- Exclusions: Staging materials.
Price history
| Date | Event | Price |
|---|---|---|
| 8/13/2026 | Sold | -- |
Source: NTREIS #21313789 Report a problem | ||
| 7/19/2026 | Pending sale | $309,900$209/sqft |
Source: NTREIS #21313789 Report a problem | ||
| 7/14/2026 | Contingent | $309,900$209/sqft |
Source: NTREIS #21313789 Report a problem | ||
| 7/9/2026 | Price change | $309,900-3.1%$209/sqft |
Source: NTREIS #21313789 Report a problem | ||
| 6/26/2026 | Listed for sale | $319,900+1.9%$216/sqft |
Source: NTREIS #21313789 Report a problem | ||
| 6/2/2026 | Listing removed | $313,900$212/sqft |
Source: NTREIS #21256175 Report a problem | ||
| 5/17/2026 | Price change | $313,900-0.6%$212/sqft |
Source: NTREIS #21256175 Report a problem | ||
| 4/30/2026 | Listed for sale | $315,900$213/sqft |
Source: NTREIS #21256175 Report a problem | ||
Public tax history
| Year | Property taxes | Tax assessment |
|---|---|---|
| 2025 | $3,791 -1.3% | $190,678 -4.2% |
| 2024 | $3,842 -2.4% | $199,058 -3.5% |
| 2023 | $3,938 +13.2% | $206,262 +25.9% |
| 2022 | $3,479 +5.8% | $163,886 +7.7% |
| 2021 | $3,289 -0.9% | $152,200 +2% |
| 2020 | $3,319 -4.2% | $149,281 -1.5% |
| 2019 | $3,465 +29.6% | $151,598 +35.4% |
| 2018 | $2,673 +10.2% | $112,000 |
| 2017 | $2,426 | $112,000 +14.1% |
| 2016 | $2,426 +4.9% | $98,169 +1.6% |
| 2015 | $2,313 | $96,641 +4.5% |
| 2014 | $2,313 | $92,442 +7.2% |
| 2013 | $2,313 | $86,197 -0.7% |
| 2012 | -- | $86,790 -4.6% |
| 2011 | -- | $91,000 +0.7% |
| 2010 | -- | $90,348 -2.3% |
| 2009 | -- | $92,478 +0.4% |
| 2007 | $2,415 -3.9% | $92,100 -0.4% |
| 2006 | $2,513 +0.9% | $92,437 +0.8% |
| 2005 | $2,491 | $91,679 +12.1% |
| 2004 | -- | $81,816 +5.4% |
| 2003 | -- | $77,616 -2.7% |
| 2002 | -- | $79,750 0% |
| 2001 | -- | $79,751 |
Find assessor info on the county website
Neighborhood: Idiot's Hill
Nearby homes
- $261,1003 bd2 ba1.5k sqft2511 Foxcroft Cir, Denton, TX 76209Off Market
- $310,2004 bd3 ba2k sqft2503 Foxcroft Cir, Denton, TX 76209Off Market
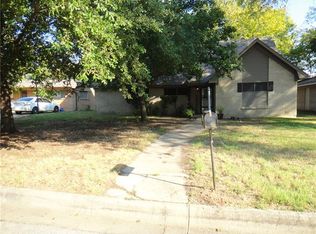
- $287,6004 bd2 ba1.4k sqft2427 Foxcroft Cir, Denton, TX 76209Off Market
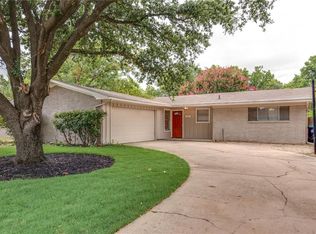
- $308,7004 bd3 ba2.2k sqft2515 Foxcroft Cir, Denton, TX 76209Off Market
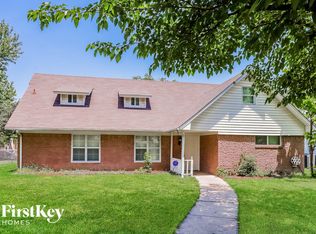
- $287,9003 bd2 ba1.5k sqft2502 Emerson Ln, Denton, TX 76209Off Market
- $253,1003 bd2 ba1.1k sqft2504 Foxcroft Cir, Denton, TX 76209Off Market
- $276,5003 bd2 ba1.7k sqft2428 Emerson Ln, Denton, TX 76209Off Market
- $241,0004 bd1 ba1.2k sqft2523 Foxcroft Cir, Denton, TX 76209Off Market
Nearby schools
GreatSchools rating
- 8/10Nette Shultz Elementary SchoolGrades: PK-5Distance: 0.8 mi
- 4/10Strickland Middle SchoolGrades: 6-8Distance: 1.6 mi
- 6/10Ryan High SchoolGrades: 9-12Distance: 2.4 mi
Schools provided by the listing agent
- Elementary: Nette Shultz
- Middle: Strickland
- High: Ryan H S
- District: Denton ISD
Source: NTREIS. This data may not be complete. We recommend contacting the local school district to confirm school assignments for this home.
Get a cash offer in 3 minutes
Find out how much your home could sell for in as little as 3 minutes with a no-obligation cash offer.
Estimated market value
$294,100
Get a cash offer in 3 minutes
Find out how much your home could sell for in as little as 3 minutes with a no-obligation cash offer.
Estimated market value
$294,100
- Texas
- Denton County
- Denton
- 76209
- Idiot's Hill
- 2507 Foxcroft Cir
