Skip main navigation
Closed
  • $510,000

    2507 Garden Plum Way, Woodstock, GA 30189

    5beds
    3,827sqft
    Single Family Residence
    Built in 1992
    0.28 Acres Lot
    $542,000 Zestimate®
    $133/sqft
    $3,475 Estimated rent

    Home value

    $542,000

    $515,000 - $569,000

    $3,475/mo

    Zestimate® history
    Loading
    Loading...

    Owner options

    List your home for rent

    $3,475/mo

    Rent Zestimate®

    Find your next renter with Zillow Rental Manager. Plus, with online applications, you can quickly screen prospective tenants – for free.

    Learn more

    $3,475/mo

    Rent Zestimate®

    Refinance and save

    $3,099/mo

    Est. payment

    Refinancing to a lower rate could help reduce your monthly payments and save thousands over the life of the loan.

    See today's rates

    $3,099/mo

    Est. payment

    Explore your selling options

    Work with a Zillow partner agent

    Leverage their expertise and Zillow's premium Showcase listings to get your home seen by more buyers.

    Get started

    List with your own agent

    Get your home in front of millions of buyers by listing it on Zillow.

    Learn how to do it

    Sell it yourself

    Take full control of how buyers see your home on Zillow by listing For Sale by Owner (FSBO).

    List your home

    What's special

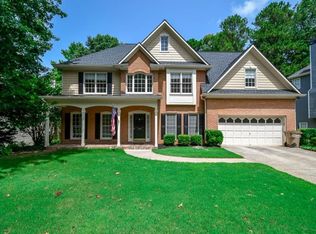
    Welcome to this stunning 5 bedroom, 3.5 bathroom home located in the highly sought-after The Arbors off Towne Lake Parkway. As you enter, you'll immediately notice the warm floors and open layout flooded with natural light from abundant windows and high ceilings. The spacious living room is perfect for hosting guests, or can be used as an office, while the cozy family room is ideal for relaxing with family by the fire. The highly functional kitchen boasts, granite countertops, white cabinetry, a gas cooktop and overlooks the family room. The adjacent formal dining room is perfect for hosting dinner parties and family gatherings. There's an eat-in kitchen area and a sunroom/keeping room space next to it that opens onto the deck which has been upgraded with Fiberon composite deck boards. Four generously sized bedrooms are located on the upper level, providing maximum privacy and comfort. A distinguishing feature of this home's floorplan is how the stairs overlook the two-story foyer. The primary bedroom features a large walk-in closet and an ensuite bathroom with a luxurious soaking tub, dual vanities, and a separate shower. The remaining three rooms upstairs have easy access to the hall bath with ample capacity - dual vanity, separate water closet and shower for privacy. The fully fenced backyard is a park like setting and perfect for outdoor entertaining, with plenty of space for a BBQ including a stone patio shaded by a double arbor and accompanied by a stone fireplace shell. A retaining wall with french drains ensures a level, dry space for playing and an upper space for gardening. Low voltage LED lighting illuminates the night, ensuring the party or relaxing isn't over at dusk. Other features of this amazing home include a two-car garage with Alexa garage door openers nestled under the home, central heat and air conditioning, two year old roof and laundry room. The lower level also provides an apartment with bedroom with closet, living room, kitchen, HVAC and full bath. A small parking pad off the apartment provides parking or a patio space. Located just minutes from shops, restaurants, groceries and parks, this home offers the perfect blend of luxury and convenience. Thermostats are Alexa enabled as is the 6 zone sprinkler system. Don't miss your opportunity to make this gorgeous home yours!

    Zillow last checked:

    Listing updated:

    Listed by:

    Hutch Morrone 678-551-4721,

    eXp Realty

    Bought with:

    Amina Knutson, 306387

    Chapman Hall Realtors Alpharetta

    Source: GAMLS,MLS#: 20156410MLS Logo

    Facts & features

    Interior

    Bedrooms & bathrooms
    • Bedrooms: 5
    • Bathrooms: 4
    • Full bathrooms: 3
    • 1/2 bathrooms: 1
    Rooms
    • Room types: Foyer, Keeping Room, Laundry, Family Room, Office
    Heating
    • Natural Gas, Forced Air
    Cooling
    • Electric, Central Air
    Appliances
    • Included: Gas Water Heater, Cooktop, Dishwasher, Disposal, Microwave, Oven, Stainless Steel Appliance(s)
    • Laundry: In Hall, Other
    Features
    • Vaulted Ceiling(s), High Ceilings, Double Vanity, Entrance Foyer, Soaking Tub, Separate Shower, Tile Bath, Walk-In Closet(s)
    • Flooring: Tile, Carpet, Laminate, Vinyl
    • Basement: Bath Finished,Daylight,Exterior Entry,Finished,Partial
    • Number of fireplaces: 1
    Interior area
    • Total structure area: 3,827
    • Total interior livable area: 3,827 sqft
    • Finished area above ground: 2,627
    • Finished area below ground: 1,200

    Property

    Parking
    • Total spaces: 3
    • Parking features: Garage Door Opener, Basement, Garage
    • Has attached garage: Yes
    Features
    • Levels: Three Or More
    • Stories: 3
    • Exterior features: Other, Sprinkler System
    • Fencing: Back Yard,Wood
    Lot
    • Size: 0.28 Acres
    • Features: Level, Private
    • Residential vegetation: Cleared
    Details
    • Parcel number: 15N04C 306

    Construction

    Type & style
    • Home type: SingleFamily
    • Architectural style: Traditional
    • Property subtype: Single Family Residence
    Materials
    • Other, Stucco
    • Roof: Other
    Condition
    • Resale
    • New construction: No
    • Year built: 1992

    Utilities & green energy

    • Sewer: Public Sewer
    • Water: Public
    • Utilities for property: Underground Utilities, Cable Available, Sewer Connected, Electricity Available, High Speed Internet, Natural Gas Available, Phone Available, Sewer Available, Water Available

    Community & HOA

    Community
    • Features: Clubhouse, Playground, Pool, Street Lights, Tennis Court(s)
    • Subdivision: The Arbors
    HOA
    • Has HOA: Yes
    • Services included: Swimming, Tennis
    Location
    • Region: Woodstock

    Financial & listing details

    • Price per square foot: $133/sqft
    • Tax assessed value: $532,120
    • Annual tax amount: $3,503
    • Date on market: 11/4/2023
    • Cumulative days on market: 1 day
    • Listing agreement: Exclusive Right To Sell
    • Listing terms: 1031 Exchange,Cash,Conventional,FHA,VA Loan
    • Electric utility on property: Yes

    Price history

    DateEventPrice
    12/15/2023Sold$510,000-1%$133/sqft
    Source: GAMLS #20156410 Report a problem
    11/29/2023Pending sale$515,000$135/sqft
    Source: FMLS GA #7299327 Report a problem
    11/21/2023Price change$515,000-1.9%$135/sqft
    Source: GAMLS #20156410 Report a problem
    11/4/2023Listed for sale$525,000+183.8%$137/sqft
    Source: GAMLS #20156410 Report a problem
    4/5/2002Sold$185,000+552.9%$48/sqft
    Source: Public Record Report a problem
    11/14/2001Sold$28,333-82.5%$7/sqft
    Source: Public Record Report a problem
    4/1/1993Sold$162,000$42/sqft
    Source: Public Record Report a problem

    Public tax history

    YearProperty taxesTax assessment
    2025$4,869 +5.8%$212,848 +7.4%
    2024$4,603 +353.9%$198,132 +15.2%
    2023$1,014 +14.6%$171,980 +29%
    2022$885 -3.8%$133,308 +7.8%
    2021$920 +3.8%$123,676 +8.6%
    2020$887 +1.2%$113,880 +6.4%
    2019$876 +0.6%$107,000 -57.7%
    2018$870 -1.4%$252,800 +2.6%
    2017$883 +4.7%$246,500 +9.3%
    2016$843 $225,500 +6.5%
    2015$843 +6%$211,800 +2.8%
    2014$796 +10.3%$206,000 +10.8%
    2013$722 +7.9%$185,900 +8.6%
    2012$669 -6.9%$171,200 -13.8%
    2011$718 +6%$198,600 +142%
    2010$678 -0.7%$82,080 -7.4%
    2009$682 +12.7%$88,600 -4.9%
    2008$605 -1.4%$93,120 -0.9%
    2007$614 +0.2%$94,000 +5.2%
    2006$612 +4.8%$89,320 +0%
    2005$585 $89,280 -56.9%
    2004-- $207,100 +8.4%
    2003-- $191,000 +156.2%
    2002$2,056 +16.9%$74,560 +3.5%
    2001$1,758 $72,040 +3.4%
    2000-- $69,640 +4.9%
    1999$1,803 $66,400
    Find assessor info on the county website

    Neighborhood: 30189

    Nearby schools

    GreatSchools rating
    Schools provided by the listing agent
    • Elementary: Bascomb
    • Middle: Booth
    • High: Etowah

    Source: GAMLS. This data may not be complete. We recommend contacting the local school district to confirm school assignments for this home.

    Get a cash offer in 3 minutes
    Find out how much your home could sell for in as little as 3 minutes with a no-obligation cash offer.
    Estimated market value
    $542,000
    Get a cash offer in 3 minutes
    Find out how much your home could sell for in as little as 3 minutes with a no-obligation cash offer.
    Estimated market value
    $542,000