Skip main navigation
Closed
  • $790,000

    2507 Hamlet Ct, Matthews, NC 28105

    5beds
    3,668sqft
    Single Family Residence
    Built in 2013
    0.78 Acres Lot
    $790,800 Zestimate®
    $215/sqft
    $3,681 Estimated rent

    Home value

    $790,800

    Estimated sales range

    Not available

    $3,681/mo

    Zestimate® history
    Loading
    Loading...

    Owner options

    List your home for rent

    $3,681/mo

    Rent Zestimate®

    Find your next renter with Zillow Rental Manager. Plus, with online applications, you can quickly screen prospective tenants – for free.

    Learn more

    $3,681/mo

    Rent Zestimate®

    Refinance and save

    $5,013/mo

    Est. payment

    Refinancing to a lower rate could help reduce your monthly payments and save thousands over the life of the loan.

    See today's rates

    $5,013/mo

    Est. payment

    Explore your selling options

    Work with a Zillow partner agent

    Leverage their expertise and Zillow's premium Showcase listings to get your home seen by more buyers.

    Get started

    List with your own agent

    Get your home in front of millions of buyers by listing it on Zillow.

    Learn how to do it

    Sell it yourself

    Take full control of how buyers see your home on Zillow by listing For Sale by Owner (FSBO).

    List your home

    What's special

    Inviting rocking-chair front porchDedicated first-floor officeSpa-inspired bathInviting family roomStriking stone backsplash
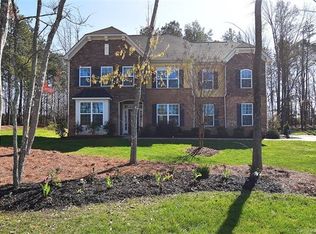
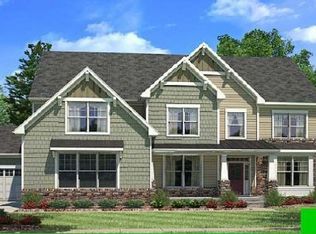
    Welcome to this inviting rocking-chair front porch home where everyday living feels like a retreat. Step inside onto luxury waterproof flooring throughout the main level and discover a layout thoughtfully designed for both connection and comfort. A dedicated first-floor office provides the perfect work-from-home space or quiet study, offering flexibility without sacrificing flow. The heart of the home is a custom kitchen with a generous island and striking stone backsplash, opening effortlessly to the inviting family room featuring upgraded stonework surrounding the gas fireplace — ideal for cozy evenings or hosting friends and family. Upstairs, the primary suite serves as a private sanctuary, offering generous space, natural light, and a spa-inspired bath designed for relaxation at the end of the day. Additional secondary bedrooms provide comfort and versatility for family or guests. The third-floor bonus retreat adds even more flexibility, complete with a private bedroom and full bath — perfect for guests, a teen suite, media room, or extended-stay visitors. Outdoors, your lifestyle truly elevates. Situated on one of the largest lots in the neighborhood, the backyard feels like a private resort featuring a custom saltwater heated pool with hot tub, in-pool seating, and water slide, along with a fully equipped outdoor kitchen designed for effortless entertaining. The built-in Sonos sound system enhances every moment, inside and out, creating the ultimate setting for gatherings year-round. Located in a sought-after Matthews community within walking distance to downtown Matthews and the greenway, with easy access to local shops, dining, and everyday conveniences, this home blends warmth, functionality, and resort-style living into one exceptional opportunity.

    Zillow last checked:

    Listing updated:

    Listed by:

    Patty Shropshire pshropshire@ivesterjackson.com,

    Ivester Jackson Christie's

    Bought with:

    Viktoriya Ovsyannikova

    COMPASS

    Source: Canopy MLS as distributed by MLS GRID,MLS#: 4351205MLS Logo

    Facts & features

    Interior

    Bedrooms & bathrooms
    • Bedrooms: 5
    • Bathrooms: 5
    • Full bathrooms: 4
    • 1/2 bathrooms: 1
    Primary bedroom
    • Level: Upper
    Bedroom s
    • Level: Upper
    Bedroom s
    • Level: Upper
    Bedroom s
    • Level: Upper
    Bedroom s
    • Level: Third
    Bathroom full
    • Level: Upper
    Bathroom full
    • Level: Upper
    Bathroom full
    • Level: Upper
    Bathroom full
    • Level: Upper
    Bonus room
    • Level: Third
    Dining room
    • Level: Main
    Family room
    • Level: Main
    Kitchen
    • Level: Main
    Office
    • Level: Main
    Heating
    • Natural Gas
    Cooling
    • Ceiling Fan(s), Central Air
    Appliances
    • Included: Dishwasher, Disposal, Electric Cooktop, ENERGY STAR Qualified Refrigerator, Gas Water Heater, Microwave, Wall Oven
    • Laundry: Laundry Room
    Features
    • Soaking Tub, Hot Tub, Kitchen Island, Open Floorplan, Pantry, Walk-In Closet(s)
    • Flooring: Carpet, Hardwood, Terrazzo
    • Windows: Insulated Windows
    • Has basement: No
    • Attic: Walk-In
    • Fireplace features: Family Room, Gas
    Interior area
    • Total structure area: 3,038
    • Total interior livable area: 3,668 sqft
    • Finished area above ground: 3,668
    • Finished area below ground: 0

    Property

    Parking
    • Total spaces: 3
    • Parking features: Attached Garage, Garage Faces Side, Garage on Main Level
    • Attached garage spaces: 3
    Features
    • Levels: Two and a Half
    • Stories: 2.5
    • Patio & porch: Front Porch
    • Exterior features: Fire Pit
    • Pool features: Fenced, Heated, In Ground, Salt Water
    • Has spa: Yes
    • Spa features: Heated, Interior Hot Tub
    • Fencing: Fenced
    Lot
    • Size: 0.78 Acres
    • Features: Level, Wooded
    Details
    • Parcel number: 22760118
    • Zoning: R20
    • Special conditions: Standard
    • Other equipment: Surround Sound

    Construction

    Type & style
    • Home type: SingleFamily
    • Architectural style: Traditional
    • Property subtype: Single Family Residence
    Materials
    • Fiber Cement, Stone
    • Foundation: Slab
    Condition
    • New construction: No
    • Year built: 2013

    Utilities & green energy

    • Sewer: Public Sewer
    • Water: City

    Community & HOA

    Community
    • Security: Carbon Monoxide Detector(s), Smoke Detector(s)
    • Subdivision: Pleasant Ridge
    HOA
    • Has HOA: Yes
    • HOA fee: $338 annually
    • HOA name: Clark Simson Miller Assoc.
    Location
    • Region: Matthews

    Financial & listing details

    • Price per square foot: $215/sqft
    • Tax assessed value: $666,400
    • Annual tax amount: $5,200
    • Date on market: 2/28/2026
    • Cumulative days on market: 56 days
    • Listing terms: Cash,Conventional,VA Loan
    • Road surface type: Concrete, Paved

    Price history

    DateEventPrice
    4/1/2026Sold$790,000-1.2%$215/sqft
    Source: Canopy MLS as distributed by MLS GRID #4351205 Report a problem
    3/2/2026Price change$799,900-7.5%$218/sqft
    Source: Canopy MLS as distributed by MLS GRID #4351205 Report a problem
    2/28/2026Listed for sale$865,000$236/sqft
    Source: Canopy MLS as distributed by MLS GRID #4351205 Report a problem
    2/23/2026Listing removed$865,000$236/sqft
    Source: Canopy MLS as distributed by MLS GRID #4330704 Report a problem
    2/17/2026Price change$865,000-2.7%$236/sqft
    Source: Canopy MLS as distributed by MLS GRID #4330704 Report a problem
    2/9/2026Price change$889,000-1.1%$242/sqft
    Source: Canopy MLS as distributed by MLS GRID #4330704 Report a problem
    1/18/2026Price change$899,000-1.2%$245/sqft
    Source: Canopy MLS as distributed by MLS GRID #4330704 Report a problem
    1/12/2026Price change$910,000-2.7%$248/sqft
    Source: Canopy MLS as distributed by MLS GRID #4330704 Report a problem
    1/9/2026Listed for sale$935,000+96.9%$255/sqft
    Source: Canopy MLS as distributed by MLS GRID #4330704 Report a problem
    12/7/2019Listing removed$474,900$129/sqft
    Source: RE/MAX Executive #3550724 Report a problem
    12/6/2019Listed for sale$474,900+0.2%$129/sqft
    Source: RE/MAX Executive #3550724 Report a problem
    12/4/2019Sold$474,000-0.2%$129/sqft
    Source: Canopy MLS as distributed by MLS GRID #3550724 Report a problem
    11/13/2019Pending sale$474,900$129/sqft
    Source: RE/MAX Executive #3550724 Report a problem
    9/15/2019Listed for sale$474,900$129/sqft
    Source: RE/MAX Executive #3538390 Report a problem
    8/24/2019Pending sale$474,900$129/sqft
    Source: RE/MAX Executive #3538390 Report a problem
    8/9/2019Price change$474,900-5%$129/sqft
    Source: RE/MAX Executive #3538390 Report a problem
    6/7/2019Listed for sale$499,900+51.5%$136/sqft
    Source: RE/MAX Executive #3516624 Report a problem
    5/1/2013Sold$330,000$90/sqft
    Source: Public Record Report a problem

    Public tax history

    YearProperty taxesTax assessment
    2025$5,200 +3.1%$666,400
    2024$5,045 +1.4%$666,400
    2023$4,973 +11.6%$666,400 +37.6%
    2022$4,456 $484,300
    2021-- $484,300 +4.9%
    2020$4,093 -1.9%$461,700
    2019$4,174 +4764.8%$461,700 +26.2%
    2018$86 -98%$365,800 0%
    2017$4,248 $365,900 +0%
    2016$4,248 $365,800 -7.2%
    2015$4,248 +1%$394,300 +8%
    2014$4,206 $365,200 +356.5%
    2013-- $80,000
    2012-- $80,000
    2011-- $80,000
    2010-- $80,000
    2009-- $80,000
    Find assessor info on the county website

    Neighborhood: 28105

    Nearby schools

    GreatSchools rating
    Schools provided by the listing agent
    • Elementary: Matthews
    • Middle: Crestdale
    • High: Butler

    Source: Canopy MLS as distributed by MLS GRID. This data may not be complete. We recommend contacting the local school district to confirm school assignments for this home.

    Get a cash offer in 3 minutes
    Find out how much your home could sell for in as little as 3 minutes with a no-obligation cash offer.
    Estimated market value
    $790,800
    Get a cash offer in 3 minutes
    Find out how much your home could sell for in as little as 3 minutes with a no-obligation cash offer.
    Estimated market value
    $790,800