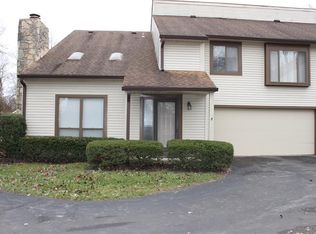
Welcome home to this beautifully updated 3-bedroom, 2.5-bathroom low maintenance condo! This home is move in ready and nearly every feature has been upgraded. Enjoy a spacious yet interconnected and open concept on the first floor that flows seamlessly from the entry way, to the living room, to the dining room, and finally to the fully renovated kitchen. Make your way upstairs to see the large bedrooms, completely transformed bathrooms, tile shower, and custom built walk-in closet! Sleep easy knowing many of the major expenses that come with a house have already been covered, including a brand new furnace and air conditioner! Kick back while the HOA handles exterior maintenance, snow removal, siding repairs, roof repairs, street repairs, and common area upkeep. All this is offered at a very affordable monthly association rate of just $177. Here is a list of all the great, brand new items at this condo: Furnace, air conditioner, refrigerator, dishwasher, stove, microwave, backsplash, granite countertops, laminate hardwood floors, carpet, tile shower, walk in closet, batten and board accent wall, bathroom vanities, toilets, sliding glass door, bedroom windows, fresh paint, and blinds.
Sold
$201,000
2507 Hideaway North Dr, Indianapolis, IN 46268
3beds
1,381sqft
Residential, Condominium
Built in 1982
-- sqft lot
$203,700 Zestimate®
$146/sqft
$1,627 Estimated rent
Home value
$203,700
$194,000 - $216,000
$1,627/mo
Zestimate® history
Owner options
List your home for rent
$1,627/mo
Rent Zestimate®
Find your next renter with Zillow Rental Manager. Plus, with online applications, you can quickly screen prospective tenants – for free.
$1,627/mo
Rent Zestimate®
Refinance and save
$1,476/mo
Est. payment
Refinancing to a lower rate could help reduce your monthly payments and save thousands over the life of the loan.
$1,476/mo
Est. payment
Explore your selling options
Work with a Zillow partner agent
Leverage their expertise and Zillow's premium Showcase listings to get your home seen by more buyers.
Get startedList with your own agent
Get your home in front of millions of buyers by listing it on Zillow.
Learn how to do itSell it yourself
Take full control of how buyers see your home on Zillow by listing For Sale by Owner (FSBO).
List your homeWhat's special
Zillow last checked:
Listing updated:
Listed by:
Wesley Short 219-363-1637,
Resource Commercial R.E.
Bought with:
Tuesday Wilson
Wilson Trust Realty LLC
Source: MIBOR as distributed by MLS GRID,MLS#: 21997081
Facts & features
Interior
Bedrooms & bathrooms
- Bedrooms: 3
- Bathrooms: 3
- Full bathrooms: 2
- 1/2 bathrooms: 1
- Main level bathrooms: 1
Primary bedroom
- Features: Carpet
- Level: Upper
- Area: 210 Square Feet
- Dimensions: 14 x 15
Bedroom 2
- Features: Carpet
- Level: Upper
- Area: 132 Square Feet
- Dimensions: 11 x 12
Bedroom 3
- Features: Carpet
- Level: Upper
- Area: 121 Square Feet
- Dimensions: 11 x 11
Dining room
- Features: Laminate Hardwood
- Level: Main
- Area: 110 Square Feet
- Dimensions: 10 x 11
Family room
- Features: Laminate Hardwood
- Level: Main
- Area: 195 Square Feet
- Dimensions: 15 x 13
Kitchen
- Features: Laminate Hardwood
- Level: Main
- Area: 132 Square Feet
- Dimensions: 11 x 12
Laundry
- Features: Laminate Hardwood
- Level: Main
- Area: 20 Square Feet
- Dimensions: 5 x 4
Living room
- Features: Laminate Hardwood
- Level: Main
- Area: 182 Square Feet
- Dimensions: 14 x 13
Heating
- Forced Air
Cooling
- Has cooling: Yes
Appliances
- Included: Electric Cooktop, Dishwasher, Disposal, Gas Water Heater, Kitchen Exhaust, Microwave, Electric Oven, Refrigerator, Water Heater
- Laundry: Connections All, Laundry Closet, Main Level
Features
- Attic Access, Vaulted Ceiling(s), Kitchen Island, Entrance Foyer, High Speed Internet, Pantry, Supplemental Storage, Walk-In Closet(s)
- Windows: Windows Vinyl, WoodWorkStain/Painted
- Has basement: No
- Attic: Access Only
- Number of fireplaces: 1
- Fireplace features: Family Room, Living Room
- Common walls with other units/homes: 2+ Common Walls
Interior area
- Total structure area: 1,381
- Total interior livable area: 1,381 sqft
Property
Parking
- Total spaces: 2
- Parking features: Attached
- Attached garage spaces: 2
- Details: Garage Parking Other(Garage Door Opener, Guest Street Parking, Keyless Entry)
Features
- Levels: Two
- Stories: 2
- Entry location: Building Private Entry,Ground Level
- Patio & porch: Patio
- Exterior features: Smart Lock(s)
Lot
- Size: 4,356 Square Feet
- Features: Corner Lot, Trees-Small (Under 20 Ft)
Details
- Parcel number: 490320104032000600
- Special conditions: Broker Owned
- Horse amenities: None
Construction
Type & style
- Home type: Condo
- Architectural style: Multi Level,Traditional
- Property subtype: Residential, Condominium
- Attached to another structure: Yes
Materials
- Block, Vinyl Siding, Wood
- Foundation: Slab
Condition
- Updated/Remodeled
- New construction: No
- Year built: 1982
Utilities & green energy
- Electric: 200+ Amp Service, Circuit Breakers
- Water: Municipal/City
- Utilities for property: Electricity Connected, Sep Electric Meter, Sep Gas Meter, Sep Sewer Meter, Sewer Connected, Water Connected
Community & HOA
Community
- Features: Low Maintenance Lifestyle, Curbs
- Subdivision: The Hideaway
HOA
- Has HOA: Yes
- Amenities included: Insurance, Maintenance Grounds, Maintenance, Management, Snow Removal
- Services included: Entrance Common, Insurance, Irrigation, Lawncare, Maintenance Grounds, Maintenance Structure, Maintenance, Management, Snow Removal
- HOA fee: $177 monthly
- HOA phone: 317-837-9860
Location
- Region: Indianapolis
Financial & listing details
- Price per square foot: $146/sqft
- Annual tax amount: $1,436
- Date on market: 8/21/2024
- Cumulative days on market: 16 days
- Electric utility on property: Yes
Price history
| Date | Event | Price |
|---|---|---|
| 10/14/2024 | Sold | $201,000-5.6%$146/sqft |
Source:  MIBOR as distributed by MLS GRID #21997081 Report a problem MIBOR as distributed by MLS GRID #21997081 Report a problem | ||
| 9/5/2024 | Pending sale | $213,000$154/sqft |
Source: MIBOR as distributed by MLS GRID #21997081 Report a problem | ||
| 8/28/2024 | Price change | $213,000-0.9%$154/sqft |
Source: MIBOR as distributed by MLS GRID #21997081 Report a problem | ||
| 8/21/2024 | Listed for sale | $215,000$156/sqft |
Source: MIBOR as distributed by MLS GRID #21997081 Report a problem | ||
Public tax history
Tax history is unavailable.
Neighborhood: Augusta-New Augusta
Nearby homes
- $201,0002 bd1 ba1.3k sqft2507 Hideaway Ndr, Indianapolis, IN 46268Sold
- $173,5003 bd2 ba1.3k sqft2506 Hideaway Sdr, Indianapolis, IN 46268Off Market
- $181,2003 bd2 ba1.3k sqft2493 Hideaway Ndr, Indianapolis, IN 46268Off Market
- $---- bd-- ba-- sqft2493 Hideaway North Dr, Indianapolis, IN 46268Off Market
- $178,9002 bd1 ba1.3k sqft2482 Hideaway Sdr, Indianapolis, IN 46268Off Market
- $159,8002 bd2 ba1.2k sqft2472 Hideaway, Indianapolis, IN 46268Off Market
- $155,5002 bd1 ba1.2k sqft2508 Hideaway Ndr, Indianapolis, IN 46268Off Market
- $170,0002 bd2 ba1.2k sqft2512 Hideaway North Dr, Indianapolis, IN 46268For Sale
Nearby schools
GreatSchools rating
- 3/10College Park Elementary SchoolGrades: K-5Distance: 1.1 mi
- 2/10Lincoln Middle SchoolGrades: 6-8Distance: 2.9 mi
- 4/10Pike High SchoolGrades: 9-12Distance: 3.1 mi
Schools provided by the listing agent
- High: Pike High School
Source: MIBOR as distributed by MLS GRID. This data may not be complete. We recommend contacting the local school district to confirm school assignments for this home.
Get a cash offer in 3 minutes
Find out how much your home could sell for in as little as 3 minutes with a no-obligation cash offer.
Estimated market value
$203,700
Get a cash offer in 3 minutes
Find out how much your home could sell for in as little as 3 minutes with a no-obligation cash offer.
Estimated market value
$203,700
- Indiana
- Marion County
- Indianapolis
- 46268
- Augusta-New Augusta
- 2507 Hideaway North Dr
Nearby cities
Nearby neighborhoods
Nearby zip codes
Other Indianapolis Topics
