BRAND NEW ROOF MAY 2025!! Freshly painted, beautifully updated 4-bedroom, 2-bathroom home in the heart of Carrollton, TX. This delightful residence offers a perfect combination of charm, modern updates, and convenience. Step inside to find an inviting living space with soaring high ceilings and an abundance of natural light, creating a bright and airy atmosphere. The adorable kitchen boasts original custom cabinetry, brand-new granite countertops, brand new state of the art kitchen appliances, and new flooring, blending character with contemporary style. Both bathrooms have been tastefully remodeled, adding to the home’s fresh and modern appeal. New carpet has also been installed, ensuring comfort in every room. The spacious backyard is a true retreat, featuring a in ground sparkling pool—perfect for summer relaxation and entertaining. Whether you're hosting gatherings or enjoying a quiet evening outdoors, this space is sure to impress.
Located right off George Bush Highway, this home offers seamless access for commuters, while being just minutes away from high-end dining, premier shopping, and entertainment options.
Exclusive Lender Credit Opportunity!
Take advantage of an exceptional offer when you work with our preferred lender! Receive $5,000.00 in lender credit to assist with your home purchase. Additionally, enjoy a $500.00 credit toward your appraisal and a $500.00 credit toward a home warranty of your choice.
For more details, please contact the listing agent.
Sold
Price Unknown
2507 Hightrail Dr, Carrollton, TX 75006
4beds
1,493sqft
Single Family Residence
Built in 1969
8,755 Square Feet Lot
$353,800 Zestimate®
$--/sqft
$2,784 Estimated rent
Home value
$353,800
$325,000 - $386,000
$2,784/mo
Zestimate® history
Owner options
List your home for rent
$2,784/mo
Rent Zestimate®
Find your next renter with Zillow Rental Manager. Plus, with online applications, you can quickly screen prospective tenants – for free.
$2,784/mo
Rent Zestimate®
Refinance and save
Refinancing to a lower rate could help reduce your monthly payments and save thousands over the life of the loan.
Explore your selling options
Work with a Zillow partner agent
Leverage their expertise and Zillow's premium Showcase listings to get your home seen by more buyers.
Get startedList with your own agent
Get your home in front of millions of buyers by listing it on Zillow.
Learn how to do itSell it yourself
Take full control of how buyers see your home on Zillow by listing For Sale by Owner (FSBO).
List your homeWhat's special
In ground sparkling poolFreshly paintedSpacious backyardNew flooringAbundance of natural lightBrand-new granite countertopsNew carpet
Zillow last checked:
Listing updated:
Listed by:
Ruth Melendez Sorto 0785483 469-993-3121,
Local Pro Realty LLC 469-993-3121
Bought with:
Ruben Cerda
Ultima Real Estate
Source: NTREIS,MLS#: 21172023
Facts & features
Interior
Bedrooms & bathrooms
- Bedrooms: 4
- Bathrooms: 2
- Full bathrooms: 2
Primary bedroom
- Features: Ceiling Fan(s), En Suite Bathroom
- Level: First
- Dimensions: 10 x 10
Living room
- Features: Ceiling Fan(s)
- Level: First
- Dimensions: 14 x 18
Appliances
- Included: Double Oven, Dryer, Dishwasher, Electric Oven, Electric Water Heater, Disposal, Microwave, Refrigerator, Washer
Features
- Decorative/Designer Lighting Fixtures, Granite Counters, Open Floorplan, Cable TV, Vaulted Ceiling(s), Natural Woodwork
- Flooring: Carpet, Ceramic Tile
- Has basement: No
- Has fireplace: No
Interior area
- Total interior livable area: 1,493 sqft
Property
Parking
- Total spaces: 4
- Parking features: Door-Single, Driveway, Garage Faces Front, Garage, On Site
- Attached garage spaces: 2
- Carport spaces: 2
- Covered spaces: 4
- Has uncovered spaces: Yes
Features
- Levels: One
- Stories: 1
- Pool features: Outdoor Pool, Pool
Lot
- Size: 8,755 Square Feet
Details
- Parcel number: 14063500040160000
Construction
Type & style
- Home type: SingleFamily
- Architectural style: Detached
- Property subtype: Single Family Residence
Materials
- Foundation: Slab
- Roof: Shingle
Condition
- Year built: 1969
Utilities & green energy
- Sewer: Public Sewer
- Water: Public
- Utilities for property: Electricity Connected, Sewer Available, Water Available, Cable Available
Community & HOA
Community
- Features: Curbs
- Subdivision: Northcrest Estates
HOA
- Has HOA: No
Location
- Region: Carrollton
Financial & listing details
- Tax assessed value: $365,050
- Annual tax amount: $7,503
- Date on market: 2/5/2026
- Cumulative days on market: 5 days
- Listing terms: Cash,Conventional,FHA,Other,VA Loan
- Electric utility on property: Yes
Price history
| Date | Event | Price |
|---|---|---|
| 3/6/2026 | Sold | -- |
Source: NTREIS #21172023 Report a problem | ||
| 2/23/2026 | Pending sale | $365,000$244/sqft |
Source: NTREIS #21172023 Report a problem | ||
| 2/11/2026 | Contingent | $365,000$244/sqft |
Source: NTREIS #21172023 Report a problem | ||
| 2/5/2026 | Listed for sale | $365,000-6.2%$244/sqft |
Source: NTREIS #21172023 Report a problem | ||
| 7/1/2025 | Listing removed | $389,000$261/sqft |
Source: NTREIS #20831993 Report a problem | ||
| 4/12/2025 | Listed for sale | $389,000$261/sqft |
Source: NTREIS #20831993 Report a problem | ||
| 4/3/2025 | Pending sale | $389,000$261/sqft |
Source: NTREIS #20831993 Report a problem | ||
| 3/22/2025 | Contingent | $389,000$261/sqft |
Source: NTREIS #20831993 Report a problem | ||
| 2/22/2025 | Price change | $389,000-2.5%$261/sqft |
Source: NTREIS #20831993 Report a problem | ||
| 2/20/2025 | Listed for sale | $399,000$267/sqft |
Source: NTREIS #20831993 Report a problem | ||
| 2/12/2025 | Listing removed | $399,000$267/sqft |
Source: NTREIS #20831993 Report a problem | ||
| 1/31/2025 | Listed for sale | $399,000+1%$267/sqft |
Source: NTREIS #20831993 Report a problem | ||
| 12/6/2024 | Listing removed | $395,000$265/sqft |
Source: NTREIS #20668816 Report a problem | ||
| 7/12/2024 | Listed for sale | $395,000$265/sqft |
Source: NTREIS #20668816 Report a problem | ||
| 6/25/2024 | Listing removed | $395,000$265/sqft |
Source: NTREIS #20522047 Report a problem | ||
| 3/26/2024 | Listed for sale | $395,000$265/sqft |
Source: NTREIS #20522047 Report a problem | ||
| 3/21/2024 | Contingent | $395,000$265/sqft |
Source: NTREIS #20522047 Report a problem | ||
| 3/19/2024 | Pending sale | $395,000$265/sqft |
Source: NTREIS #20522047 Report a problem | ||
| 2/5/2024 | Price change | $395,000-8.1%$265/sqft |
Source: NTREIS #20522047 Report a problem | ||
| 1/28/2024 | Listed for sale | $430,000$288/sqft |
Source: NTREIS #20522047 Report a problem | ||
| 1/1/2024 | Listing removed | -- |
Source: NTREIS #20417507 Report a problem | ||
| 11/2/2023 | Price change | $430,000-4.4%$288/sqft |
Source: NTREIS #20417507 Report a problem | ||
| 9/25/2023 | Price change | $450,000-6.1%$301/sqft |
Source: NTREIS #20417507 Report a problem | ||
| 8/27/2023 | Listed for sale | $479,000+369.6%$321/sqft |
Source: NTREIS #20417507 Report a problem | ||
| 1/1/2009 | Listing removed | $102,000$68/sqft |
Source: Prudential Real Estate #11052744 Report a problem | ||
| 5/14/2008 | Sold | -- |
Source: Public Record Report a problem | ||
Public tax history
| Year | Property taxes | Tax assessment |
|---|---|---|
| 2025 | $3,912 +8% | $365,050 |
| 2024 | $3,622 +17% | $365,050 +29.6% |
| 2023 | $3,095 +14.5% | $281,590 +19% |
| 2022 | $2,702 +56.5% | $236,580 +20.5% |
| 2021 | $1,727 +7.5% | $196,350 |
| 2020 | $1,607 +9.2% | $196,350 +3.8% |
| 2019 | $1,472 +8.7% | $189,210 +39.9% |
| 2018 | $1,354 -50% | $135,250 |
| 2017 | $2,710 +10.9% | $135,250 +16.2% |
| 2016 | $2,444 +5.6% | $116,400 +6.3% |
| 2015 | $2,313 | $109,550 +1.6% |
| 2014 | $2,313 | $107,830 |
| 2013 | -- | -- |
| 2012 | -- | -- |
| 2011 | -- | -- |
| 2010 | -- | -- |
| 2009 | -- | -- |
| 2008 | -- | -- |
| 2007 | -- | -- |
| 2005 | -- | -- |
| 2004 | -- | -- |
| 2003 | -- | -- |
| 2002 | -- | -- |
| 2001 | -- | -- |
Find assessor info on the county website
Neighborhood: 75006
Nearby homes
- $329,2003 bd2 ba1.3k sqft2509 Hightrail Dr, Carrollton, TX 75006Off Market
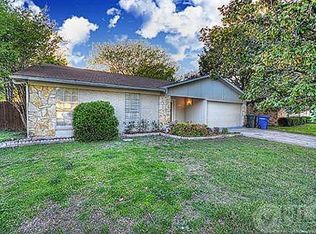
- $319,4003 bd2 ba1.3k sqft2505 Hightrail Dr, Carrollton, TX 75006Off Market
- $284,3002 bd2 ba1.1k sqft2511 Hightrail Dr, Carrollton, TX 75006Off Market
- $--3 bd3 ba1.3k sqft2503 Hightrail Dr, Carrollton, TX 75006Sold
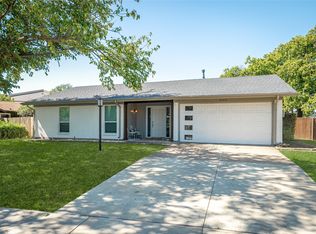
- $319,0003 bd2 ba1.3k sqft2506 Hightrail Dr, Carrollton, TX 75006Off Market
- $317,7003 bd2 ba1.3k sqft2504 Hightrail Dr, Carrollton, TX 75006Off Market
- $314,6003 bd2 ba1.3k sqft2508 Hightrail Dr, Carrollton, TX 75006Off Market
- $335,4003 bd2 ba1.6k sqft2513 Hightrail Dr, Carrollton, TX 75006Off Market
Nearby schools
GreatSchools rating
- 6/10Blanton Elementary SchoolGrades: PK-5Distance: 0.2 mi
- 3/10Polk Middle SchoolGrades: 6-8Distance: 1.3 mi
- 4/10Smith High SchoolGrades: 9-12Distance: 0.3 mi
Schools provided by the listing agent
- Elementary: Blanton
- Middle: Polk
- High: Smith
- District: Carrollton-Farmers Branch ISD
Source: NTREIS. This data may not be complete. We recommend contacting the local school district to confirm school assignments for this home.
Get a cash offer in 3 minutes
Find out how much your home could sell for in as little as 3 minutes with a no-obligation cash offer.
Estimated market value
$353,800
Get a cash offer in 3 minutes
Find out how much your home could sell for in as little as 3 minutes with a no-obligation cash offer.
Estimated market value
$353,800
- Texas
- Dallas County
- Carrollton
- 75006
- 2507 Hightrail Dr
Nearby cities
Nearby neighborhoods
Nearby zip codes
Other Carrollton Topics
