SELLER WILL HELP WITH BUYERS CLOSING COSTS!! Very nice, brick, 4 bedroom, 2 bath, 2 car garage home with a finished basement. This home has a large living room with a fireplace, built-in bookcase, and a cathedral ceiling. The kitchen has beautiful cabinets and a lot of cabinet space with an adjacent dining area. A large utility has built-in cabinets and a large pantry. The large master bedroom has 2 closets. A more formal dining area is adjacent to the living room. The large basement has 2 closets and a built-in desk/bookcase. The backyard is very pretty with a 12'x24' storage building, and a covered back porch/patio.
For sale
Price cut: $6K (9/9)
$229,000
2507 Holliday St, Plainview, TX 79072
4beds
2,114sqft
Single Family Residence
Built in 1973
0.25 Acres Lot
$226,900 Zestimate®
$108/sqft
$-- HOA
What's special
Finished basementBuilt-in bookcaseCathedral ceilingLarge pantryAdjacent dining area
- 77 days
- 338
- 11
Zillow last checked:
Listing updated:
Listed by:
Keith Billington 806-292-5240,
Billington Real Estate
Source: Plainview AOR,MLS#: 26-199
Facts & features
Interior
Bedrooms & bathrooms
- Bedrooms: 4
- Bathrooms: 2
- Full bathrooms: 2
Primary bedroom
- Description: Carpet, Blinds, Ceiling Fan
- Area: 279.56 Square Feet
- Dimensions: 15.75 x 17.75
Bedroom 2
- Description: Middle Bedroom, Carpet, Curtains
- Area: 122.93 Square Feet
- Dimensions: 10.33 x 11.90
Bedroom 3
- Description: SW Bedroom, Carpet, Blinds, Ceiling Fan
- Area: 168.62 Square Feet
- Dimensions: 11.90 x 14.17
Bedroom 4
- Description: Back Bedroom, Carpet, Blinds
- Area: 114.45 Square Feet
- Dimensions: 10.50 x 10.90
Basement
- Description: Two Closets, Built-In Desk/Bookcase
- Area: 284.75 Square Feet
- Dimensions: 13.67 x 20.83
Dining room
- Description: Living/Dining Combo, Carpet
- Area: 132.55 Square Feet
- Dimensions: 10.75 x 12.33
Kitchen
- Description: Vinyl, Blinds, Beautiful Cabinets, Lots of Counter
- Area: 199.93 Square Feet
- Dimensions: 11.83 x 16.90
Living room
- Description: Fireplace, Cathedral Ceiling, Built-In Bookcase
- Area: 340.81 Square Feet
- Dimensions: 16.83 x 20.25
Other
- Area: 288 Square Feet
- Dimensions: 12.00 x 24.00
Utility room
- Description: Tile, Built-In Cabinets
- Area: 47.06 Square Feet
- Dimensions: 5.33 x 8.83
Heating
- Has Heating (Unspecified Type)
Cooling
- Has cooling: Yes
Features
- Ceiling Fan(s)
- Has basement: No
- Has fireplace: Yes
- Fireplace features: Living Room
Interior area
- Total structure area: 2,114
- Total interior livable area: 2,114 sqft
- Finished area below ground: 312
Property
Parking
- Parking features: Garage - Attached
- Has attached garage: Yes
Features
- Patio & porch: Patio
Lot
- Size: 0.25 Acres
Details
- Additional structures: Storage
- Parcel number: 12702
Construction
Type & style
- Home type: SingleFamily
- Property subtype: Single Family Residence
Materials
- Brick Veneer
- Roof: Composition
Condition
- Year built: 1973
Community & HOA
Location
- Region: Plainview
Financial & listing details
- Price per square foot: $108/sqft
- Tax assessed value: $213,570
- Annual tax amount: $4,006
- Date on market: 7/21/2026
Estimated market value
$226,900
$216,000 - $238,000
$1,840/mo
Price history
| Date | Event | Price |
|---|---|---|
| 9/9/2026 | Price change | $229,000-2.6%$108/sqft |
Source:  Plainview AOR #26-199 Report a problem Plainview AOR #26-199 Report a problem | ||
| 7/21/2026 | Listed for sale | $235,000+39.5%$111/sqft |
Source: Plainview AOR #26-199 Report a problem | ||
| 3/4/2021 | Listing removed | -- |
Source: Plainview AOR Report a problem | ||
| 2/9/2021 | Listed for sale | $168,500$80/sqft |
Source: Billington Real Estate #21-29 Report a problem | ||
Public tax history
| Year | Property taxes | Tax assessment |
|---|---|---|
| 2025 | $4,006 -32.8% | $213,570 |
| 2024 | $5,963 +42.3% | $213,570 +4.6% |
| 2023 | $4,191 -10.4% | $204,180 +10% |
| 2022 | $4,676 +84% | $185,618 +22.4% |
| 2021 | $2,540 -1.6% | $151,589 -4.1% |
| 2020 | $2,582 0% | $158,149 |
| 2019 | $2,583 | $158,149 |
| 2018 | -- | $158,149 +0.1% |
| 2017 | -- | $158,026 +0% |
| 2016 | -- | $157,990 +1% |
| 2015 | -- | $156,404 +0% |
| 2014 | -- | $156,397 +0% |
| 2012 | -- | $156,368 +4.2% |
| 2011 | -- | $150,113 +3.7% |
| 2010 | -- | $144,796 +2.9% |
| 2009 | -- | $140,783 +1.9% |
| 2008 | -- | $138,093 +5.5% |
| 2007 | -- | $130,920 |
Find assessor info on the county website
Monthly payment
Est. payment
Payment breakdown
Explore the cost of this home by adjusting the details. Changes won't be saved.Climate risks
Neighborhood: 79072
Similar homes
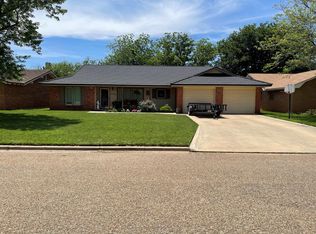
- $198,9003 bd2 ba2.5k sqft1720 Canyon St, Plainview, TX 79072For Sale
 MLS ID #26-259, Debbi Wilkins, Roberts & Wilkins, REALTORS. Plainview AOR
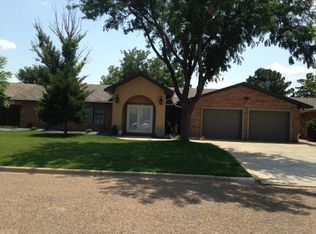
 - $229,9003 bd2 ba1.8k sqft1313 Jefferson Dr, Plainview, TX 79072For Sale
 MLS ID #26-90, Veronica McClanahan, Billington Real Estate. Plainview AOR
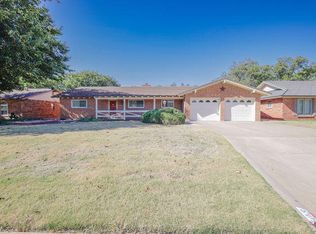
 - $229,0003 bd3 ba2k sqft1109 Floydada St, Plainview, TX 79072For Sale
 MLS ID #26-91, Sherry LaNell Whitaker, Street Real Estate. Plainview AOR
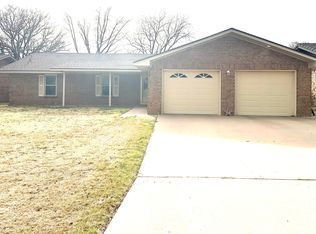
 - $229,7503 bd2 ba2.1k sqft812 Holliday St, Plainview, TX 79072For Sale
 MLS ID #202610347, Rachel Loafman, Wright Realty and Design. LBMLS
