OPEN HOUSE SUNDAY, NOV 23 - 1:00-3:00 Welcome to this stunning two-story home featuring 3 bedrooms, 2 full baths and 2 half baths. A finished lower level with new carpeting, a sleeping area and half bath and main floor laundry for added convenience. From the moment you step inside, you’ll appreciate the attention to detail and the open, inviting layout designed for both everyday living and entertaining.
The heart of the home is the custom kitchen, complete with a gas range, large center island, and gorgeous quartz countertops. Whether you’re preparing evening meals or hosting friends, this space is as functional as it is beautiful. The Brazilian cherry wood flooring flows throughout the dining room, living room, and great room, adding warmth and sophistication.
The great room features built-in bookcases and a wood-burning fireplace, creating the perfect setting for cozy evenings or relaxing weekends at home. Upstairs, you’ll find a spacious primary suite with a custom bathroom featuring double sinks, a soaking tub, and a separate shower, a true retreat after a long day. Two additional bedrooms are generously sized, have all new carpeting, and offer plenty of natural light and closet space.
The finished lower level has been recently refinished with all new carpeting and includes a sleeping area and ample storage. Originally designed as a theater area, it offers versatile space for recreation, fitness, or a home office. Additional highlights include a two-car garage, neutral decor, and an open floor plan that blends comfort and style throughout.
Located near shopping, dining, and entertainment options, this home offers convenience without sacrificing peace and privacy. It’s also situated within the highly sought-after McCluer North High School area, where location, lifestyle, and livability all meet.
Don’t miss your chance to own this beautiful, move-in-ready home with timeless finishes and modern updates. Schedule your showing today!
Closed
Listed by: Keller Williams Realty West • Stephanie L Eley • Contact: 636-578-5991
Bought with: Coldwell Banker Realty - Gundaker
Price Unknown
2507 Indiancup Dr, Florissant, MO 63033
3beds
3,670sqft
Single Family Residence
Built in 1989
7,840 Square Feet Lot
$332,200 Zestimate®
$--/sqft
$2,383 Estimated rent
Home value
$332,200
$309,000 - $359,000
$2,383/mo
Zestimate® history
Owner options
List your home for rent
$2,383/mo
Rent Zestimate®
Find your next renter with Zillow Rental Manager. Plus, with online applications, you can quickly screen prospective tenants – for free.
$2,383/mo
Rent Zestimate®
Refinance and save
$75/mo
Est. payment
Refinancing to a lower rate could help reduce your monthly payments and save thousands over the life of the loan.
$75/mo
Est. payment
Explore your selling options
Work with a Zillow partner agent
Leverage their expertise and Zillow's premium Showcase listings to get your home seen by more buyers.
Get startedList with your own agent
Get your home in front of millions of buyers by listing it on Zillow.
Learn how to do itSell it yourself
Take full control of how buyers see your home on Zillow by listing For Sale by Owner (FSBO).
List your homeWhat's special
Wood-burning fireplaceTwo-car garageGorgeous quartz countertopsNeutral decorCustom kitchenSpacious primary suiteSeparate shower
Zillow last checked:
Listing updated:
Listed by:
Stephanie L Eley 636-578-5991,
Keller Williams Realty West
Bought with:
Tracy M Jones, 2016040252
Coldwell Banker Realty - Gundaker
Source: MARIS,MLS#: 25010172 Originating MLS: St. Charles County Association of REALTORS
Originating MLS: St. Charles County Association of REALTORSFacts & features
Interior
Bedrooms & bathrooms
- Bedrooms: 3
- Bathrooms: 4
- Full bathrooms: 2
- 1/2 bathrooms: 2
- Main level bathrooms: 1
Heating
- Forced Air, Natural Gas
Cooling
- Ceiling Fan(s), Central Air, Electric
Appliances
- Included: Dishwasher, Disposal, Gas Water Heater
- Laundry: Main Level
Features
- Separate Dining, Bookcases, Open Floorplan, Walk-In Closet(s), Breakfast Room, Kitchen Island, Custom Cabinetry, Granite Counters, Pantry, High Speed Internet, Double Vanity, Entrance Foyer
- Flooring: Carpet, Hardwood
- Doors: Panel Door(s)
- Windows: Window Treatments, Palladian Window(s), Tilt-In Windows
- Basement: Full,Partially Finished,Sleeping Area
- Number of fireplaces: 1
- Fireplace features: Recreation Room, Wood Burning, Great Room
Interior area
- Total structure area: 3,670
- Total interior livable area: 3,670 sqft
- Finished area above ground: 2,454
- Finished area below ground: 1,216
Property
Parking
- Total spaces: 2
- Parking features: Attached, Garage, Garage Door Opener
- Attached garage spaces: 2
Features
- Levels: Two
- Patio & porch: Patio
Lot
- Size: 7,840 Square Feet
- Dimensions: 70 x 108
- Features: Level
Details
- Parcel number: 07J621067
- Special conditions: Standard
Construction
Type & style
- Home type: SingleFamily
- Architectural style: Colonial,Other
- Property subtype: Single Family Residence
Materials
- Vinyl Siding
Condition
- Year built: 1989
Utilities & green energy
- Sewer: Public Sewer
- Water: Public
- Utilities for property: Cable Connected, Electricity Connected, Natural Gas Connected, Sewer Connected, Water Connected
Community & HOA
Community
- Security: Smoke Detector(s)
- Subdivision: Cross Keys Estates
HOA
- HOA fee: $75 annually
Location
- Region: Florissant
Financial & listing details
- Tax assessed value: $293,400
- Annual tax amount: $3,713
- Date on market: 11/13/2025
- Cumulative days on market: 19 days
- Listing terms: Cash,Conventional,FHA,VA Loan
- Ownership: Private
- Electric utility on property: Yes
- Road surface type: Concrete
Price history
| Date | Event | Price |
|---|---|---|
| 12/18/2025 | Sold | -- |
Source:  MARIS #25010172 Report a problem MARIS #25010172 Report a problem | ||
| 12/4/2025 | Pending sale | $350,000$95/sqft |
Source: MARIS #25010172 Report a problem | ||
| 11/13/2025 | Listed for sale | $350,000$95/sqft |
Source: MARIS #25010172 Report a problem | ||
Public tax history
| Year | Property taxes | Tax assessment |
|---|---|---|
| 2025 | $4,107 +10.6% | $55,750 +12.8% |
| 2024 | $3,713 +0.4% | $49,440 |
| 2023 | $3,699 +11.7% | $49,440 +27.3% |
| 2022 | $3,311 +0.3% | $38,840 |
| 2021 | $3,300 +2.2% | $38,840 +9.8% |
| 2020 | $3,229 +5.8% | $35,360 |
| 2019 | $3,052 | $35,360 +16.1% |
| 2018 | $3,052 | $30,450 |
| 2017 | $3,052 +0.5% | $30,450 +1.1% |
| 2016 | $3,036 -1.5% | $30,130 |
| 2015 | $3,082 | $30,130 +14% |
| 2014 | $3,082 +16.9% | $26,430 |
| 2013 | $2,637 | $26,430 +1.1% |
| 2012 | -- | $26,150 |
| 2011 | -- | $26,150 -19.7% |
| 2010 | $2,759 +6.1% | $32,570 |
| 2009 | $2,600 -10.1% | $32,570 -13.9% |
| 2008 | $2,892 +19.3% | $37,820 |
| 2007 | $2,424 | $37,820 +31.6% |
| 2006 | $2,424 -0.3% | $28,730 |
| 2005 | $2,433 +15.9% | $28,730 +2.4% |
| 2003 | $2,098 +2.7% | $28,050 +15.5% |
| 2002 | $2,044 +3.8% | $24,280 |
| 2001 | $1,969 | $24,280 |
Find assessor info on the county website
Neighborhood: 63033
Nearby homes
- $300,8004 bd2 ba2.4k sqft2464 Indiancup Dr, Florissant, MO 63033Off Market
- $254,6004 bd2 ba2k sqft2437 Strawberry Fields Ct, Florissant, MO 63033Off Market
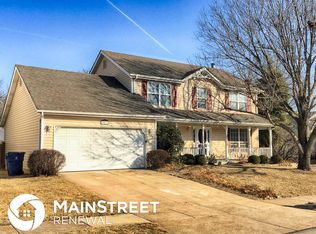
- $306,0004 bd2 ba2.4k sqft2431 Strawberry Fields Ct, Florissant, MO 63033Off Market
- $247,1004 bd3 ba2k sqft2506 Indiancup Dr, Florissant, MO 63033Off Market
- $--3 bd2 ba1.3k sqft2460 Indiancup Dr, Florissant, MO 63033Sold
- $279,3004 bd2 ba2k sqft2510 Indiancup Dr, Florissant, MO 63033Off Market
- $310,8004 bd2 ba2.4k sqft2469 Indiancup Dr, Florissant, MO 63033Off Market
- $--4 bd3 ba2.7k sqft2425 Strawberry Fields Ct, Florissant, MO 63033Sold
Nearby schools
GreatSchools rating
- 7/10Wedgwood Elementary SchoolGrades: 6Distance: 0.2 mi
- 2/10Mccluer North High SchoolGrades: 9-12Distance: 1.3 mi
- 4/10Cross Keys Middle SchoolGrades: 7-8Distance: 0.1 mi
Schools provided by the listing agent
- Elementary: Wedgwood Elem.
- Middle: Cross Keys Middle
- High: Mccluer North High
Source: MARIS. This data may not be complete. We recommend contacting the local school district to confirm school assignments for this home.
Get a cash offer in 3 minutes
Find out how much your home could sell for in as little as 3 minutes with a no-obligation cash offer.
Estimated market value
$332,200
Get a cash offer in 3 minutes
Find out how much your home could sell for in as little as 3 minutes with a no-obligation cash offer.
Estimated market value
$332,200
- Missouri
- Saint Louis County
- Florissant
- 63033
- 2507 Indiancup Dr
Nearby cities
Nearby zip codes
Other Florissant Topics
