Skip main navigation
Sold for $356,900
  • $356,900

    2507 Jamestown Road, Matthews, GA 30818

    3beds
    1,792sqft
    Manufactured Home
    Built in 2022
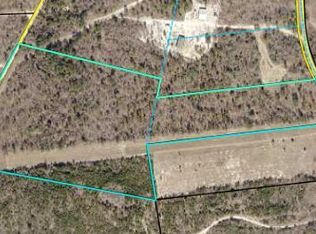
    20.4 Acres Lot
    $356,400 Zestimate®
    $199/sqft
    $-- Estimated rent

    Home value

    $356,400

    Estimated sales range

    Not available

    Not available

    Zestimate® history
    Loading
    Loading...

    Owner options

    List your home for rent

    Find your next renter with Zillow Rental Manager. Plus, with online applications, you can quickly screen prospective tenants – for free.

    Learn more
    Refinance and save

    $2,311/mo

    Est. payment

    Refinancing to a lower rate could help reduce your monthly payments and save thousands over the life of the loan.

    See today's rates

    $2,311/mo

    Est. payment

    Explore your selling options

    Work with a Zillow partner agent

    Leverage their expertise and Zillow's premium Showcase listings to get your home seen by more buyers.

    Get started

    List with your own agent

    Get your home in front of millions of buyers by listing it on Zillow.

    Learn how to do it

    Sell it yourself

    Take full control of how buyers see your home on Zillow by listing For Sale by Owner (FSBO).

    List your home

    What's special

    Very generous primary suiteOpen floor planMostly level landPrivate wooded oasis
    Escape to your own private wooded oasis! Perfectly blending secluded country living with easy city convenience, this exceptional 20.4-acre property sits just off U.S. Hwy 1. Enjoy unparalleled privacy while remaining just a short drive from Fort Gordon, Augusta, Wrens, Harlem, and Grovetown. The Home (2022 Cavalier Platinum) is set on a permanent foundation and de-titled. This like new 1,792 sq. ft. manufactured home is beautifully maintained and packed with premium upgrades and featuring a bright and spacious floor plan perfect for modern living and entertaining. Luxury vinyl plank flows seamlessly throughout the home. The open floor plan features a large kitchen with large island that flows openly into the dining room and living room. A very generous primary suite includes an extra-large primary bathroom with oversize shower and separate tub. The extra highlight is the 30x36 spray foam and HVAC'd workshop with double lean-to's (front and back). This shop features a concrete floor and roll-up doors for all your toys. Are you looking for bonus storage? If so, an additional 10x20 storage building provides ample room for all your equipment, tools, and toys. Finally, an overhead parking garage will fit your boat, vehicles, tractors, and most RVs. This property is mostly level land offering a natural buffer of trees for ultimate privacy that include wild turkey and deer. Both septic and well serviced in April of 26. Additional bordering parcels available to make the total parcel 45.0. If you have been dreaming of peaceful, wide-open country living without sacrificing quick access to the city, your search ends here. Schedule your showing today!

    Zillow last checked:

    Listing updated:

    Listed by:

    Ronald Winston Suggs 706-627-5735,

    6-Star Realty, LLC,

    Wanda Suggs 706-699-4669,

    6-Star Realty, LLC

    Bought with:

    Kasey Singleton, 385978

    Real Broker, LLC

    Source: Hive MLS,MLS#: 98256685MLS LogoOriginating MLS: REALTORS® of Greater Augusta

    Facts & features

    Interior

    Bedrooms & bathrooms
    • Bedrooms: 3
    • Bathrooms: 2
    • Full bathrooms: 2
    Rooms
    • Room types: Other, Living Room, Master Bedroom, Bedroom 2, Bedroom 3, Bathroom 1, Bathroom 2, Dining Room, Laundry
    Primary bedroom
    • Level: Main
    • Dimensions: 15 x 14
    Bedroom 2
    • Level: Main
    • Dimensions: 14 x 11
    Bedroom 3
    • Level: Main
    • Dimensions: 14 x 11
    Bathroom 1
    • Level: Main
    • Dimensions: 14 x 10
    Bathroom 2
    • Level: Main
    • Dimensions: 11 x 5
    Dining room
    • Level: Main
    • Dimensions: 12 x 10
    Kitchen
    • Level: Main
    • Dimensions: 15 x 12
    Laundry
    • Level: Main
    • Dimensions: 7 x 7
    Living room
    • Level: Main
    • Dimensions: 19 x 15
    Other
    • Level: Main
    • Dimensions: 4 x 6
    Heating
    • Electric, Heat Pump
    Cooling
    • Central Air, Ceiling Fan(s)
    Appliances
    • Included: Built-In Microwave, Refrigerator, Dishwasher
    Features
    • Kitchen Island, Ceiling Fan(s), Walk-in Shower, Blinds/Shades
    • Flooring: Laminate
    • Basement: None
    Interior area
    • Total structure area: 1,792
    • Total interior livable area: 1,792 sqft

    Property

    Parking
    • Parking features: None
    Features
    • Levels: One
    • Patio & porch: Front Porch
    • Fencing: None
    • Has view: Yes
    • View description: None
    • Frontage type: See Remarks
    Lot
    • Size: 20.4 Acres
    • Dimensions: 693 x 1144 x 527 x 1558
    Details
    • Parcel number: 0099003m
    • On leased land: Yes
    • Zoning: RA

    Construction

    Type & style
    • Home type: MobileManufactured
    • Property subtype: Manufactured Home
    Materials
    • Vinyl Siding, Wood Frame
    • Foundation: Brick/Mortar
    • Roof: Composition
    Condition
    • New construction: No
    • Year built: 2022

    Utilities & green energy

    • Sewer: Septic Tank
    • Water: Well

    Community & HOA

    Community
    • Subdivision: Other
    HOA
    • Has HOA: No
    Location
    • Region: Matthews

    Financial & listing details

    • Price per square foot: $199/sqft
    • Tax assessed value: $252,328
    • Date on market: 4/24/2026
    • Cumulative days on market: 36 days
    • Listing agreement: Exclusive Right To Sell
    • Listing terms: Cash,Conventional,FHA,VA Loan

    Price history

    DateEventPrice
    7/10/2026Sold$356,900+2%$199/sqft
    Source: Hive MLS #98256685 Report a problem
    6/3/2026Contingent$349,900$195/sqft
    Source: Hive MLS #98256685 Report a problem
    5/16/2026Price change$349,900-29.3%$195/sqft
    Source: Hive MLS #98256685 Report a problem
    5/11/2026Listed for sale$494,900$276/sqft
    Source: Hive MLS #98256685 Report a problem
    5/11/2026Listing removed$494,900$276/sqft
    Source: Hive MLS #554968 Report a problem
    4/24/2026Listed for sale$494,900+57.1%$276/sqft
    Source: Hive MLS #554968 Report a problem
    11/29/2023Sold$315,000-9.7%$176/sqft
    Source: GAMLS #20148294 Report a problem
    10/16/2023Pending sale$349,000$195/sqft
    Source: GAMLS #20148294 Report a problem
    9/22/2023Listed for sale$349,000$195/sqft
    Source: GAMLS #20148294 Report a problem

    Public tax history

    YearProperty taxesTax assessment
    2025-- $104,325 +3.4%
    2024-- $100,931 +254.8%
    2023$440 +9.1%$28,451 +21.8%
    2022$403 $23,367
    Find assessor info on the county website

    Neighborhood: 30818

    Nearby schools

    GreatSchools rating
    Schools provided by the listing agent
    • Elementary: Wrens
    • Middle: Jefferson County
    • High: Jefferson County

    Source: Hive MLS. This data may not be complete. We recommend contacting the local school district to confirm school assignments for this home.