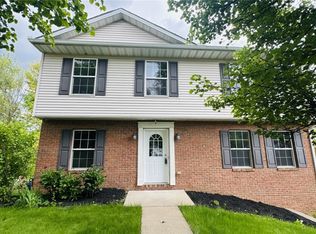
2507 Jennie St is a truly special home located in Patterson Twp, within the Blackhawk School District. This 3 bedroom, 3.5 bath home includes 2 parcels that combine for a total lot size of 0.87 acres, and it’s nestled on a partially wooded lot that backs to the walking trails of Patterson Twp’s Community Park. The cleared portion of the backyard has been fully fenced in to keep anyone playing back here - whether they have 2 legs or 4 - safe and secure. This home is traditional frame construction that is designed to present like a LOG home; Split log siding, exposed beams, and tongue & groove hardwood flooring and wall coverings combine to give you the beautiful, rustic & warm log home aesthetic without having to deal with hassles of actual log construction like maintaining chinking or sacrificing the extra strength & insulation of 2x6 exterior walls. All new Andersen A Series windows were just installed throughout.
A lovely stamped concrete sidewalk leads you to a peaceful front porch that graces the whole front of the home. The front entrance welcomes you into the home and instantly pulls your eye upwards towards the exposed beams and open loft that overlooks the main floor living room. The spacious kitchen features all newer stainless appliances and gorgeous quartz counters installed in 2024 . The double French doors off the dining area lead out to the covered portion of the expansive back deck, overlooking the backyard and woods below. Spending time in this serene setting is a real treat and perfect for birdwatching – it feels like you’re relaxing in well-appointed treehouse!
The main level also offers a large first-floor bedroom with a double closet. A full bath with a double vanity, tub/shower combo and huge linen closet sits right across the hall, and both are located conveniently to the large laundry and pantry room that round out the main level.
The 2nd level features the primary suite retreat – The roofline bumps up on the back of the house to create room for a large bedroom with walk-in closet and another full bath with dual vanities, a jetted tub and large linen closet. The remainder of the second story has that excellent cozy loft space, most recently used for a home office & sitting area. Staying in this special space feels like waking up in a vacation home every day!
The basement of the home has been transformed into a fully-finished lower level, offering a *complete* in-law suite with its own entrance & private patio area. You’ll find the 3rd bedroom down here, along with a 2nd kitchen (all appliances included!), giant open family room/entertaining area, the 3rd full bath with an accessible shower and a 2nd laundry room. The pellet stove located down here helps keep the whole home toasty warm in the winter.
The oversized garage can park 3 vehicles, and has been transformed into a space that can be productive all year long. It has been finished with drywall throughout, a Reznor heater added, garage attic access improved and best of all – a partial bath with utility tub was added to give you convenient extra space to clean up before heading into the home. Plus, the TV mount stays if you want to continue the tradition of using the space as the garage-mahal! The exterior man door gives easy access to an extended paved parking space, the side yard & 2 included sheds. The door on the other side is a convenient entrance directly into the kitchen of the home.
A standby generator is always ready to keep you and your home protected from power outages, and a Lorex Camera system provides both extra security and endless wildlife watching opportunities. A Guard VIP home warranty is included for future peace of mind.
Contingent
$349,900
2507 Jennie St, Patterson Hts, PA 15010
3beds
--sqft
Single Family Residence
Built in 2000
0.87 Acres Lot
$350,100 Zestimate®
$--/sqft
$-- HOA
What's special
Split log sidingExposed beams
- 18 days
- 1,192
- 128
Likely to sell faster than
Zillow last checked:
Listing updated:
Listed by:
Sara Lowman 724-775-1000,
BERKSHIRE HATHAWAY THE PREFERRED REALTY 724-775-1000
Source: WPMLS,MLS#: 1770196 Originating MLS: West Penn Multi-List
Originating MLS: West Penn Multi-ListFacts & features
Interior
Bedrooms & bathrooms
- Bedrooms: 3
- Bathrooms: 4
- Full bathrooms: 3
- 1/2 bathrooms: 1
Primary bedroom
- Level: Upper
Bedroom 2
- Level: Main
Bedroom 3
- Level: Lower
Bonus room
- Level: Upper
Dining room
- Level: Main
Family room
- Level: Lower
Kitchen
- Level: Main
Kitchen
- Level: Lower
Laundry
- Level: Main
Laundry
- Level: Lower
Living room
- Level: Main
Heating
- Forced Air, Gas
Cooling
- Central Air
Appliances
- Included: Some Electric Appliances, Some Gas Appliances, Cooktop, Dryer, Dishwasher, Disposal, Microwave, Refrigerator, Stove, Washer
Features
- Jetted Tub, Pantry
- Flooring: Ceramic Tile, Hardwood, Carpet
- Windows: Screens
- Basement: Full,Finished,Walk-Out Access
- Number of fireplaces: 1
- Fireplace features: Pellet Stove
Video & virtual tour
Property
Parking
- Total spaces: 4
- Parking features: Attached, Garage, Off Street, Garage Door Opener
- Has attached garage: Yes
Features
- Levels: One and One Half
- Stories: 1.5
- Has spa: Yes
Lot
- Size: 0.87 Acres
- Dimensions: 148 x 150 x 224 x 81 x 213
Construction
Type & style
- Home type: SingleFamily
- Architectural style: Log Home
- Property subtype: Single Family Residence
Materials
- Frame
- Roof: Composition
Condition
- Resale
- Year built: 2000
Details
- Warranty included: Yes
Utilities & green energy
- Sewer: Public Sewer
- Water: Public
Community & HOA
Community
- Security: Security System
Location
- Region: Patterson Hts
Financial & listing details
- Tax assessed value: $246,600
- Annual tax amount: $4,439
- Date on market: 8/19/2026
Estimated market value
$350,100
$333,000 - $368,000
$2,117/mo
Price history
| Date | Event | Price |
|---|---|---|
| 8/25/2026 | Contingent | $349,900 |
Source:  WPMLS #1770196 Report a problem WPMLS #1770196 Report a problem | ||
| 8/19/2026 | Listed for sale | $349,900+54.8% |
Source: WPMLS #1770196 Report a problem | ||
| 5/22/2018 | Sold | $226,000-1.7% |
Source: WPMLS #1326980 Report a problem | ||
| 3/25/2018 | Pending sale | $229,900 |
Source: NORTHWOOD REALTY SERVICES BEAVER #1326980 Report a problem | ||
| 3/14/2018 | Listed for sale | $229,900 |
Source: NORTHWOOD REALTY SERVICES BEAVER #1326980 Report a problem | ||
Public tax history
Tax history is unavailable.
Monthly payment
Est. payment
Payment breakdown
Explore the cost of this home by adjusting the details. Changes won't be saved.Climate risks
Neighborhood: 15010
Nearby schools
Schools provided by the listing agent
- District: Blackhawk
Source: WPMLS. This data may not be complete. We recommend contacting the local school district to confirm school assignments for this home.
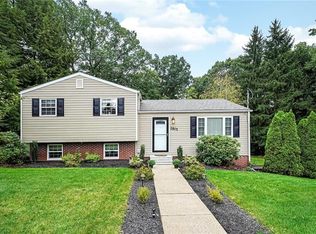

Similar homes
- $339,9003 bd2 ba1.4k sqft100 Whitetail Dr, Beaver Falls, PA 15010For Sale
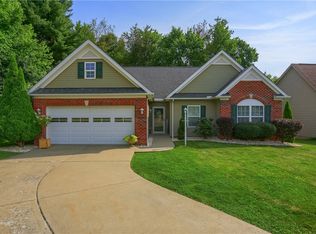 MLS ID #1768428, Jacqueline Cooper. WPMLS
 - $335,0003 bd2 ba1.2k sqft1013 Shenango Rd, Beaver Falls, PA 15010For Sale
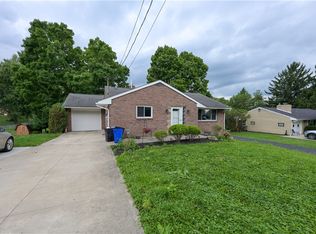 MLS ID #1770086, Chandler Kincade. WPMLS
 - $337,0003 bd2 ba1.1k sqft150 McMillen Ave, Beaver Falls, PA 15010For Sale
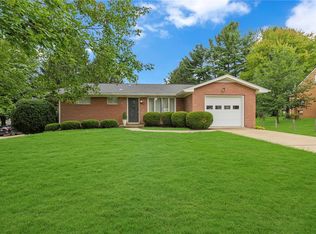 MLS ID #1771818, Angela Short. WPMLS
 - $330,0004 bd3 ba1.8k sqft104 Whitetail Dr, Beaver Falls, PA 15010For Sale
 MLS ID #1748362, Tina Salem. WPMLS
