Skip main navigation
Sold for $284,000
  • $284,000

    2507 Jenny Marie Dr, Xenia, OH 45385

    3beds
    1,440sqft
    Single Family Residence
    Built in 2016
    8,407 Square Feet Lot
    $-- Zestimate®
    $197/sqft
    $1,977 Estimated rent

    Home value

    Not available

    Estimated sales range

    Not available

    $1,977/mo

    Zestimate® history
    Loading
    Loading...

    Owner options

    List your home for rent

    $1,977/mo

    Rent Zestimate®

    Find your next renter with Zillow Rental Manager. Plus, with online applications, you can quickly screen prospective tenants – for free.

    Learn more

    $1,977/mo

    Rent Zestimate®

    Refinance and save

    $2,062/mo

    Est. payment

    Refinancing to a lower rate could help reduce your monthly payments and save thousands over the life of the loan.

    See today's rates

    $2,062/mo

    Est. payment

    Explore your selling options

    Work with a Zillow partner agent

    Leverage their expertise and Zillow's premium Showcase listings to get your home seen by more buyers.

    Get started

    List with your own agent

    Get your home in front of millions of buyers by listing it on Zillow.

    Learn how to do it

    Sell it yourself

    Take full control of how buyers see your home on Zillow by listing For Sale by Owner (FSBO).

    List your home

    What's special

    Fenced yardCharming farmhouse sinkMassive primary suiteInterior lightingThree generously sized bedroomsGranite countertopsFully fenced backyard
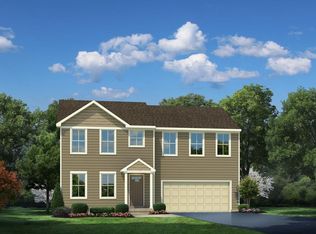
    Lovley move in ready home features 3 bedrooms 2.5 bathrooms and 1,440 sq feet ready for you! The main floor opens into a bright, airy living space where the kitchen, dining, and living areas flow seamlessly together. The kitchen is fantastic with granite countertops, custom 42" cabinets with some glass fronts, interior lighting, and pull-out shelving, plus a walk-in pantry and a charming farmhouse sink that ties it all together. Upstairs, you'll find three generously sized bedrooms, including a massive primary suite with a large walk-in closet and a private en-suite bath. The two additional bedrooms share a full hall bathroom, and the upstairs utility room keeps laundry right where you need it. A huge bonus walk-in closet in the hallway. Outside, a fully fenced backyard and a covered concrete patio and a fenced yard, create the perfect space to relax or entertain. Luxury vinyl plank flooring throughout, a new water softener (2021) owned and not warranted. Ring doorbell, Portable Kitchen Island, outdoor patio furniture set all convey. Call now for your tour!

    Zillow last checked:

    Listing updated:

    Listed by:

    Dana Ward 937-701-4044,

    Dana Ward Realty

    Bought with:

    Gregory R Hull, 0000285464

    the northern light group

    Source: DABR MLS,MLS#: 959967MLS LogoOriginating MLS: Dayton Area Board of REALTORS

    Facts & features

    Interior

    Bedrooms & bathrooms
    • Bedrooms: 3
    • Bathrooms: 3
    • Full bathrooms: 2
    • 1/2 bathrooms: 1
    • Main level bathrooms: 1
    Primary bedroom
    • Level: Main
    • Dimensions: 16 x 14
    Bedroom
    • Level: Second
    • Dimensions: 12 x 11
    Bedroom
    • Level: Second
    • Dimensions: 15 x 12
    Kitchen
    • Level: Main
    • Dimensions: 14 x 11
    Living room
    • Level: Main
    • Dimensions: 15 x 14
    Utility room
    • Level: Second
    • Dimensions: 8 x 5
    Heating
    • Forced Air, Natural Gas
    Cooling
    • Central Air
    Appliances
    • Included: Dryer, Dishwasher, Disposal, Microwave, Range, Refrigerator, Water Softener, Washer, Gas Water Heater
    Features
    • Granite Counters, High Speed Internet, Kitchen/Family Room Combo, Pantry
    • Windows: Double Pane Windows, Vinyl
    Interior area
    • Total structure area: 1,440
    • Total interior livable area: 1,440 sqft

    Property

    Parking
    • Total spaces: 2
    • Parking features: Garage, Two Car Garage
    • Garage spaces: 2
    Features
    • Levels: Two
    • Stories: 2
    • Patio & porch: Patio
    • Exterior features: Fence, Patio
    Lot
    • Size: 8,407 Square Feet
    • Dimensions: 70 x 120
    Details
    • Parcel number: M40000100440019700
    • Zoning: Residential
    • Zoning description: Residential

    Construction

    Type & style
    • Home type: SingleFamily
    • Property subtype: Single Family Residence
    Materials
    • Frame
    • Foundation: Slab
    Condition
    • Year built: 2016

    Utilities & green energy

    • Water: Public
    • Utilities for property: Natural Gas Available, Sewer Available, Water Available

    Community & HOA

    Community
    • Subdivision: Villages/Sterling Green Se
    HOA
    • Has HOA: Yes
    • HOA fee: $180 annually
    • HOA name: Eclipse Management
    • HOA phone: 937-779-4049
    Location
    • Region: Xenia

    Financial & listing details

    • Price per square foot: $197/sqft
    • Tax assessed value: $198,730
    • Annual tax amount: $2,954
    • Date on market: 5/27/2026

    Price history

    DateEventPrice
    6/25/2026Sold$284,000-0.4%$197/sqft
    Source: DABR MLS #959967 Report a problem
    6/10/2026Pending sale$285,000$198/sqft
    Source: DABR MLS #959967 Report a problem
    6/2/2026Listed for sale$285,000+48.4%$198/sqft
    Source: DABR MLS #959967 Report a problem
    12/28/2020Sold$192,000-2%$133/sqft
    Source: Public Record Report a problem
    11/7/2020Pending sale$195,900$136/sqft
    Source: Home Experts Realty #828530 Report a problem
    11/1/2020Price change$195,900-1.5%$136/sqft
    Source: Home Experts Realty #828530 Report a problem
    10/21/2020Listed for sale$198,900+37.2%$138/sqft
    Source: Home Experts Realty #828530 Report a problem
    6/16/2016Sold$145,000+0%$101/sqft
    Source: Public Record Report a problem
    4/12/2016Listed for sale$144,990$101/sqft
    Source: Ryan Homes Report a problem

    Public tax history

    YearProperty taxesTax assessment
    2025$2,954 +1.9%$69,560
    2024$2,900 -1.8%$69,560
    2023$2,953 +15.3%$69,560 +32.8%
    2022$2,562 -1.3%$52,390
    2021$2,597 +7.3%$52,390 +2.7%
    2020$2,420 -0.9%$51,020 +5.3%
    2019$2,442 -0.4%$48,460
    2018$2,452 +3%$48,460
    2017$2,380 +604.6%$48,460 +659.6%
    2016$338 +99.5%$6,380
    2015$169 $6,380
    2014$169 -35.4%$6,380 +21.5%
    2013$262 +0.1%$5,250
    2012$262 +30.3%$5,250 -38.3%
    2011$201 -47.9%$8,510
    2010$386 -0.2%$8,510
    2009$387 +2.8%$8,510
    2008$376 -3.2%$8,510
    2007$389 -0.3%$8,510
    2006$390 $8,510
    Find assessor info on the county website

    Neighborhood: 45385

    Nearby schools

    GreatSchools rating
    Schools provided by the listing agent
    • District: Xenia

    Source: DABR MLS. This data may not be complete. We recommend contacting the local school district to confirm school assignments for this home.

    Get pre-qualified for a loan
    At Zillow Home Loans, we can pre-qualify you in as little as 5 minutes with no impact to your credit score.

    An equal housing lender. NMLS #10287.